Stunning 4-Bed/4-Bth home with over 3,600 sq ft of living space on a corner lot in a prime Elk Grove location! Step inside to soaring ceilings, abundant natural light, a spacious formal living room and separate dining room. The dining room flows into the eat-in kitchen, featuring an island with breakfast bar, granite countertops, ample cabinetry, room for a breakfast table and sliders leading to the back patio. The impressive two-story family room is sure to be a favorite, offering oversized windows and a cozy gas fireplace. The first floor also features a private office, full bathroom and laundry room, with the office and full bath offering excellent potential for an in-law arrangement. Upstairs, the expansive Primary suite is a true retreat with tray ceilings, a large walk-in closet and luxurious en-suite featuring dual sinks, a whirlpool soaking tub and separate shower. Three additional generously sized bedrooms, two full bathrooms and a versatile loft complete the second level. The unfinished basement provides even more potential for future living space or abundant storage. Outside, enjoy the fenced-in backyard with plenty of room for gardening, a playset, fire pit or simply relaxing and entertaining. Recent updates provide peace of mind: new AC 2025, new water heater 2024, newer appliances and more. Best of all, this home backs directly to J.M. Heffner Park and is just minutes from Busse Woods, shopping, dining, groceries and major highways. Don't miss the opportunity to make this beautiful home your own!
Price change
$765,000
401 Lilac Ln, Elk Grove Village, IL 60007
4beds
3,660sqft
Single Family Residence
Built in 2005
10,018 Square Feet Lot
$-- Zestimate®
$209/sqft
$-- HOA
What's special
Cozy gas fireplaceVersatile loftSoaring ceilingsFenced-in backyardIsland with breakfast barAbundant natural lightPrivate office
- --
- 1,394
- views
- 87
- saves
Likely to sell faster than
Zillow last checked:
Listing updated:
Listed by:
Sylwia Chliborob (224)699-5002,
Redfin Corporation
Source: MRED as distributed by MLS GRID,MLS#: 12745868
Facts & features
Interior
Bedrooms & bathrooms
- Bedrooms: 4
- Bathrooms: 4
- Full bathrooms: 4
Rooms
- Room types: Loft, Office, Walk In Closet, Foyer, Storage
Primary bedroom
- Features: Flooring (Carpet), Bathroom (Full, Double Sink, Whirlpool & Sep Shwr)
- Level: Second
- Area: 272 Square Feet
- Dimensions: 17X16
Bedroom 2
- Features: Flooring (Carpet)
- Level: Second
- Area: 154 Square Feet
- Dimensions: 14X11
Bedroom 3
- Features: Flooring (Carpet)
- Level: Second
- Area: 165 Square Feet
- Dimensions: 15X11
Bedroom 4
- Features: Flooring (Carpet)
- Level: Second
- Area: 195 Square Feet
- Dimensions: 15X13
Dining room
- Features: Flooring (Wood Laminate)
- Level: Main
- Area: 144 Square Feet
- Dimensions: 12X12
Family room
- Features: Flooring (Wood Laminate)
- Level: Main
- Area: 360 Square Feet
- Dimensions: 20X18
Foyer
- Features: Flooring (Ceramic Tile)
- Level: Main
- Area: 108 Square Feet
- Dimensions: 18X6
Kitchen
- Features: Kitchen (Eating Area-Breakfast Bar, Island, Pantry-Closet, Breakfast Room, Granite Counters), Flooring (Ceramic Tile)
- Level: Main
- Area: 270 Square Feet
- Dimensions: 18X15
Laundry
- Features: Flooring (Ceramic Tile)
- Level: Main
- Area: 72 Square Feet
- Dimensions: 12X6
Living room
- Features: Flooring (Wood Laminate)
- Level: Main
- Area: 156 Square Feet
- Dimensions: 13X12
Loft
- Features: Flooring (Carpet)
- Level: Second
- Area: 192 Square Feet
- Dimensions: 16X12
Office
- Features: Flooring (Wood Laminate)
- Level: Main
- Area: 143 Square Feet
- Dimensions: 13X11
Storage
- Features: Flooring (Other)
- Level: Basement
- Area: 143 Square Feet
- Dimensions: 13X11
Walk in closet
- Features: Flooring (Carpet)
- Level: Second
- Area: 55 Square Feet
- Dimensions: 11X5
Heating
- Natural Gas, Forced Air
Cooling
- Central Air
Appliances
- Included: Range, Microwave, Dishwasher, Refrigerator, Washer, Dryer, Disposal, Stainless Steel Appliance(s), Multiple Water Heaters
- Laundry: Main Level, Gas Dryer Hookup, Electric Dryer Hookup, In Unit, Sink
Features
- Cathedral Ceiling(s), 1st Floor Full Bath, Walk-In Closet(s), High Ceilings, Open Floorplan, Granite Counters, Separate Dining Room, Pantry
- Flooring: Laminate, Carpet
- Doors: Sliding Doors, Lever Style Door Handles, 6 Panel Door(s)
- Windows: Screens, Blinds, Insulated Windows
- Basement: Unfinished,Egress Window,Full
- Attic: Unfinished
- Number of fireplaces: 1
- Fireplace features: Wood Burning, Attached Fireplace Doors/Screen, Gas Log, Gas Starter, Family Room
Interior area
- Total structure area: 5,121
- Total interior livable area: 3,660 sqft
Property
Parking
- Total spaces: 3
- Parking features: Concrete, Garage Door Opener, Yes, Garage Owned, Attached, Garage
- Attached garage spaces: 3
- Has uncovered spaces: Yes
Accessibility
- Accessibility features: No Disability Access
Features
- Stories: 2
- Patio & porch: Patio
- Fencing: Fenced
Lot
- Size: 10,018 Square Feet
- Features: Corner Lot
Details
- Additional structures: None
- Parcel number: 08284130010000
- Special conditions: None
- Other equipment: TV Antenna, Ceiling Fan(s), Sump Pump
Construction
Type & style
- Home type: SingleFamily
- Architectural style: Contemporary
- Property subtype: Single Family Residence
Materials
- Aluminum Siding, Brick
- Foundation: Concrete Perimeter
- Roof: Asphalt
Condition
- New construction: No
- Year built: 2005
Utilities & green energy
- Electric: Circuit Breakers, 200+ Amp Service
- Sewer: Public Sewer
- Water: Lake Michigan, Public
Community & HOA
Community
- Features: Park, Curbs, Sidewalks, Street Lights, Street Paved
- Security: Security System, Carbon Monoxide Detector(s)
- Subdivision: Centex
HOA
- Services included: None
Location
- Region: Elk Grove Village
Financial & listing details
- Price per square foot: $209/sqft
- Tax assessed value: $420,000
- Annual tax amount: $12,243
- Date on market: 9/9/2026
- Ownership: Fee Simple
Estimated market value
Not available
Estimated sales range
Not available
Not available
Price history
| Date | Event | Price |
|---|---|---|
| 2/6/2020 | Listing removed | $675,900$185/sqft |
Source: Coldwell Banker Residential Brokerage - McMullen #10524149 Report a problem | ||
| 9/20/2019 | Listed for sale | $675,900+4.8%$185/sqft |
Source: Coldwell Banker Residential #10524149 Report a problem | ||
| 11/13/2006 | Sold | $645,000+180.4%$176/sqft |
Source: Public Record Report a problem | ||
| 10/27/2004 | Sold | $230,000+188.7%$63/sqft |
Source: Public Record Report a problem | ||
| 11/4/1993 | Sold | $79,666$22/sqft |
Source: Public Record Report a problem | ||
Public tax history
| Year | Property taxes | Tax assessment |
|---|---|---|
| 2024 | $9,598 +4.9% | $42,000 +0% |
| 2023 | $9,150 +4.5% | $41,999 |
| 2022 | $8,757 +34.5% | $41,999 +42.6% |
| 2021 | $6,511 +2% | $29,448 |
| 2020 | $6,382 -1.3% | $29,448 -10% |
| 2019 | $6,463 -17% | $32,721 -5.4% |
| 2018 | $7,788 +0.3% | $34,574 |
| 2017 | $7,762 +0.7% | $34,574 |
| 2016 | $7,707 +16.7% | $34,574 +18.6% |
| 2015 | $6,605 -6% | $29,163 |
| 2014 | $7,023 +2.5% | $29,163 |
| 2013 | $6,849 -0.2% | $29,163 -8.8% |
| 2012 | $6,863 +12.2% | $31,983 |
| 2011 | $6,117 +9.7% | $31,983 |
| 2010 | $5,577 -19.5% | $31,983 -21.4% |
| 2009 | $6,926 +18.8% | $40,716 -7% |
| 2008 | $5,831 -26.1% | $43,782 -27.8% |
| 2007 | $7,889 +161.5% | $60,614 +176.6% |
| 2006 | $3,017 -18.5% | $21,915 |
| 2005 | $3,701 +3.1% | $21,915 |
| 2004 | $3,589 +20.9% | $21,915 +23.4% |
| 2003 | $2,969 +6.7% | $17,761 |
| 2002 | $2,782 +18.1% | $17,761 |
| 2001 | $2,355 +1.9% | $17,761 +23.5% |
| 2000 | $2,311 +1.6% | $14,379 |
| 1999 | $2,275 | $14,379 |
Find assessor info on the county website
Monthly payment
Est. payment
Payment breakdown
Explore the cost of this home by adjusting the details. Changes won't be saved.Climate risks
Neighborhood: 60007
Nearby schools
Schools provided by the listing agent
- Elementary: Clearmont Elementary School
- Middle: Grove Junior High School
- High: Elk Grove High School
- District: 59
Source: MRED as distributed by MLS GRID. This data may not be complete. We recommend contacting the local school district to confirm school assignments for this home.
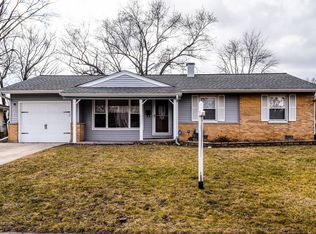
- $343,2003 bd1 ba1.3k sqft415 Lilac Ln, Elk Grove Village, IL 60007Off Market
- $418,2004 bd2 ba1.4k sqft429 Lilac Ln, Elk Grove Village, IL 60007Off Market
- $330,3002 bd1 ba952 sqft653 Crest Ave, Elk Grove Village, IL 60007Off Market
- $407,8003 bd2 ba1.4k sqft710 Crest Ave, Elk Grove Village, IL 60007Off Market
Similar homes
- $719,0005 bd3 ba2.5k sqft565 Rutgers Ln, Elk Grove Village, IL 60007Active
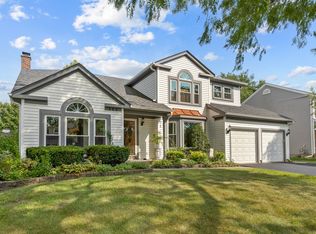 MLS ID #12763473, Rashmi Patel, Executive Realty Group LLC. MRED as distributed by MLS GRID
 - $699,0004 bd3 ba2.4k sqft221 S Rammer Ave, Arlington Heights, IL 60004New
 MLS ID #12770221, Jen Ortman, Berkshire Hathaway HomeServices Starck Real Estate. MRED as distributed by MLS GRID
 - $564,9005 bd3 ba2.2k sqft1222 Biscayne Dr, Elk Grove Village, IL 60007New
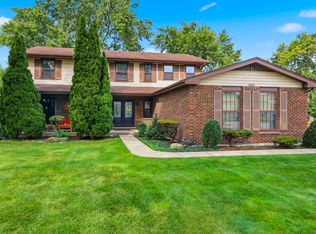 MLS ID #12766165, Elaine Specha, Berkshire Hathaway HomeServices American Heritage. MRED as distributed by MLS GRID
 - $768,5004 bd3 ba2.7k sqft837 Heatherstone Dr, Schaumburg, IL 60173Active
 MLS ID #12755891, Silviu Strain, Coldwell Banker Realty. MRED as distributed by MLS GRID
