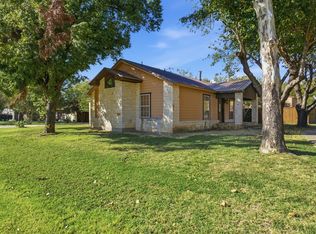
This refined five-bedroom, three-bath residence offers more than 3,500 square feet of thoughtfully designed living space in the heart of Tolar. Built in 2010, the home presents a graceful blend of comfort and sophistication with generous living areas, a well-appointed kitchen, and spacious bedrooms that provide an inviting sense of scale. The property is set on a sizable lot within an established neighborhood and includes an attached three-car garage for added convenience. The interior is marked by warm natural light and a layout suited for both everyday living and elegant entertaining. Located within Tolar ISD, this home delivers a polished living experience with the quiet charm of small-town Texas.
Foreclosure
Est. $455,000
401 Pine Ln, Tolar, TX 76476
5beds
3,616sqft
Single Family Residence
Built in 2010
0.47 Acres Lot
$-- Zestimate®
$126/sqft
$-- HOA
What's special
Three-bath residenceWarm natural lightSpacious bedroomsAttached three-car garageSizable lotWell-appointed kitchen
- 20 days
- 291
- 26
Zillow last checked:
Listing updated:
Listed by:
Deborah Bailey 0774146 469-629-8856,
Unlimited Realty Solutions 469-629-8856,
Carl Bailey 0738443 817-690-2950,
Unlimited Realty Solutions
Source: NTREIS,MLS#: 21393616
Facts & features
Interior
Bedrooms & bathrooms
- Bedrooms: 5
- Bathrooms: 3
- Full bathrooms: 3
Primary bedroom
- Level: First
- Dimensions: 23 x 15
Bedroom
- Features: Walk-In Closet(s)
- Level: First
- Dimensions: 12 x 15
Bedroom
- Level: Second
- Dimensions: 18 x 21
Bedroom
- Level: Second
- Dimensions: 16 x 13
Bedroom
- Features: Walk-In Closet(s)
- Level: Second
- Dimensions: 12 x 15
Primary bathroom
- Features: Built-in Features, Dual Sinks, En Suite Bathroom, Garden Tub/Roman Tub, Separate Shower
- Level: First
- Dimensions: 18 x 6
Dining room
- Level: First
- Dimensions: 10 x 12
Other
- Features: Built-in Features, Granite Counters
- Level: Second
- Dimensions: 7 x 4
Game room
- Level: Second
- Dimensions: 25 x 17
Kitchen
- Features: Built-in Features, Granite Counters, Kitchen Island
- Level: First
- Dimensions: 12 x 12
Living room
- Features: Fireplace
- Level: First
- Dimensions: 24 x 19
Storage room
- Level: Second
- Dimensions: 16 x 13
Heating
- Central, Electric
Cooling
- Central Air, Ceiling Fan(s), Electric
Appliances
- Included: Dishwasher, Electric Range, Disposal, Microwave, Refrigerator
Features
- Decorative/Designer Lighting Fixtures, Double Vanity, Granite Counters, Kitchen Island, Cable TV, Walk-In Closet(s)
- Has basement: No
- Number of fireplaces: 1
- Fireplace features: Living Room
Interior area
- Total interior livable area: 3,616 sqft
Video & virtual tour
Property
Parking
- Total spaces: 3
- Parking features: Garage
- Attached garage spaces: 3
Features
- Levels: Two
- Stories: 2
- Pool features: In Ground, Pool
Lot
- Size: 0.47 Acres
Details
- Parcel number: R000100824
Construction
Type & style
- Home type: SingleFamily
- Architectural style: Detached
- Property subtype: Single Family Residence
Materials
- Brick
Condition
- Year built: 2010
Utilities & green energy
- Sewer: Public Sewer
- Water: Public
- Utilities for property: Sewer Available, Water Available, Cable Available
Community & HOA
Community
- Subdivision: Tolar
HOA
- Has HOA: No
Location
- Region: Tolar
Financial & listing details
- Price per square foot: $126/sqft
- Tax assessed value: $513,820
- Annual tax amount: $9,594
- Date on market: 9/23/2026
- Cumulative days on market: 22 days
- Listing terms: Cash,Conventional,VA Loan
Foreclosure details
Estimated market value
Not available
Estimated sales range
Not available
$4,518/mo
Price history
| Date | Event | Price |
|---|---|---|
| 9/23/2026 | Listed for sale | $455,000-21.6%$126/sqft |
Source: NTREIS #21393616 Report a problem | ||
| 8/6/2026 | Sold | -- |
Source: Public Record Report a problem | ||
| 6/27/2022 | Sold | -- |
Source: NTREIS #20050574 Report a problem | ||
| 5/21/2022 | Contingent | $580,000$160/sqft |
Source: NTREIS #20050574 Report a problem | ||
| 5/15/2022 | Price change | $580,000-3.3%$160/sqft |
Source: NTREIS #20050574 Report a problem | ||
| 5/7/2022 | Listed for sale | $599,900$166/sqft |
Source: NTREIS #20050574 Report a problem | ||
Public tax history
| Year | Property taxes | Tax assessment |
|---|---|---|
| 2025 | -- | $513,820 -2.1% |
| 2024 | -- | $524,860 -7.8% |
| 2023 | -- | $569,100 +62.2% |
| 2022 | $3,263 -38.1% | $350,880 +40% |
| 2021 | $5,268 -3% | $250,590 -1.1% |
| 2020 | $5,429 +5.9% | $253,250 +8% |
| 2019 | $5,125 +16.1% | $234,470 +12.8% |
| 2018 | $4,415 | $207,930 +1.6% |
| 2017 | $4,415 -0.3% | $204,680 |
| 2016 | $4,430 +1% | $204,680 +4.8% |
| 2015 | $4,387 | $195,290 |
| 2014 | $4,387 | $195,290 -1.7% |
| 2013 | -- | $198,670 -5% |
| 2012 | -- | $209,080 -0.3% |
| 2011 | -- | $209,800 +949% |
| 2010 | -- | $20,000 |
| 2009 | -- | $20,000 +66.7% |
| 2008 | -- | $12,000 |
Find assessor info on the county website
Monthly payment
Climate risks
Neighborhood: 76476
Nearby schools
Schools provided by the listing agent
- Elementary: Tolar
- Middle: Tolar
- High: Tolar
- District: Tolar ISD
Source: NTREIS. This data may not be complete. We recommend contacting the local school district to confirm school assignments for this home.
Similar homes
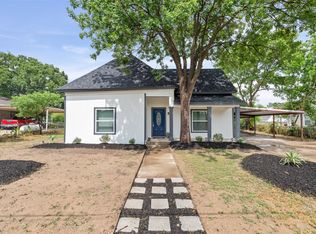
- $449,9004 bd3 ba2.4k sqft7719 Prairie Creek Ln, Tolar, TX 76476For Sale
 MLS ID #21347948, Donna Hudson. NTREIS
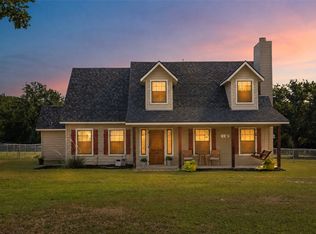
 - $460,0004 bd2 ba2.1k sqft1709 Powell Cemetery Rd, Tolar, TX 76476For Sale
 MLS ID #21376732, Carri Tuggle. NTREIS
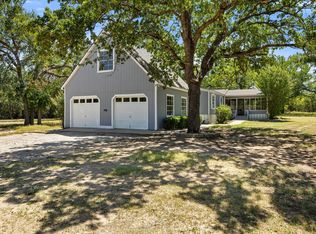
 - $449,0005 bd4 ba2.3k sqft4600 Hunters Glen Ct, Granbury, TX 76048For Sale
 MLS ID #21392213, Keaton Knueppel. NTREIS
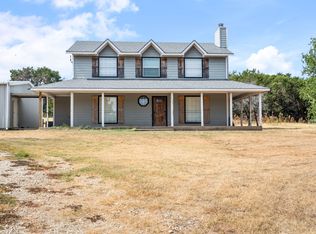
 - $354,9003 bd3 ba1.8k sqft200 N Elm Ln, Tolar, TX 76476For Sale
 MLS ID #21108149, Brad Harrison. NTREIS
