Escape to your own private haven in this 4-bedroom, 2-bath log cabin nestled on an acre of peaceful riverfront property. Steeped in character, this home is a rare blend of timeless craftsmanship and tranquil living.
Step inside to find warm wood tones, open beams, and an inviting layout that tells a story in every corner. The family room area is perfect for gathering by the fireplace, while the large windows frame sweeping views of the river.
Enjoy coffee on the covered back patio as the morning sun dances across the water—or unwind in the evening listening to the gentle flow of the river. With plenty of space outdoors for entertaining, gardening, or simply soaking in the serenity, this property feels like a world away yet remains conveniently close to town.
Whether you’re dreaming of a full-time residence, vacation getaway, or income-producing retreat, this cabin offers the perfect mix of rustic comfort and natural beauty.
Seller has updated septic system on 1-13-2026 *** Owner Financing Available***
For sale
Price cut: $5K (9/1)
$435,000
7101 Horseshoe Bend Trl, Weatherford, TX 76087
4beds
2,500sqft
Single Family Residence
Built in 1972
1 Acres Lot
$428,000 Zestimate®
$174/sqft
$-- HOA
What's special
Timeless craftsmanshipInviting layoutCovered back patioSteeped in characterOpen beamsWarm wood tonesRustic comfort
- 310 days
- 3,166
- 233
Zillow last checked:
Listing updated:
Listed by:
Amberly Plyler 0844490 (817)596-9446,
CENTURY 21 Judge Fite Company 817-596-9446
Source: NTREIS,MLS#: 21102922
Facts & features
Interior
Bedrooms & bathrooms
- Bedrooms: 4
- Bathrooms: 2
- Full bathrooms: 2
Primary bedroom
- Features: Ceiling Fan(s), En Suite Bathroom
- Level: Second
- Dimensions: 11 x 20
Bedroom
- Features: Built-in Features, Ceiling Fan(s)
- Level: First
- Dimensions: 9 x 12
Bedroom
- Features: Built-in Features, Ceiling Fan(s)
- Level: First
- Dimensions: 16 x 18
Bedroom
- Level: First
- Dimensions: 12 x 12
Dining room
- Level: First
- Dimensions: 12 x 13
Family room
- Features: Ceiling Fan(s), Fireplace
- Level: First
- Dimensions: 49 x 13
Other
- Features: En Suite Bathroom, Linen Closet
- Level: Second
- Dimensions: 18 x 15
Kitchen
- Features: Built-in Features, Granite Counters, Pantry
- Level: First
- Dimensions: 11 x 13
Living room
- Features: Ceiling Fan(s), Fireplace
- Level: First
- Dimensions: 20 x 18
Heating
- Central, Electric
Cooling
- Central Air, Ceiling Fan(s), Electric
Appliances
- Included: Dryer, Dishwasher, Electric Cooktop, Refrigerator, Washer
- Laundry: Washer Hookup, Dryer Hookup, ElectricDryer Hookup
Features
- Eat-in Kitchen, Granite Counters, Loft, Multiple Staircases, Cable TV, Vaulted Ceiling(s), Natural Woodwork
- Flooring: Ceramic Tile, Laminate
- Has basement: No
- Number of fireplaces: 2
- Fireplace features: Family Room
Interior area
- Total interior livable area: 2,500 sqft
Video & virtual tour
Property
Parking
- Total spaces: 3
- Parking features: Boat, Concrete, Covered, Garage
- Attached garage spaces: 2
- Carport spaces: 1
- Covered spaces: 3
Features
- Levels: Two
- Stories: 2
- Patio & porch: Deck, Covered
- Pool features: None
- On waterfront: Yes
- Waterfront features: River Front, Waterfront
Lot
- Size: 1 Acres
- Features: Acreage, Back Yard, Cleared, Lawn, Few Trees, Waterfront
- Residential vegetation: Cleared
Details
- Additional structures: Shed(s)
- Parcel number: R000011004
Construction
Type & style
- Home type: SingleFamily
- Architectural style: Early American,Log Home
- Property subtype: Single Family Residence
- Attached to another structure: Yes
Materials
- Log
- Foundation: Slab
- Roof: Metal
Condition
- Resale
- Year built: 1972
Utilities & green energy
- Sewer: Septic Tank
- Utilities for property: Septic Available, Cable Available
Community & HOA
Community
- Features: Clubhouse, Golf, Restaurant, Airport/Runway
- Subdivision: Horseshoe Bend
HOA
- Has HOA: No
Location
- Region: Weatherford
Financial & listing details
- Price per square foot: $174/sqft
- Tax assessed value: $269,470
- Annual tax amount: $680
- Date on market: 11/4/2025
- Cumulative days on market: 311 days
- Listing terms: Cash,Conventional,FHA,Other,VA Loan
- Road surface type: Asphalt
Estimated market value
$428,000
$407,000 - $449,000
$2,422/mo
Price history
| Date | Event | Price |
|---|---|---|
| 9/1/2026 | Price change | $435,000-1.1%$174/sqft |
Source: NTREIS #21102922 Report a problem | ||
| 8/1/2026 | Price change | $440,000-1.1%$176/sqft |
Source: NTREIS #21102922 Report a problem | ||
| 7/1/2026 | Price change | $445,000-1.1%$178/sqft |
Source: NTREIS #21102922 Report a problem | ||
| 5/1/2026 | Price change | $450,000-5.1%$180/sqft |
Source: NTREIS #21102922 Report a problem | ||
| 4/15/2026 | Price change | $474,000-0.2%$190/sqft |
Source: NTREIS #21102922 Report a problem | ||
| 3/2/2026 | Price change | $475,000-5%$190/sqft |
Source: NTREIS #21102922 Report a problem | ||
| 11/16/2025 | Price change | $499,900-13.1%$200/sqft |
Source: NTREIS #21102922 Report a problem | ||
| 11/4/2025 | Listed for sale | $575,000$230/sqft |
Source: NTREIS #21102922 Report a problem | ||
Public tax history
| Year | Property taxes | Tax assessment |
|---|---|---|
| 2025 | $680 +4.3% | $269,470 -7.1% |
| 2024 | $652 +5% | $290,080 |
| 2023 | $621 -52.3% | $290,080 +66.5% |
| 2022 | $1,303 +2.1% | $174,210 |
| 2021 | $1,276 +1.8% | $174,210 +1.5% |
| 2020 | $1,254 +2.1% | $171,720 |
| 2019 | $1,227 +1.5% | $171,720 +92.7% |
| 2018 | $1,210 -0.3% | $89,100 |
| 2017 | $1,214 -0.5% | $89,100 |
| 2016 | $1,219 -9.7% | $89,100 |
| 2015 | $1,350 | $89,100 +5.1% |
| 2014 | $1,350 | $84,790 |
| 2013 | -- | $84,790 -8.1% |
| 2012 | -- | $92,270 |
| 2011 | -- | $92,270 -2.3% |
| 2010 | -- | $94,470 +9.4% |
| 2009 | -- | $86,330 |
| 2008 | -- | -- |
| 2007 | -- | -- |
| 2006 | -- | -- |
| 2004 | -- | $72,460 |
| 2003 | -- | $72,460 |
| 2002 | -- | $72,460 +49.5% |
| 2001 | -- | $48,480 |
| 2000 | -- | $48,480 |
| 1999 | -- | -- |
Find assessor info on the county website
Monthly payment
Est. payment
Payment breakdown
Explore the cost of this home by adjusting the details. Changes won't be saved.Climate risks
Neighborhood: Horseshoe Bend
Nearby schools
Schools provided by the listing agent
- Elementary: Wright
- Middle: Hall
- High: Weatherford
- District: Weatherford ISD
Source: NTREIS. This data may not be complete. We recommend contacting the local school district to confirm school assignments for this home.
Similar homes
- $220,0002 bd2 ba1.4k sqft7094 Horseshoe Bend Trl, Weatherford, TX 76087For Sale
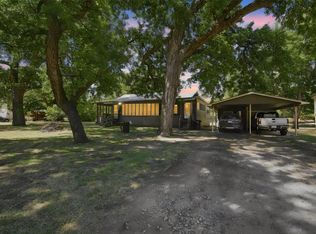 MLS ID #21373000, Lisa Rasor. NTREIS
 - $430,0003 bd1 ba1.3k sqft4948 Tin Top Rd, Weatherford, TX 76087For Sale
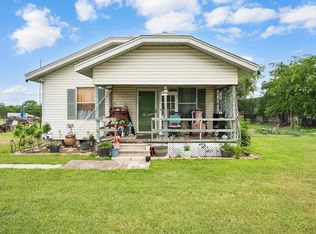 MLS ID #21273184, Arianne Villanueva. NTREIS
 - $479,0004 bd3 ba2.4k sqft150 Summer Stone Ct, Weatherford, TX 76087For Sale
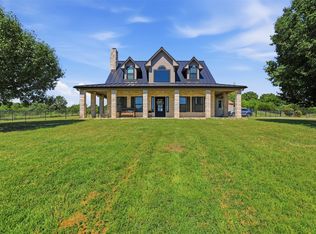 MLS ID #21269659, Susie Albertson. NTREIS
 - $499,9994 bd2 ba2.2k sqft415 Fm Road 1708, Weatherford, TX 76087For Sale
 MLS ID #21290187, Shelley Boyd. NTREIS
