Enjoy maintenance-free living in this beautifully designed townhome. Surrounded by mature trees, this home offers a peaceful setting and an exceptional layout designed for comfort and convenience. The open-concept main level features vaulted ceilings, abundant natural light, spacious living room anchored by a cozy fireplace and easy access to the back deck. The kitchen is equipped with stainless steel appliances and flows seamlessly into the dining and living areas. Offering two bedrooms and three bathrooms, this home provides plenty of space, including a walkout basement with a versatile flex room and convenient half bath—perfect for a home office, workout space, or additional living area. The HOA handles snow removal, and lawn care allowing you to enjoy a truly low-maintenance lifestyle. Conveniently located near everyday amenities, this move-in-ready townhome combines comfort, style, and easy living in a desirable Omaha location.
Pending
$239,000
4010 N 104th Plz, Omaha, NE 68134
2beds
1,922sqft
Townhouse
Built in 1982
3,484 Square Feet Lot
$239,100 Zestimate®
$124/sqft
$80/mo HOA
What's special
- 33 days |
- 85 |
- 1 |
Likely to sell faster than
Zillow last checked:
Listing updated:
Listed by:
Matthew Heller 402-615-1747,
NP Dodge RE Sales Inc WA Cty
Source: GPRMLS,MLS#: 22620888
Facts & features
Interior
Bedrooms & bathrooms
- Bedrooms: 2
- Bathrooms: 3
- Full bathrooms: 1
- 1/2 bathrooms: 2
- Main level bathrooms: 1
Primary bedroom
- Features: Wall/Wall Carpeting, Ceiling Fan(s), Walk-In Closet(s)
- Level: Second
- Area: 255
- Dimensions: 17 x 15
Bedroom 2
- Features: Wall/Wall Carpeting
- Level: Second
- Area: 125.4
- Dimensions: 11.4 x 11
Family room
- Features: Ceiling Fan(s), Luxury Vinyl Tile
- Level: Basement
- Area: 297.5
- Dimensions: 17.5 x 17
Kitchen
- Features: Sliding Glass Door, Luxury Vinyl Tile
- Level: Main
- Area: 149.6
- Dimensions: 13.6 x 11
Living room
- Features: Fireplace, Cath./Vaulted Ceiling, Sliding Glass Door, Luxury Vinyl Tile
- Level: Main
- Area: 261
- Dimensions: 17.4 x 15
Basement
- Area: 687
Heating
- Natural Gas, Forced Air
Cooling
- Central Air
Appliances
- Included: Range, Refrigerator, Washer, Dishwasher, Dryer, Disposal, Microwave
- Laundry: Concrete Floor
Features
- Pantry
- Flooring: Carpet, Concrete, Luxury Vinyl, Plank
- Doors: Sliding Doors
- Basement: Walk-Out Access
- Number of fireplaces: 1
- Fireplace features: Living Room, Gas Log
Interior area
- Total structure area: 1,922
- Total interior livable area: 1,922 sqft
- Finished area above ground: 1,373
- Finished area below ground: 549
Property
Parking
- Total spaces: 1
- Parking features: Garage - Attached
- Attached garage spaces: 1
Features
- Levels: Two
- Patio & porch: Deck
- Exterior features: Sprinkler System
- Fencing: None
Lot
- Size: 3,484 Square Feet
- Dimensions: 3485 SQ FT
- Features: Up to 1/4 Acre., City Lot, Subdivided, Public Sidewalk, Curb Cut
Details
- Parcel number: 1514148073
Construction
Type & style
- Home type: Townhouse
- Architectural style: Traditional
- Property subtype: Townhouse
- Attached to another structure: Yes
Materials
- Vinyl Siding, Stucco
- Foundation: Block
- Roof: Composition
Condition
- Not New and NOT a Model
- New construction: No
- Year built: 1982
Utilities & green energy
- Sewer: Public Sewer
- Water: Public
- Utilities for property: Electricity Available, Natural Gas Available, Water Available, Sewer Available
Community & HOA
Community
- Subdivision: Knollwood
HOA
- Has HOA: Yes
- Services included: Maintenance Grounds, Snow Removal, Common Area Maintenance
- HOA fee: $80 monthly
- HOA name: Paramount Commercial HOA
Location
- Region: Omaha
Financial & listing details
- Price per square foot: $124/sqft
- Tax assessed value: $226,400
- Annual tax amount: $3,785
- Date on market: 7/23/2026
- Listing terms: FHA,Conventional,Cash
- Ownership: Fee Simple
- Electric utility on property: Yes
Estimated market value
$239,100
$227,000 - $251,000
$1,916/mo
Price history
| Date | Event | Price |
|---|---|---|
| 7/27/2026 | Pending sale | $239,000$124/sqft |
Source:  GPRMLS #22620888 Report a problem GPRMLS #22620888 Report a problem | ||
| 7/23/2026 | Listed for sale | $239,000-0.4%$124/sqft |
Source: GPRMLS #22620888 Report a problem | ||
| 7/31/2024 | Sold | $240,000$125/sqft |
Source: GPRMLS #22409933 Report a problem | ||
| 5/28/2024 | Pending sale | $240,000$125/sqft |
Source: GPRMLS #22409933 Report a problem | ||
| 5/10/2024 | Price change | $240,000-4%$125/sqft |
Source: GPRMLS #22409933 Report a problem | ||
| 4/24/2024 | Listed for sale | $250,000$130/sqft |
Source: GPRMLS #22409933 Report a problem | ||
| 4/9/2024 | Pending sale | $250,000$130/sqft |
Source: GPRMLS #22407238 Report a problem | ||
| 3/28/2024 | Listed for sale | $250,000+6.4%$130/sqft |
Source: GPRMLS #22407238 Report a problem | ||
| 6/6/2022 | Sold | $235,000+6.9%$122/sqft |
Source: GPRMLS #22208149 Report a problem | ||
| 4/27/2022 | Pending sale | $219,900$114/sqft |
Source: GPRMLS #22208149 Report a problem | ||
| 4/25/2022 | Listed for sale | $219,900+99.9%$114/sqft |
Source: GPRMLS #22208149 Report a problem | ||
| 6/17/2014 | Sold | $110,000$57/sqft |
Source: Public Record Report a problem | ||
| 4/29/2014 | Listed for sale | $110,000$57/sqft |
Source: Berkshire Hathaway HomeServices Ambassador Real Estate #21407711 Report a problem | ||
Public tax history
| Year | Property taxes | Tax assessment |
|---|---|---|
| 2025 | $3,786 +16.1% | $226,400 +12.2% |
| 2024 | $3,262 -23.4% | $201,700 |
| 2023 | $4,255 +13.9% | $201,700 +15.2% |
| 2022 | $3,738 +17.5% | $175,100 +16.5% |
| 2021 | $3,181 -1.1% | $150,300 |
| 2020 | $3,218 +23% | $150,300 +23.4% |
| 2019 | $2,615 -0.1% | $121,800 |
| 2018 | $2,619 +29% | $121,800 |
| 2017 | $2,030 | $121,800 +28.8% |
| 2016 | $2,030 +8.5% | $94,600 +7% |
| 2015 | $1,871 | $88,400 |
| 2014 | -- | $88,400 |
| 2013 | -- | $88,400 -23% |
| 2012 | -- | $114,800 -1.5% |
| 2011 | -- | $116,600 |
Find assessor info on the county website
Monthly payment
Est. payment
Payment breakdown
Explore the cost of this home by adjusting the details. Changes won't be saved.Climate risks
Neighborhood: 68134
Nearby schools
GreatSchools rating
- 4/10Sunny Slope Elementary SchoolGrades: PK-5Distance: 0.5 mi
- 3/10Morton Magnet Middle SchoolGrades: 6-8Distance: 0.5 mi
- 2/10Burke High SchoolGrades: 9-12Distance: 2.8 mi
Schools provided by the listing agent
- Elementary: Sunny Slope
- Middle: Morton
- High: Burke
- District: Omaha
Source: GPRMLS. This data may not be complete. We recommend contacting the local school district to confirm school assignments for this home.
- $228,4002 bd2 ba1.1k sqft4012 N 104th Plz, Omaha, NE 68134Off Market
- $227,5002 bd2 ba1.5k sqft10474 Lawndale Plz, Omaha, NE 68134Off Market

- $195,0002 bd3 ba1.3k sqft4020 N 104th Plz, Omaha, NE 68134Sold

- $218,6002 bd3 ba1.6k sqft10476 Lawndale Plz, Omaha, NE 68134Off Market
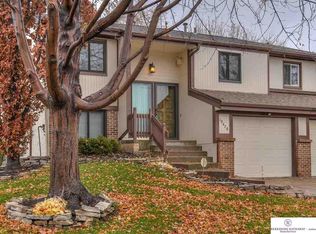
- $197,0002 bd2 ba1.1k sqft10415 Sprague St, Omaha, NE 68134Off Market
- $207,6002 bd2 ba1.2k sqft10417 Sprague St, Omaha, NE 68134Off Market
- $244,1002 bd3 ba1.8k sqft4103 N 105th St, Omaha, NE 68134Off Market
- $238,6003 bd2 ba1.6k sqft4022 N 104th Plz, Omaha, NE 68134Off Market
A local agent can set up tours, give advice and negotiate with sellers.
A local lender can help you make sure your offer is ready when you are.
Similar homes
- $242,5004 bd3 ba1.6k sqft10914 Saratoga Plz, Omaha, NE 68164For Sale

 MLS ID #22622828, Justin Pogge, NP Dodge RE Sales Inc 148Dodge. GPRMLS
 - $250,0003 bd3 ba1.6k sqft9127 Spaulding St, Omaha, NE 68134For Sale
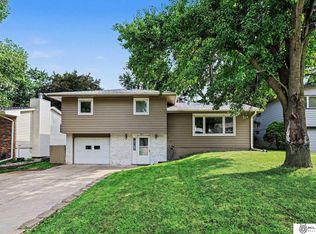 MLS ID #22623342, Tony Terp, Milford Real Estate. GPRMLS
 - $259,5003 bd2 ba1.3k sqft9506 Sprague St, Omaha, NE 68134For Sale
 MLS ID #22623175, Jesse Cozad, Heartland Properties Inc. GPRMLS
 - $273,0003 bd2 ba1.9k sqft9816 Emmet St, Omaha, NE 68134For Sale
 MLS ID #22617576, Jessica Ghiai, Revel Realty. GPRMLS
 - $269,0002 bd3 ba1.9k sqft9362 Decatur Plz, Omaha, NE 68114For SaleMLS ID #22621422, Justin R Gomez, Redfin Corporation. GPRMLS
- $289,9003 bd2 ba1.6k sqft5418 N Oaks Blvd, Omaha, NE 68134For SaleMLS ID #22623218, Cristina Luckey, Real Broker NE, LLC. GPRMLS
- $299,5003 bd3 ba1.9k sqft4509 Ridgeway Rd, Omaha, NE 68134For SaleMLS ID #22607270, Merrit Downey, BHHS Ambassador Real Estate. GPRMLS
- $255,0003 bd3 ba1.5k sqft6521 S 108th Ave, Omaha, NE 68137For SaleMLS ID #22623408, Julie Tomoser, Nebraska Realty. GPRMLS
- $235,0002 bd2 ba1.4k sqft12727 W Dodge Rd APT 133C, Omaha, NE 68154For SaleMLS ID #22623304, Gerry Zerse, NP Dodge RE Sales Inc 148Dodge. GPRMLS
- $259,9003 bd3 ba2k sqft9630 Southby Plz, Omaha, NE 68124For SaleMLS ID #22614915, Kevin Baumeister, BHHS Ambassador Real Estate. GPRMLS
- $255,0003 bd3 ba1.5k sqft9023 David Cir, Omaha, NE 68138For SaleMLS ID #22623521, John Fabirkiewicz, Marketplace Homes. GPRMLS
- $290,0003 bd2 ba2.5k sqft3213 N 97th St, Omaha, NE 68134For SaleMLS ID #22615072, Mike Salkin, Berkshire Real Estate. GPRMLS
- $244,0003 bd2 ba1.4k sqft12727 W Dodge Rd APT 375B, Omaha, NE 68154For SaleMLS ID #22618001, Alexis Trofholz, Better Homes and Gardens R.E.. GPRMLS
- $344,9004 bd3 ba2.2k sqft10929 Taylor St, Omaha, NE 68164For SaleMLS ID #22623750, Ashley Sum, BHHS Ambassador Real Estate. GPRMLS
- $240,0003 bd2 ba1.8k sqft2941 N 49th St, Omaha, NE 68104For SaleMLS ID #22622683, Carla Maas, BHHS Ambassador Real Estate. GPRMLS
- $240,0003 bd1 ba1.4k sqft6310 Wirt St, Omaha, NE 68104For SaleMLS ID #22619190, Ashlee O'Malley, BHHS Ambassador Real Estate. GPRMLS
- $270,0003 bd3 ba1.5k sqft12909 Camden Ave, Omaha, NE 68164For SaleMLS ID #22619108, Stacey Watson, Nebraska Realty. GPRMLS
- $204,0003 bd3 ba1.4k sqft12136 Burt St, Omaha, NE 68154For SaleMLS ID #22623516, Steve Minino, Realty ONE Group Sterling. GPRMLS
- $300,0003 bd2 ba1.3k sqft8514 Potter St, Omaha, NE 68122For SaleMLS ID #22624324, Care Kaufman, Care Home Team LLC. GPRMLS
- $250,0003 bd2 ba2k sqft2604 S 50th St, Omaha, NE 68106For SaleMLS ID #22622777, Leslie Poast, NP Dodge RE Sales Inc Fremont. GPRMLS
