Discover a rare opportunity to own over an acre of lakefront property with 100 feet of shoreline on Powers Lake! Set on a beautiful, wooded lot measuring approximately 100' x 475', this property offers space, privacy, and endless possibilities to create your dream lake home. The existing home features 5 bedrooms, 3.5 bathrooms, and a 2.5-car garage. Update the current home to match your style or tear it down and build a custom lakefront retreat from the ground up. With this much land and shoreline, the possibilities are exciting. Bring your vision and unlock the potential of this unique lakefront property. Opportunities to secure this much land and shoreline are hard to find. Make your move and imagine the possibilities!Home is being sold in ''AS-IS'' condition
Active
$2,100,000
40103 85th STREET, Genoa City, WI 53128
5beds
3,664sqft
Single Family Residence
Built in 1975
1.14 Acres Lot
$2,061,300 Zestimate®
$573/sqft
$-- HOA
What's special
- 8 days
- 708
- 45
Zillow last checked:
Listing updated:
Listed by:
Keith Keating 262-448-1666,
Keating Real Estate
Source: WIREX MLS,MLS#: 1984839 Originating MLS: Metro MLS
Facts & features
Interior
Bedrooms & bathrooms
- Bedrooms: 5
- Bathrooms: 4
- Full bathrooms: 3
- 1/2 bathrooms: 1
- Main level bedrooms: 3
Primary bedroom
- Level: Main
- Area: 143
- Dimensions: 13 x 11
Bedroom 2
- Level: Main
- Area: 143
- Dimensions: 13 x 11
Bedroom 3
- Level: Main
- Area: 72
- Dimensions: 8 x 9
Bedroom 4
- Level: Lower
- Area: 525
- Dimensions: 25 x 21
Bedroom 5
- Level: Lower
- Area: 144
- Dimensions: 8 x 18
Bathroom
- Features: Shower on Lower, Master Bedroom Bath: Tub/Shower Combo
Family room
- Level: Lower
- Area: 294
- Dimensions: 14 x 21
Kitchen
- Level: Upper
- Area: 120
- Dimensions: 12 x 10
Living room
- Level: Upper
- Area: 625
- Dimensions: 25 x 25
Heating
- Natural Gas, Forced Air
Appliances
- Included: Dryer, Oven, Refrigerator
Features
- Basement: Finished,Full,Full Size Windows,Walk-Out Access,Exposed
Interior area
- Total structure area: 3,664
- Total interior livable area: 3,664 sqft
Property
Parking
- Total spaces: 2.5
- Parking features: Detached, 2 Car
- Garage spaces: 2.5
Features
- Levels: Two
- Stories: 2
- Has view: Yes
- View description: Water
- Has water view: Yes
- Water view: Water
- Waterfront features: Waterfront, Lake, Pier, 51-100 feet
- Body of water: Powers
Lot
- Size: 1.14 Acres
- Features: Wooded
Details
- Additional structures: Garden Shed, Boat House
- Parcel number: 9541190730720
- Zoning: Residential
Construction
Type & style
- Home type: SingleFamily
- Architectural style: Other
- Property subtype: Single Family Residence
Materials
- Wood Siding
Condition
- 21+ Years
- New construction: No
- Year built: 1975
Utilities & green energy
- Sewer: Septic Tank
- Water: Well
Community & HOA
Location
- Region: Genoa City
- Municipality: Wheatland
Financial & listing details
- Price per square foot: $573/sqft
- Tax assessed value: $798,800
- Annual tax amount: $17,437
- Date on market: 10/15/2026
- Inclusions: Appliances & Pier
- Exclusions: Sellers Personal Propertybasement Fridge, Basement W/D, And Chair Lift
Estimated market value
$2,061,300
$1.96M - $2.16M
$3,944/mo
Price history
| Date | Event | Price |
|---|---|---|
| 10/15/2026 | Listed for sale | $2,100,000$573/sqft |
Source:  WIREX MLS #1984839 Report a problem | ||
Public tax history
| Year | Property taxes | Tax assessment |
|---|---|---|
| 2025 | $8,508 -3.5% | $798,800 +7.6% |
| 2024 | $8,816 -4.5% | $742,200 |
| 2023 | $9,232 -11.3% | $742,200 +8.3% |
| 2022 | $10,405 -3.7% | $685,200 |
| 2021 | $10,811 +11.9% | $685,200 +20.8% |
| 2020 | $9,665 -0.3% | $567,300 |
| 2019 | $9,691 +1.9% | $567,300 +13.1% |
| 2018 | $9,515 -5.2% | $501,400 |
| 2017 | $10,040 -9% | $501,400 |
| 2016 | $11,036 +13.2% | $501,400 |
| 2015 | $9,749 -6.9% | $501,400 +5.3% |
| 2014 | $10,466 | $476,000 |
| 2013 | $10,466 +1.2% | $476,000 -8.5% |
| 2012 | $10,341 +6.3% | $520,000 |
| 2011 | $9,726 +17.3% | $520,000 +11.2% |
| 2010 | $8,290 -0.8% | $467,700 |
| 2009 | $8,355 +18.6% | $467,700 +6.1% |
| 2008 | $7,048 +3.2% | $440,800 |
| 2007 | $6,832 +9.6% | $440,800 +17.1% |
| 2006 | $6,232 +1.2% | $376,300 |
| 2005 | $6,158 -8.8% | $376,300 +5.5% |
| 2004 | $6,750 +3.5% | $356,700 |
| 2003 | $6,523 -15.6% | $356,700 -9.1% |
| 2002 | $7,732 +1.7% | $392,300 |
| 2001 | $7,605 +15.5% | $392,300 +21.2% |
| 2000 | $6,583 | $323,600 |
Find assessor info on the county website
Monthly payment
Est. payment
Payment breakdown
Explore the cost of this home by adjusting the details. Changes won't be saved.Climate risks
Neighborhood: 53128
Nearby schools
Schools provided by the listing agent
- Elementary: Randall Consolidated School
- High: Wilmot
- District: Randall J1
Source: WIREX MLS. This data may not be complete. We recommend contacting the local school district to confirm school assignments for this home.

Similar homes
- $1,089,9004 bd3 ba2.7k sqftN1189 Tombeau ROAD, Genoa City, WI 53128Active
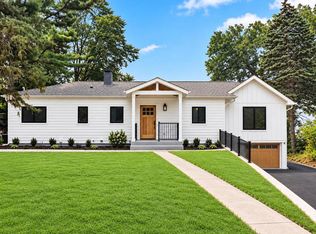 MLS ID #1984840, Michael Tanner. WIREX MLS
- $2,050,0004 bd4 ba4.6k sqftN1474 Fontana Ridge ROAD, Fontana, WI 53125Active
 MLS ID #1947689, Hans Melges. WIREX MLS
- $2,195,0006 bd2 ba3k sqft5264 Warren ROAD #5254, Burlington, WI 53105Active
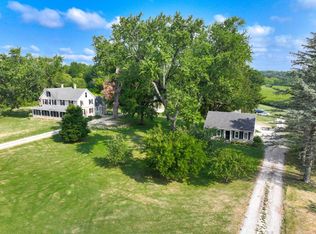 MLS ID #1974164, Jack Baker. WIREX MLS
- $1,750,0005 bd4 ba2.5k sqftW2851 Swinghurst LANE, Lake Geneva, WI 53147Active
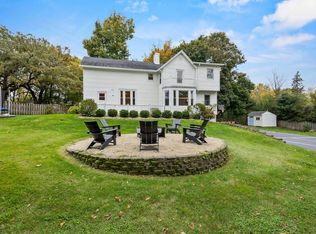 MLS ID #1985168, Colton Polkow. WIREX MLS
