Rember the days of sweat equity, this is that! So much potential in this home offering timeless character, generous space, and exceptional potential. Step inside where vaulted ceilings and abundant natural light create an open, welcoming atmosphere. Multiple living and dining areas provide flexibility for entertaining, working from home, or simply spreading out and enjoying everyday life. The formal living and dining spaces feel bright and inviting, formal living has brick hearth fireplace, while the main living area is anchored by a SECOND cozy brick fireplace and built-in cabinetry, perfect for relaxing or gathering with family and friends. Large windows throughout the home enhance the light, airy feel and create a strong connection between indoor and outdoor living. The kitchen has new appliances and offers excellent functionality with ample cabinetry, generous counter space, and a layout that works well today while offering clear potential for future updates. A dedicated utility room with sink and additional storage adds everyday convenience buyers appreciate. The spacious primary suite is a true retreat with vaulted ceilings, and an ensuite bath featuring a soaking tub, separate shower, and dual vanity. Secondary bedrooms are well sized with great natural light and flexibility for guests, home offices, or hobbies. Additional full baths and a convenient powder bath enhance comfort for daily living. A security system and new water heater add comfort and peace of mind. Step outside to a private, fenced backyard with a covered patio, ideal for outdoor dining, entertaining, gardening, or simply unwinding. With room to personalize and create your own outdoor oasis. A sprinkler system makes lawn and garden care easy. With solid construction, a thoughtful layout, and a well-established neighborhood, and well maintained this home presents an excellent opportunity to move and update at your own pace, and build long-term value. Schedule your showing today.
Under contract
$415,000
4011 Kentshire Ln, Dallas, TX 75287
4beds
2,184sqft
Single Family Residence
Built in 1988
8,276 Square Feet Lot
$-- Zestimate®
$190/sqft
$-- HOA
What's special
Brick hearth fireplaceSecond cozy brick fireplaceNew appliancesAbundant natural lightVaulted ceilingsGenerous counter spaceBuilt-in cabinetry
- 10 days
- 387
- 39
Likely to sell faster than
Zillow last checked:
Listing updated:
Listed by:
Robyn Heathcock 0488420,
Home Expert Team LLC 972-800-1956,
Tiffany Bell 0792942 214-717-2933,
Home Expert Team LLC
Source: NTREIS,MLS#: 21418840
Facts & features
Interior
Bedrooms & bathrooms
- Bedrooms: 4
- Bathrooms: 3
- Full bathrooms: 2
- 1/2 bathrooms: 1
Primary bedroom
- Features: Ceiling Fan(s), Dual Sinks, En Suite Bathroom, Garden Tub/Roman Tub, Separate Shower, Walk-In Closet(s)
- Level: First
- Dimensions: 15 x 14
Bedroom
- Level: First
- Dimensions: 12 x 12
Bedroom
- Level: First
- Dimensions: 12 x 13
Bedroom
- Level: First
- Dimensions: 12 x 12
Primary bathroom
- Features: Built-in Features, Dual Sinks, En Suite Bathroom, Garden Tub/Roman Tub, Separate Shower
- Level: First
- Dimensions: 12 x 14
Breakfast room nook
- Level: First
- Dimensions: 13 x 12
Dining room
- Level: First
- Dimensions: 13 x 14
Kitchen
- Features: Built-in Features
- Level: First
- Dimensions: 13 x 14
Living room
- Features: Ceiling Fan(s), Fireplace
- Level: First
- Dimensions: 14 x 15
Living room
- Features: Built-in Features, Ceiling Fan(s), Fireplace
- Level: First
- Dimensions: 17 x 18
Heating
- Central
Cooling
- Central Air
Appliances
- Included: Dryer, Dishwasher, Electric Range, Electric Water Heater, Disposal, Microwave, Washer
- Laundry: Dryer Hookup, ElectricDryer Hookup, Laundry in Utility Room
Features
- Wet Bar, High Speed Internet, Paneling/Wainscoting, Cable TV, Walk-In Closet(s)
- Flooring: Carpet, Ceramic Tile, Linoleum
- Windows: Window Coverings
- Has basement: No
- Number of fireplaces: 2
- Fireplace features: Masonry, Wood Burning
Interior area
- Total interior livable area: 2,184 sqft
Video & virtual tour
Property
Parking
- Total spaces: 2
- Parking features: Covered, Door-Single, Driveway, Garage, Garage Door Opener, Garage Faces Rear
- Attached garage spaces: 2
Features
- Levels: One
- Stories: 1
- Patio & porch: Covered
- Exterior features: Rain Gutters
- Pool features: None
- Fencing: Wood
Lot
- Size: 8,276 Square Feet
- Features: Interior Lot, Landscaped, Sprinkler System
Details
- Parcel number: R060000603501
Construction
Type & style
- Home type: SingleFamily
- Architectural style: Traditional,Detached
- Property subtype: Single Family Residence
Materials
- Brick
- Foundation: Slab
- Roof: Composition
Condition
- Resale
- Year built: 1988
Utilities & green energy
- Water: Public
- Utilities for property: Electricity Available, Electricity Connected, Separate Meters, Water Available, Cable Available
Community & HOA
Community
- Features: Curbs, Sidewalks
- Security: Security System, Smoke Detector(s)
- Subdivision: Regency Park 2
HOA
- Has HOA: No
Location
- Region: Dallas
Financial & listing details
- Price per square foot: $190/sqft
- Tax assessed value: $480,019
- Annual tax amount: $9,451
- Date on market: 10/26/2026
- Cumulative days on market: 11 days
- Listing terms: Cash,Conventional,FHA,Lease Purchase,VA Loan
Estimated market value
Not available
Estimated sales range
Not available
Not available
Price history
| Date | Event | Price |
|---|---|---|
| 10/30/2026 | Contingent | $415,000$190/sqft |
Source: NTREIS #21418840 Report a problem | ||
| 10/26/2026 | Listed for sale | $415,000-5.7%$190/sqft |
Source: NTREIS #21418840 Report a problem | ||
| 7/12/2026 | Listing removed | $440,000$201/sqft |
Source: NTREIS #21137436 Report a problem | ||
| 6/10/2026 | Price change | $440,000-2.2%$201/sqft |
Source: NTREIS #21137436 Report a problem | ||
| 4/11/2026 | Price change | $450,000-6.3%$206/sqft |
Source: NTREIS #21137436 Report a problem | ||
| 3/20/2026 | Price change | $480,000-2%$220/sqft |
Source: NTREIS #21137436 Report a problem | ||
| 2/11/2026 | Price change | $490,000-5.8%$224/sqft |
Source: NTREIS #21137436 Report a problem | ||
| 12/27/2025 | Listed for sale | $520,000$238/sqft |
Source: NTREIS #21137436 Report a problem | ||
Public tax history
| Year | Property taxes | Tax assessment |
|---|---|---|
| 2026 | -- | $480,019 +2.9% |
| 2025 | $539 | $466,444 +10% |
| 2024 | -- | $424,040 +10% |
| 2023 | $1,043 -63.2% | $385,491 +10% |
| 2022 | $2,835 | $350,446 +10% |
| 2021 | $2,835 | $318,587 +6.1% |
| 2020 | $2,835 | $300,286 -6.6% |
| 2019 | $2,835 | $321,471 +4.6% |
| 2018 | $2,835 -27.6% | $307,295 +1.7% |
| 2017 | $3,914 | $302,024 +16% |
| 2016 | $3,914 +31.4% | $260,402 +12.8% |
| 2015 | $2,979 | $230,875 +5.4% |
| 2014 | $2,979 | $218,957 +7.1% |
| 2013 | -- | $204,489 +4.8% |
| 2012 | -- | $195,157 -3.7% |
| 2011 | -- | $202,664 -2.5% |
| 2010 | -- | $207,866 +0.3% |
| 2009 | -- | $207,161 +1.3% |
| 2008 | -- | $204,439 +3.4% |
| 2007 | -- | $197,716 +1.1% |
| 2006 | -- | $195,470 +0.3% |
| 2005 | -- | $194,908 +2.5% |
| 2004 | -- | $190,238 -5.6% |
| 2003 | -- | $201,627 +3.1% |
| 2002 | -- | $195,495 +5.3% |
| 2001 | -- | $185,674 +8.5% |
| 2000 | -- | $171,075 |
Find assessor info on the county website
Monthly payment
Est. payment
Payment breakdown
Explore the cost of this home by adjusting the details. Changes won't be saved.Climate risks
Neighborhood: 75287
Nearby schools
Schools provided by the listing agent
- Elementary: Mitchell
- Middle: Frankford
- High: Shepton,Plano West
- District: Plano ISD
Source: NTREIS. This data may not be complete. We recommend contacting the local school district to confirm school assignments for this home.

Similar homes
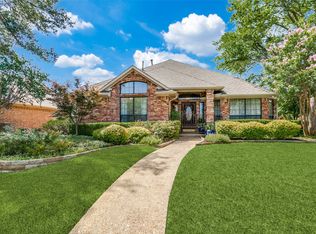
- $575,0004 bd3 ba2.8k sqft3609 White River Dr, Dallas, TX 75287For Sale
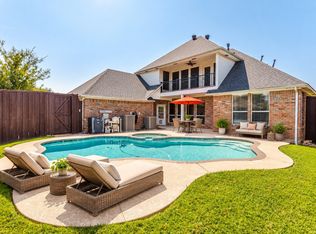 MLS ID #21353271, Super Mario Rios. NTREIS
- $425,0003 bd4 ba2.3k sqft18728 Flatstone Ct, Dallas, TX 75252For Sale
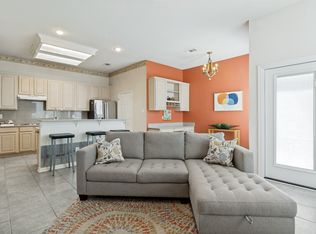 MLS ID #21371440, Sally Nobleman. NTREIS
- $310,0004 bd3 ba1.4k sqft2324 Harbinger Ln, Dallas, TX 75287For Sale
 MLS ID #21368056, Sitra Seman. NTREIS
- $425,0003 bd2 ba1.7k sqft8820 Woodstream Dr, Frisco, TX 75034For Sale
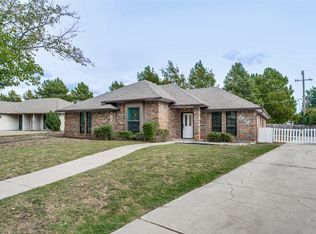 MLS ID #21424233, Aby Jacob. NTREIS
