
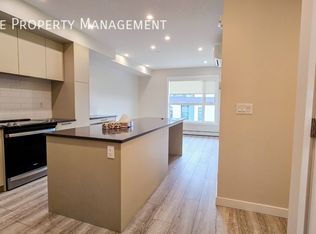
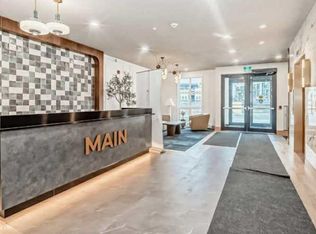
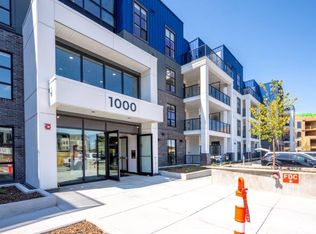
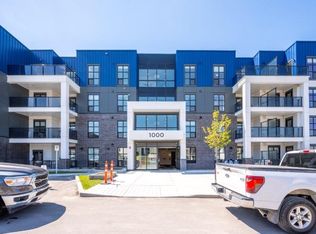
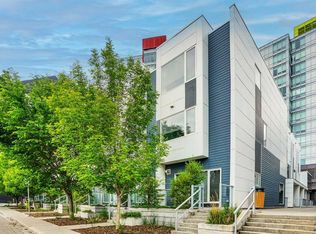
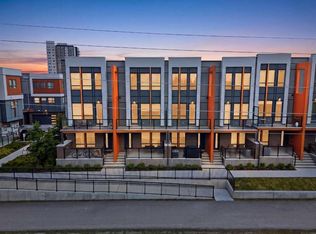
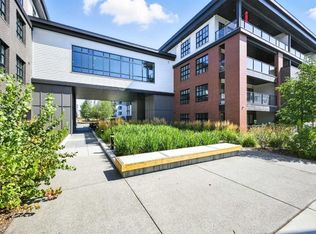
Welcome to this beautiful contemporary townhome competitively priced in the sought-after community of University Heights - a vibrant, highly walkable community with remarkable access to restaurants, shops, grocery, and a Cineplex movie theatre. Thoughtfully designed over four levels, this stylish home features an open-concept main floor highlighted by durable vinyl plank flooring and a modern kitchen; complete with quartz countertops, a central island, floor-to-ceiling cabinetry, and built-in appliances. The main level also boasts a convenient two-piece bath, laundry area, and direct access to the landscaped courtyard. Upstairs offers three bedrooms, including an elegant primary retreat that features a walk-in closet, an ensuite with dual vanities, and an stunning stone-tiled shower. The show-stopping private rooftop patio is expansive and perfect for entertaining, featuring engineered flooring, a gas line for BBQs, and plenty of space to relax and enjoy the summer sunshine. The lower level provides direct access to the heated underground parkade with TWO titled stalls, and includes a versatile flex space ideal for a home office, gym, guest area, or hobby room. Additional highlights include air conditioning, visitor parking conveniently located just outside, and condo fees that include heat, water, and sewer! Exceptional value in an unbeatable location, just minutes away from Market Mall, The University of Calgary, Foothills Hospital, and Alberta Children’s Hospital.
For sale
C$669,900
4012 S Kovitz Ln NW, Calgary, AB T3B 6H3
3beds
1,573sqft
Townhouse
Built in 2017
-- sqft lot
$-- Zestimate®
C$426/sqft
C$698/mo HOA
What's special
Beautiful contemporary townhomeOpen-concept main floorDurable vinyl plank flooringModern kitchenQuartz countertopsCentral islandFloor-to-ceiling cabinetry
- 41 days |
- 72 |
- 3 |
Zillow last checked:
Listing updated:
Listed by:
Brad Thomson, Associate,
First Place Realty
Source: courtesy of Pillar9 System,MLS®#: A2314453 Originating MLS®#: Calgary
Originating MLS®#: CalgaryFacts & features
Interior
Bedrooms & bathrooms
- Bedrooms: 3
- Bathrooms: 3
- Full bathrooms: 2
- 1/2 bathrooms: 1
Other
- Level: Second
- Dimensions: 13`8" x 12`0"
Bedroom
- Level: Second
- Dimensions: 12`3" x 9`1"
Bedroom
- Level: Second
- Dimensions: 9`7" x 8`3"
Other
- Level: Main
- Dimensions: 7`0" x 3`6"
Other
- Level: Second
- Dimensions: 7`9" x 4`11"
Other
- Level: Second
- Dimensions: 9`1" x 7`8"
Dining room
- Level: Main
- Dimensions: 15`1" x 9`7"
Flex space
- Level: Basement
- Dimensions: 13`0" x 10`4"
Other
- Level: Third
- Dimensions: 6`7" x 4`11"
Kitchen
- Level: Main
- Dimensions: 15`1" x 11`7"
Living room
- Level: Main
- Dimensions: 14`10" x 10`4"
Mud room
- Level: Basement
- Dimensions: 6`3" x 4`0"
Storage
- Level: Third
- Dimensions: 15`8" x 3`1"
Heating
- Forced Air
Cooling
- Central Air
Appliances
- Included: Dishwasher, Dryer, Gas Stove, Microwave, Range Hood, Refrigerator, Washer
- Laundry: Main Level
Features
- Double Vanity, Kitchen Island, No Smoking Home, Quartz Counters, Smart Home, Storage, Walk-In Closet(s)
- Flooring: Carpet, Tile
- Windows: Window Coverings
- Basement: Partial
- Has fireplace: No
- Common walls with other units/homes: 2+ Common Walls
Interior area
- Total interior livable area: 1,573 sqft
- Finished area above ground: 1,573
- Finished area below ground: 243
Video & virtual tour
Property
Parking
- Total spaces: 2
- Parking features: Heated Garage, Secured, Side By Side, Titled, Underground
- Garage spaces: 2
Features
- Levels: Three Or More,3 (or more) Storey
- Stories: 1
- Patio & porch: Rooftop Patio
- Exterior features: BBQ gas line, Courtyard, Private Entrance
- Fencing: None
Lot
- Features: Low Maintenance Landscape
Details
- Parcel number: 101268357
- On leased land: Yes
- Zoning: M-G
Construction
Type & style
- Home type: Townhouse
- Property subtype: Townhouse
Materials
- Brick, Metal Siding, Wood Frame
- Foundation: Concrete Perimeter
- Roof: Membrane
Condition
- New construction: No
- Year built: 2017
Community & HOA
Community
- Features: Park, Playground
- Subdivision: University District
HOA
- Has HOA: Yes
- Amenities included: Secured Parking, Visitor Parking
- Services included: Common Area Maintenance, Heat, Insurance, Parking, Professional Management, Reserve Fund Contributions, Sewer, Snow Removal, Water
- HOA fee: C$698 monthly
Location
- Region: Calgary
Financial & listing details
- Price per square foot: C$426/sqft
- Date on market: 5/28/2026
- Date available: 09/02/2026
- Inclusions: Garage FOB's(2)
Brad Thomson, Associate
Brad Thomson, Associate
(403) 547-8401
By pressing Contact Agent, you agree that the real estate professional identified above may call/text you about your search, which may involve use of automated means and pre-recorded/artificial voices. You don't need to consent as a condition of buying any property, goods, or services. Message/data rates may apply. You also agree to our Terms of Use. Zillow does not endorse any real estate professionals. We may share information about your recent and future site activity with your agent to help them understand what you're looking for in a home.
Price history
Price history is unavailable.
Public tax history
Tax history is unavailable.
Climate risks
Neighborhood: University District
Nearby schools
GreatSchools rating
No schools nearby
We couldn't find any schools near this home.

- Alberta
- Division No. 6
- Calgary
- T3B 6H3
- University District
- 4012 S Kovitz Ln NW
Nearby cities
Nearby neighborhoods
Nearby zip codes
Other Calgary Topics
