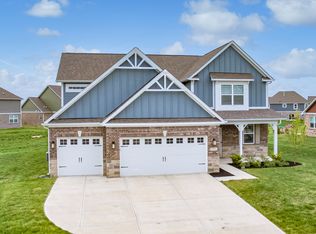
Welcome home to this beautifully maintained single-level gem in the heart of Bargersville! Featuring 3 bedrooms, 3 full bathrooms, and a spacious 3-car garage, all nestled in a sought-after community! The kitchen features a large center island, quartz countertops, stainless steel appliances (gas range), and an inviting eat-in dining area. It flows effortlessly into the living space and overlooks the covered back patio and backyard, perfect for relaxing evenings or hosting guests. A versatile flex space adds even more functionality, whether you need a home office, playroom, or additional living area. The spacious primary suite feels like a retreat with tray ceilings, a large double vanity, and a generously sized walk-in closet. With a 3-car garage, meticulous upkeep, and a prime location just a short walk to downtown Bargersville and Kephart Park, this home truly checks all the boxes!
Pending
$425,000
4014 Albert Ln, Bargersville, IN 46106
3beds
2,215sqft
Residential, Single Family Residence
Built in 2019
0.31 Acres Lot
$-- Zestimate®
$192/sqft
$128/mo HOA
What's special
- 10 days |
- 95 |
- 0 |
Zillow last checked:
Listing updated:
Listed by:
Allen Williams 317-339-2256,
Berkshire Hathaway Home,
Scott Chain 317-777-1428,
Berkshire Hathaway Home
Source: MIBOR as distributed by MLS GRID,MLS#: 22119229
Facts & features
Interior
Bedrooms & bathrooms
- Bedrooms: 3
- Bathrooms: 3
- Full bathrooms: 3
- Main level bathrooms: 3
- Main level bedrooms: 3
Primary bedroom
- Level: Main
- Area: 238 Square Feet
- Dimensions: 17x14
Bedroom 2
- Level: Main
- Area: 132 Square Feet
- Dimensions: 11x12
Bedroom 3
- Level: Main
- Area: 144 Square Feet
- Dimensions: 12x12
Breakfast room
- Level: Main
- Area: 192 Square Feet
- Dimensions: 12x16
Great room
- Level: Main
- Area: 306 Square Feet
- Dimensions: 18x17
Kitchen
- Level: Main
- Area: 180 Square Feet
- Dimensions: 12x15
Heating
- Forced Air, Natural Gas
Cooling
- Central Air
Appliances
- Included: Dishwasher, Dryer, Disposal, Microwave, Gas Oven, Double Oven, Refrigerator, Washer, Electric Water Heater
- Laundry: Main Level
Features
- Attic Access, High Ceilings, Tray Ceiling(s), Walk-In Closet(s), Breakfast Bar, Double Vanity, High Speed Internet, Kitchen Island, Pantry
- Has basement: No
- Attic: Access Only
Interior area
- Total structure area: 2,215
- Total interior livable area: 2,215 sqft
Property
Parking
- Total spaces: 2
- Parking features: Attached
- Attached garage spaces: 2
- Details: Garage Parking Other(Finished Garage)
Features
- Levels: One
- Stories: 1
- Patio & porch: Covered
- Exterior features: Sprinkler System
Lot
- Size: 0.31 Acres
Details
- Parcel number: 410435021041000039
- Horse amenities: None
Construction
Type & style
- Home type: SingleFamily
- Architectural style: Ranch
- Property subtype: Residential, Single Family Residence
Materials
- Brick, Wood Siding
- Foundation: Slab
Condition
- New construction: No
- Year built: 2019
Details
- Builder name: Lennar
Utilities & green energy
- Water: Public
Community & HOA
Community
- Subdivision: Morningside
HOA
- Has HOA: Yes
- Amenities included: Pool, Clubhouse, Maintenance Grounds, Maintenance, Park, Playground, Snow Removal
- Services included: Clubhouse, Entrance Common, Lawncare, Maintenance Grounds, Maintenance, ParkPlayground, Snow Removal
- HOA fee: $385 quarterly
Location
- Region: Bargersville
Financial & listing details
- Price per square foot: $192/sqft
- Tax assessed value: $418,900
- Annual tax amount: $3,920
- Date on market: 8/10/2026
- Cumulative days on market: 73 days
Estimated market value
Not available
Estimated sales range
Not available
Not available
Price history
| Date | Event | Price |
|---|---|---|
| 8/10/2026 | Pending sale | $425,000$192/sqft |
Source:  MIBOR as distributed by MLS GRID #22119229 Report a problem MIBOR as distributed by MLS GRID #22119229 Report a problem | ||
| 8/8/2026 | Listing removed | $425,000$192/sqft |
Source: MIBOR as distributed by MLS GRID #22095332 Report a problem | ||
| 7/24/2026 | Pending sale | $425,000$192/sqft |
Source: MIBOR as distributed by MLS GRID #22095332 Report a problem | ||
| 6/15/2026 | Listed for sale | $425,000$192/sqft |
Source: MIBOR as distributed by MLS GRID #22095332 Report a problem | ||
| 5/13/2026 | Listing removed | $425,000$192/sqft |
Source: MIBOR as distributed by MLS GRID #22095332 Report a problem | ||
| 5/11/2026 | Listed for sale | $425,000$192/sqft |
Source: MIBOR as distributed by MLS GRID #22095332 Report a problem | ||
| 5/8/2026 | Pending sale | $425,000$192/sqft |
Source: MIBOR as distributed by MLS GRID #22095332 Report a problem | ||
| 4/17/2026 | Listed for sale | $425,000$192/sqft |
Source: MIBOR as distributed by MLS GRID #22095332 Report a problem | ||
Public tax history
| Year | Property taxes | Tax assessment |
|---|---|---|
| 2025 | $3,730 +1.7% | $418,900 +12.3% |
| 2024 | $3,667 +10.6% | $373,000 +1.7% |
| 2023 | $3,316 +13% | $366,700 +10.6% |
| 2022 | $2,934 -0.8% | $331,600 +13% |
| 2021 | $2,957 +25347.5% | $293,400 -0.8% |
| 2020 | $12 | $295,700 +59040% |
| 2019 | -- | $500 |
Find assessor info on the county website
Monthly payment
Est. payment
Payment breakdown
Explore the cost of this home by adjusting the details. Changes won't be saved.Climate risks
Neighborhood: 46106
Nearby schools
GreatSchools rating
- 7/10Walnut Grove Elementary SchoolGrades: K-5Distance: 1.1 mi
- 8/10Center Grove Middle School CentralGrades: 6-8Distance: 3.4 mi
- 10/10Center Grove High SchoolGrades: 9-12Distance: 3.3 mi
- $469,1003 bd3 ba2.6k sqft4028 Albert Ln, Bargersville, IN 46106Off Market
- $420,3003 bd3 ba2.2k sqft4014 Albert Lane, Bargersville, IN 46143Off Market
- $366,3003 bd2 ba1.5k sqft3554 Gillsland Rd, Bargersville, IN 46106Off Market
- $382,8003 bd2 ba1.8k sqft4007 Albert Ln, Bargersville, IN 46106Off Market
- $358,7003 bd2 ba1.5k sqft4021 Albert Ln, Bargersville, IN 46106Off Market
- $376,4003 bd2 ba1.5k sqft3533 Gillsland Rd, Bargersville, IN 46106Off Market
- $395,2003 bd2 ba1.7k sqft4042 Albert Ln, Bargersville, IN 46106Off Market
- $442,0003 bd2 ba2.2k sqft3549 Gillsland Rd, Bargersville, IN 46106Off Market
A local agent can set up tours, give advice and negotiate with sellers.
Similar homes
- $399,9004 bd3 ba2.8k sqft2241 Maple Stone Ln, Greenwood, IN 46143Active
 MLS ID #22118429, Mark Linder, CENTURY 21 Scheetz. MIBOR as distributed by MLS GRID
 - $379,9993 bd2 ba1.8k sqft1549 Little Rodeo Pl, Greenwood, IN 46143Active
 MLS ID #22104442, Jordan Wirth, Highgarden Real Estate. MIBOR as distributed by MLS GRID
 - $395,0004 bd3 ba2.5k sqft1728 Gordon Dr, Greenwood, IN 46143Active
 MLS ID #22117988, Donald Wilder, Berkshire Hathaway Home. MIBOR as distributed by MLS GRID
 - $412,0005 bd3 ba3k sqft975 Bent Branch Ln, Greenwood, IN 46143Active
 MLS ID #22100634, Harjot Suri, Midland Realty Group, Inc.. MIBOR as distributed by MLS GRID
 - $425,0003 bd3 ba2.4k sqft2795 Lanai Ln, Greenwood, IN 46143For Sale By Owner
- $415,0005 bd4 ba2.7k sqft1345 Sanderling Dr, Greenwood, IN 46143ActiveMLS ID #22096691, Greg Frazier, White Stag Realty, LLC. MIBOR as distributed by MLS GRID
- $389,0005 bd3 ba2.9k sqft1497 Windborne Ln, Greenwood, IN 46143ActiveMLS ID #22116104, Kurt Clements, Diverse Property Solutions Ind. MIBOR as distributed by MLS GRID
- $389,9994 bd3 ba2.3k sqft8727 Stoddard Ln, Indianapolis, IN 46217ActiveMLS ID #22110987, Jenny Laughner, CENTURY 21 Scheetz. MIBOR as distributed by MLS GRID
- $409,9904 bd3 ba2.4k sqft213 McNair Rd, Whiteland, IN 46184New ConstructionRyan Homes
- $374,9904 bd3 ba2.5k sqft13194 N Landing Cir E, Camby, IN 46113ActiveMLS ID #22102487, Dana Wright, RE/MAX Advanced Realty. MIBOR as distributed by MLS GRID
- $350,0003 bd2 ba2.4k sqft7455 Tarragon Pl, Indianapolis, IN 46237ActiveMLS ID #22119639, Alexander Moore, FULL CANOPY REAL ESTATE, LLC. MIBOR as distributed by MLS GRID
- $329,9003 bd2 ba1.3k sqft175 Jones Ct, Whiteland, IN 46184ActiveMLS ID #22115169, Diane Barton, RE/MAX Advanced Realty. MIBOR as distributed by MLS GRID
- $449,9005 bd4 ba3k sqft2867 Kramer Dr, Greenwood, IN 46143ActiveMLS ID #22116547, Mike Stailey, REMAX ONE. MIBOR as distributed by MLS GRID
- $345,0004 bd2 ba2.2k sqft1242 Northcraft Ct, Franklin, IN 46131ActiveMLS ID #22110021, Barrett Johnson, JF Property Group. MIBOR as distributed by MLS GRID
- $399,9004 bd3 ba2.2k sqft7628 Big Bend Blvd, Camby, IN 46113ActiveMIBOR as distributed by MLS GRID
- $369,5003 bd2 ba2k sqft940 Borealis Dr, Franklin, IN 46131ActiveMLS ID #22110236, Mitzi Christian, Modern Realty Group Inc. MIBOR as distributed by MLS GRID
- $389,9905 bd4 ba2.7k sqft326 McNair Rd, Whiteland, IN 46184New ConstructionRyan Homes
- $450,0005 bd3 ba3.1k sqft1986 Devonshire Ave, Avon, IN 46123ActiveMLS ID #22117720, Edith Dube, Keller Williams Indpls Metro N. MIBOR as distributed by MLS GRID
- $349,9993 bd2 ba1.6k sqft1252 Patens Dr, Greenwood, IN 46143ActiveMLS ID #22118265, Gigi Grande Gutierrez, RE/MAX Advanced Realty. MIBOR as distributed by MLS GRID
- $434,9005 bd3 ba3.1k sqft1261 Pegasus Dr, Franklin, IN 46131ActiveMLS ID #22098798, Chloe Means, Carpenter, REALTORS®. MIBOR as distributed by MLS GRID
