Water views out back and wide-open green space beyond make this walk-out ranch in Copperstone feel like your own private escape. With just over 4,000 finished square feet, this three-sides brick home is filled with thoughtful upgrades and inviting spaces designed for relaxed living and easy entertaining. Step inside to hardwood floors throughout the main level and a desirable split-bedroom layout with five total bedrooms. The kitchen is the heart of the home, featuring a gas cooktop with hood vent, a large center island, a wall oven, and a butler's pantry that connects seamlessly to the dining room.
Just off the breakfast room, the 3-seasons room steals the show with a soaring vaulted ceiling and warm wood plank detailing. It is an incredible space for morning coffee, game days, or unwinding while you take in the views. The primary suite offers a calming, spa-like setup with a large jetted tub, a separate tiled shower, and an oversized walk-in closet with built-ins.
Downstairs, the walk-out basement continues to impress with two additional bedrooms, a full bath, a wet bar, and a dedicated workout room featuring wood plank ceilings and walls, plus a wine closet and ample storage. Outside, the fully fenced backyard leads to the lake and provides an open, scenic backdrop. The location is hard to beat, with a quick walk to three nearby restaurants and the MKT Trail to bike or hike. Top-tier subdivision amenities including a pool, clubhouse, pedways, lakes, and a dedicated workout facility. Even the three-car garage shines with an upgraded epoxy floor. A must-see home in an exceptional setting.
Buyer to verify all info including but not limited to schools, taxes, sq. footage, room sizes, lot size, zoning, restrictions, easements, dues, etc.
For sale
$695,000
4014 Frontgate Dr, Columbia, MO 65203
5beds
4,034sqft
Single Family Residence
Built in 2011
-- sqft lot
$679,500 Zestimate®
$172/sqft
$179/mo HOA
What's special
Fully fenced backyardWater views out backWalk-out basementThree-sides brick homeWalk-out ranchAmple storageDesirable split-bedroom layout
- 6 days
- 839
- 79
Likely to sell faster than
Zillow last checked:
Listing updated:
Listed by:
Bev Curtis 573-864-5054,
Bev & Co. Realty, LLC 573-864-5054,
Dan Fowler 573-268-5686,
Bev & Co. Realty, LLC
Source: MMBOR,MLS#: 438054
Facts & features
Interior
Bedrooms & bathrooms
- Bedrooms: 5
- Bathrooms: 3
- Full bathrooms: 3
Primary bedroom
- Description: Tray ceiling; window shutters; wood flooring
- Level: Main
- Area: 217.28
- Dimensions: 16 x 13.58
Bedroom 2
- Description: Wood flooring; vaulted ceiling
- Level: Main
- Area: 146.02
- Dimensions: 12.25 x 11.92
Bedroom 3
- Description: Wood flooring; tray ceiling
- Level: Main
- Area: 146.02
- Dimensions: 12.25 x 11.92
Bedroom 4
- Description: Walk-in closet
- Level: Lower
- Area: 138.3
- Dimensions: 13.83 x 10
Bedroom 5
- Description: Walk-in closet
- Level: Lower
- Area: 150.4
- Dimensions: 13.17 x 11.42
Full bathroom
- Description: Primary ensuite; tiled shower; jetted tub; separate water closet; oversized closet with built-ins
- Level: Main
- Area: 115.23
- Dimensions: 11.33 x 10.17
Full bathroom
- Level: Main
Full bathroom
- Description: Tiled shower
- Level: Lower
Other
- Description: Drop Zone
- Level: Main
- Area: 54.76
- Dimensions: 9.25 x 5.92
Bonus room
- Description: Finished workshop/John Deere/storage space
- Level: Lower
- Area: 231.03
- Dimensions: 25.67 x 9
Breakfast room
- Description: Wood flooring; French door access to 3-seasons room
- Level: Main
- Area: 122.52
- Dimensions: 11.58 x 10.58
Dining room
- Description: Window shutters; wainscotting & crown molding; wood flooring
- Level: Main
- Area: 146.81
- Dimensions: 12.58 x 11.67
Exercise room
- Description: Stained concrete floors; wood plank ceiling; workout room
- Level: Lower
- Area: 187.88
- Dimensions: 17.08 x 11
Family room
- Description: Stained concrete floors; access to patio; window shutters
- Level: Lower
- Area: 344.91
- Dimensions: 21.33 x 16.17
Foyer
- Description: 10' ceiling; crown molding; wood flooring
- Level: Main
- Area: 45.12
- Dimensions: 9.17 x 4.92
Kitchen
- Description: Gas cooktop; wall oven and microwave; tiled backsplash; butler's pantry
- Level: Main
- Area: 197.76
- Dimensions: 16.25 x 12.17
Living room
- Description: 10' ceiling; gas fireplace; wood flooring
- Level: Main
- Area: 290.91
- Dimensions: 19.83 x 14.67
Other
- Description: Wet Bar with copper sink
- Level: Lower
- Area: 125.71
- Dimensions: 13 x 9.67
Other
- Description: Wine Closet
- Level: Lower
- Area: 44.68
- Dimensions: 11.17 x 4
Sunroom
- Description: Wood flooring; vaulted ceiling with wood plank
- Level: Main
- Area: 156.33
- Dimensions: 13.5 x 11.58
Heating
- Forced Air, Natural Gas
Cooling
- Central Electric
Appliances
- Included: Refrigerator, Microwave, Disposal, Dishwasher
- Laundry: Washer/Dryer Hookup
Features
- High Speed Internet, Tub/Shower, Stand AloneShwr/MBR, Split Bedroom Design, Walk-In Closet(s), Wet Bar, Smart Thermostat, Breakfast Room, Formal Dining, Granite Counters, Wood Cabinets, Kitchen Island, Pantry
- Flooring: Wood, Carpet, Concrete, Tile
- Basement: Walk-Out Access
- Has fireplace: Yes
- Fireplace features: Living Room, Gas
Interior area
- Total structure area: 4,034
- Total interior livable area: 4,034 sqft
- Finished area below ground: 1,817
Video & virtual tour
Property
Parking
- Total spaces: 3
- Parking features: Attached, Paved
- Attached garage spaces: 3
Features
- Patio & porch: Concrete, Back, Deck, Front Porch
- Has spa: Yes
- Spa features: Tub/Built In Jetted
- Fencing: Back Yard,Metal
Lot
- Dimensions: 96.26 x 248.24 x 37.13 x 261.44
- Features: Rolling Slope
Details
- Additional structures: None
- Parcel number: 1680300021540001
- Zoning description: R-1 One- Family Dwelling*
Construction
Type & style
- Home type: SingleFamily
- Property subtype: Single Family Residence
Materials
- Foundation: Concrete Perimeter
Condition
- Year built: 2011
Details
- Builder name: Jqb
Utilities & green energy
- Utilities for property: Trash-City
Community & HOA
Community
- Subdivision: Copperstone
HOA
- Has HOA: Yes
- HOA fee: $2,150 annually
Location
- Region: Columbia
Financial & listing details
- Price per square foot: $172/sqft
- Tax assessed value: $437,200
- Annual tax amount: $5,439
- Date on market: 10/16/2026
- Road surface type: Paved
Estimated market value
$679,500
$646,000 - $713,000
$3,565/mo
Price history
| Date | Event | Price |
|---|---|---|
| 10/16/2026 | Listed for sale | $695,000+16.8%$172/sqft |
Source:  MMBOR #438054 Report a problem | ||
| 12/21/2021 | Sold | -- |
Source: MMBOR #520001_403440 Report a problem | ||
| 10/26/2021 | Listed for sale | $595,000$147/sqft |
Source: MMBOR #403440 Report a problem | ||
| 2/1/2018 | Sold | -- |
Source: MMBOR #372839 Report a problem | ||
| 1/31/2012 | Sold | -- |
Source: MMBOR #334705 Report a problem | ||
Public tax history
| Year | Property taxes | Tax assessment |
|---|---|---|
| 2025 | -- | $83,068 +14.5% |
| 2024 | $4,894 +0.8% | $72,542 |
| 2023 | $4,853 +4.1% | $72,542 +4% |
| 2022 | $4,662 -0.2% | $69,749 |
| 2021 | $4,670 -6% | $69,749 |
| 2020 | $4,970 0% | $69,749 |
| 2019 | $4,971 -0.7% | $69,749 |
| 2018 | $5,005 +1.2% | $69,749 |
| 2017 | $4,945 +0.2% | $69,749 |
| 2016 | $4,936 | $69,749 |
| 2015 | $4,936 +8.9% | $69,749 |
| 2014 | $4,533 | $69,749 |
| 2013 | -- | $69,749 |
| 2012 | -- | $69,749 +1664.9% |
| 2011 | -- | $3,952 -54.8% |
| 2010 | -- | $8,740 |
| 2009 | -- | $8,740 |
Find assessor info on the county website
Monthly payment
Est. payment
Payment breakdown
Explore the cost of this home by adjusting the details. Changes won't be saved.Climate risks
Neighborhood: 65203
Nearby schools
Schools provided by the listing agent
- Elementary: Mill Creek
- Middle: John Warner
- High: Rock Bridge
Source: MMBOR. This data may not be complete. We recommend contacting the local school district to confirm school assignments for this home.

Similar homes
- $700,0005 bd5 ba3.5k sqft4110 Frontgate Dr, Columbia, MO 65203For Sale
 MLS ID #437527, Kenney Hubble, REMAX Boone Realty. MMBOR
- $745,0006 bd5 ba3.6k sqft4314 Silver Valley Dr, Columbia, MO 65203For Sale
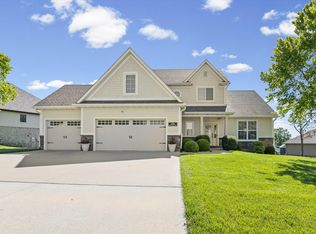 MLS ID #437034, Jennifer Zhang, REMAX Boone Realty. MMBOR
- $749,9004 bd3 ba3.7k sqft4305 Silver Valley Dr, Columbia, MO 65203For Sale
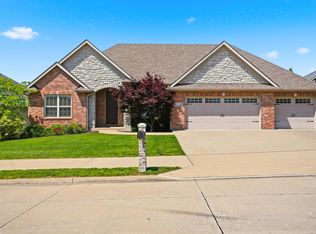 MLS ID #437242, Sean Moore, REMAX Boone Realty. MMBOR
- $622,0004 bd4 ba3.3k sqft5406 Chamois Dr, Columbia, MO 65203For Sale
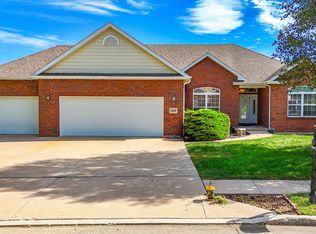 MLS ID #438106, Paul Bunch, Century 21 Community. MMBOR
