Welcome to 4014 Laurel Flat—where comfort, functionality, and modern living come together in a beautifully remodeled home. Assumable loan-details to follow.
Step inside to an open floor plan designed for both everyday living and effortless entertaining. The spacious living area flows seamlessly into the kitchen and dining space, creating a warm and connected atmosphere. The kitchen offers generous counter space, and a layout that makes hosting easy and enjoyable. Kitchen Aid appliances and Thermador 6 burner stovetop and 60/40 oven.The primary suite serves as a private retreat, featuring a well-appointed bathroom and plenty of closet space. Secondary bedrooms are thoughtfully sized, ideal for family and guests. One room features a home office setup.
Outside, enjoy a low-maintenance backyard ready for relaxing evenings, weekend gatherings while enjoying mountain and city views!
This home offers the perfect blend of location, livability, and value!
5 mins to DTS and Red Rock
Pending
$675,000
4014 Laurel Flat Ct, Las Vegas, NV 89129
4beds
2,638sqft
:
Get pre-qualified$4,448/mo
Single Family Residence
Built in 2001
8,276 Square Feet Lot
$-- Zestimate®
$256/sqft
$100/mo HOA
What's special
Home office setupPlenty of closet spaceLow-maintenance backyardWarm and connected atmosphereKitchen aid appliancesOpen floor planWell-appointed bathroom
- 151 days |
- 55 |
- 4 |
Likely to sell faster than
Zillow last checked:
Listing updated:
Listed by:
Steven S Foley S.0192048 (702)210-2083,
Coldwell Banker Premier
Source: LVR,MLS#: 2757865 Originating MLS: Greater Las Vegas Association of Realtors Inc
Originating MLS: Greater Las Vegas Association of Realtors IncFacts & features
Interior
Bedrooms & bathrooms
- Bedrooms: 4
- Bathrooms: 3
- Full bathrooms: 3
Primary bedroom
- Description: Closet
- Dimensions: 14x18
Bedroom 2
- Description: Closet
- Dimensions: 13x12
Bedroom 3
- Description: Closet
- Dimensions: 12x12
Bedroom 4
- Description: Built In Shelves,No Closet
- Dimensions: 11x12
Primary bathroom
- Description: Double Sink
Dining room
- Description: Dining Area
- Dimensions: 9x9
Family room
- Description: Downstairs
- Dimensions: 15x15
Kitchen
- Description: Custom Cabinets
Heating
- Central, Gas
Cooling
- Central Air, Electric
Appliances
- Included: Disposal, Gas Range, Gas Water Heater, Refrigerator, Water Heater
- Laundry: Gas Dryer Hookup, Main Level
Features
- Primary Downstairs, None
- Flooring: Carpet, Hardwood, Tile
- Has fireplace: No
Interior area
- Total structure area: 2,638
- Total interior livable area: 2,638 sqft
Video & virtual tour
Property
Parking
- Total spaces: 2
- Parking features: Attached, Garage, Private
- Attached garage spaces: 2
Features
- Stories: 1
- Patio & porch: Covered, Patio
- Exterior features: Patio, Private Yard, Sprinkler/Irrigation
- Fencing: Block,Back Yard,Wrought Iron
- Has view: Yes
- View description: City, Mountain(s)
Lot
- Size: 8,276 Square Feet
- Features: Drip Irrigation/Bubblers, Desert Landscaping, Landscaped, < 1/4 Acre
Details
- Parcel number: 13701810011
- Zoning description: Single Family
- Horse amenities: None
Construction
Type & style
- Home type: SingleFamily
- Architectural style: One Story
- Property subtype: Single Family Residence
Materials
- Roof: Tile
Condition
- Resale
- Year built: 2001
Utilities & green energy
- Electric: Photovoltaics None
- Sewer: Public Sewer
- Water: Public
- Utilities for property: Cable Available
Community & HOA
Community
- Security: Security System Owned
- Subdivision: Lone Mountain Heights
HOA
- Has HOA: Yes
- Services included: Association Management
- HOA fee: $100 monthly
- HOA name: Lone Mountain Height
- HOA phone: 702-361-6640
Location
- Region: Las Vegas
Financial & listing details
- Price per square foot: $256/sqft
- Tax assessed value: $468,546
- Annual tax amount: $4,047
- Date on market: 2/24/2026
- Listing agreement: Exclusive Right To Sell
- Listing terms: Cash,Conventional,FHA,VA Loan
Estimated market value
Not available
Estimated sales range
Not available
Not available
Price history
| Date | Event | Price |
|---|---|---|
| 4/13/2026 | Pending sale | $675,000$256/sqft |
Source:  LVR #2757865 Report a problem LVR #2757865 Report a problem | ||
| 2/23/2026 | Listed for sale | $675,000+22.7%$256/sqft |
Source: LVR #2757865 Report a problem | ||
| 5/18/2021 | Sold | $550,000$208/sqft |
Source: LVR #2274568 Report a problem | ||
| 4/12/2021 | Contingent | $550,000$208/sqft |
Source: LVR #2274568 Report a problem | ||
| 4/2/2021 | Listed for sale | $550,000+18.3%$208/sqft |
Source: LVR #2274568 Report a problem | ||
| 3/8/2019 | Listing removed | $2,500$1/sqft |
Source: Realty ONE Group, Inc #2072759 Report a problem | ||
| 3/6/2019 | Listing removed | $465,000$176/sqft |
Source: Realty ONE Group, Inc #2072772 Report a problem | ||
| 2/23/2019 | Listed for sale | $465,000+56%$176/sqft |
Source: Realty ONE Group, Inc #2072772 Report a problem | ||
| 10/2/2015 | Sold | $298,000+9.3%$113/sqft |
Source: Public Record Report a problem | ||
| 8/28/2015 | Sold | $272,745-3.2%$103/sqft |
Source: LVR #1554947 Report a problem | ||
| 8/3/2015 | Pending sale | $281,800$107/sqft |
Source: Luxury Homes of Las Vegas #1554947 Report a problem | ||
| 8/3/2015 | Price change | $281,800+91.7%$107/sqft |
Source: Luxury Homes of Las Vegas #1554947 Report a problem | ||
| 7/16/2015 | Listed for sale | $147,000-65.4%$56/sqft |
Source: HomeSearch.com Realty Services Inc #1554947 Report a problem | ||
| 3/29/2004 | Sold | $424,500+62.8%$161/sqft |
Source: Public Record Report a problem | ||
| 5/23/2001 | Sold | $260,765$99/sqft |
Source: Public Record Report a problem | ||
Public tax history
| Year | Property taxes | Tax assessment |
|---|---|---|
| 2026 | $4,050 +8% | $163,991 +3.5% |
| 2025 | $3,750 +8% | $158,495 +7.2% |
| 2024 | $3,473 +8% | $147,871 +10.5% |
| 2023 | $3,216 +8% | $133,796 +7.4% |
| 2022 | $2,978 +7.7% | $124,525 +2.8% |
| 2021 | $2,764 +6.7% | $121,164 +3.3% |
| 2020 | $2,590 +4.8% | $117,288 +8.7% |
| 2019 | $2,472 +6.9% | $107,929 |
| 2018 | $2,312 | $107,929 +6.5% |
| 2017 | $2,312 | $101,338 +16.7% |
| 2016 | $2,312 +0.2% | $86,824 +24.5% |
| 2015 | $2,307 +3.2% | $69,766 +5.7% |
| 2014 | $2,235 | $66,017 |
| 2013 | -- | $66,017 -8.1% |
| 2012 | -- | $71,799 +1.1% |
| 2011 | -- | $71,045 -0.8% |
| 2010 | -- | $71,626 -29.7% |
| 2009 | -- | $101,902 |
| 2008 | -- | $101,902 -45.1% |
| 2007 | -- | $185,686 +9.7% |
| 2006 | -- | $169,283 +47.3% |
| 2005 | -- | $114,888 +18.2% |
| 2004 | -- | $97,167 +14% |
| 2003 | -- | $85,208 -3.9% |
| 2002 | -- | $88,690 |
Find assessor info on the county website
Monthly payment
Est. payment
Payment breakdown
Explore the cost of this home by adjusting the details. Changes won't be saved.Climate risks
Neighborhood: Lone Mountain
Nearby schools
GreatSchools rating
- 6/10Eileen Conners Elementary SchoolGrades: PK-5Distance: 0.2 mi
- 6/10Justice Myron E Leavitt Middle SchoolGrades: 6-8Distance: 3.3 mi
- 4/10Centennial High SchoolGrades: 9-12Distance: 3.2 mi
Schools provided by the listing agent
- Elementary: Conners, Eileen,Conners, Eileen
- Middle: Leavitt Justice Myron E
- High: Centennial
Source: LVR. This data may not be complete. We recommend contacting the local school district to confirm school assignments for this home.
- $639,4006 bd3 ba3.3k sqft4018 Laurel Flat Ct, Las Vegas, NV 89129Off Market
- $632,5004 bd2 ba3.6k sqft4010 Laurel Flat Ct, Las Vegas, NV 89129Off Market

- $586,1004 bd2 ba2.6k sqft4022 Laurel Flat Ct, Las Vegas, NV 89129Off Market
- $758,3004 bd3 ba3.6k sqft4017 Laurel Flat Ct, Las Vegas, NV 89129Off Market
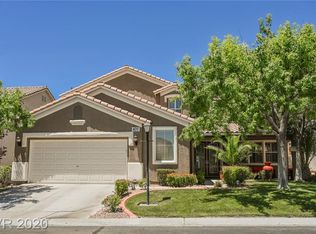
- $594,3004 bd3 ba2.9k sqft4013 Laurel Flat Ct, Las Vegas, NV 89129Off Market
- $681,4005 bd4 ba2.9k sqft4026 Laurel Flat Ct, Las Vegas, NV 89129Off Market
- $621,5003 bd2 ba2.9k sqft4009 Laurel Flat Ct, Las Vegas, NV 89129Off Market
- $619,3005 bd3 ba3.3k sqft4021 Laurel Flat Ct, Las Vegas, NV 89129Off Market
A local agent can set up tours, give advice and negotiate with sellers.
Similar homes
- $669,0005 bd3 ba3k sqft4029 Treasured Note Ct, Las Vegas, NV 89129For Sale
 MLS ID #2803154, Jodeen J. Buehler, Keller Williams Realty Las Veg. LVR
 - $575,9954 bd3 ba2.1k sqft3525 Auburn Shadow St, Las Vegas, NV 89129For Sale
 MLS ID #2783702, David J. Toro-Segarra, SMG Realty. LVR
 - $640,0004 bd3 ba2.6k sqft9408 Hollycrest Dr, Las Vegas, NV 89117For Sale
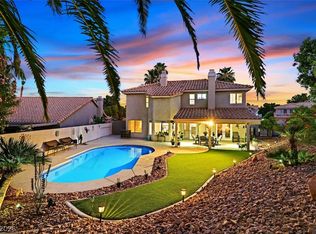 MLS ID #2801625, Diane Hintz, Simply Vegas. LVR
 - $675,0004 bd3 ba2.2k sqft8213 Fawn Brook Ct, Las Vegas, NV 89149For Sale
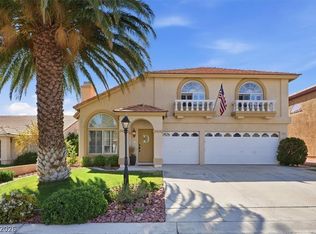 MLS ID #2764969, Kyle Zechel, Keller Williams MarketPlace. LVR
 - $675,0004 bd3 ba2.2k sqft11423 Gravitation Dr, Las Vegas, NV 89135For SaleMLS ID #2802351, Jennifer L. Graff, Simply Vegas. LVR
- $682,9994 bd3 ba2.5k sqft8171 Skye Sweep St, Las Vegas, NV 89166For SaleMLS ID #2785935, Kimberly Girod, Wardley Real Estate. LVR
- $975,0004 bd3 ba3.3k sqft8986 Sidebrook Ct, Las Vegas, NV 89129For SaleMLS ID #2796512, Daniel Pederson, IS Luxury. LVR
- $824,9994 bd3 ba2.1k sqft8715 W Hammer Ln, Las Vegas, NV 89149For SaleMLS ID #2791996, Falisha Rexford, Real Broker LLC. LVR
- $729,9003 bd2 ba2.4k sqft2504 Youngdale Dr, Las Vegas, NV 89134For SaleMLS ID #2760413, Xiao Luo, City Villa Realty & Management. LVR
- $529,8183 bd3 ba1.9k sqft7641 Tortola Bay Ln, Las Vegas, NV 89128For SaleMLS ID #2802301, Joshua F. Galindo, Galindo Group Real Estate. LVR
- $779,9004 bd3 ba3k sqft2021 Waterbury Ln, Las Vegas, NV 89134For SaleMLS ID #2770537, Darren R. Melton, Virtue Real Estate Group. LVR
- $778,0004 bd3 ba2.5k sqft6717 Hawthorne Creek Ct, Las Vegas, NV 89131For SaleMLS ID #2796549, Ben Correa, Real Broker LLC. LVR
- $670,0003 bd2 ba1.7k sqft6467 Tavolara St, Las Vegas, NV 89166For SaleMLS ID #2783388, Jeremy S. Day, LPT Realty, LLC. LVR
- $949,9003 bd3 ba2.5k sqft10813 Cedar Forest Ave, Las Vegas, NV 89144For SaleMLS ID #2801653, Jess R. Presswood, BHHS Nevada Properties. LVR
- $729,9993 bd3 ba2.4k sqft1920 Summer Palm Pl Unit 103, Las Vegas, NV 89134For SaleMLS ID #2786439, Craig Tann, Huntington & Ellis, A Real Est. LVR
- $924,9994 bd4 ba3k sqft11004 Cliff Swallow Ave, Las Vegas, NV 89144For SaleMLS ID #2785613, Anetta Replogle, Love Las Vegas Realty. LVR
- $675,0002 bd2 ba1.7k sqft4669 Denaro Dr, Las Vegas, NV 89135For SaleMLS ID #2797093, Rabia Bennet-Bannema, Simply Vegas. LVR
- $799,9994 bd3 ba2.4k sqft8870 Las Montanas Ave, Las Vegas, NV 89147For SaleMLS ID #2797098, Lianna L. Alvarez, LA Real Estate Group. LVR
- $499,9003 bd2 ba1.3k sqft3324 Indian Moon Dr, Las Vegas, NV 89129For SaleMLS ID #2786180, Steve P. Hawks, Platinum Real Estate Prof. LVR
- $824,8004 bd4 ba2.8k sqft7220 Elderly Ave, Las Vegas, NV 89131For SaleMLS ID #2793813, Beatriz Carvajal, Realty ONE Group, Inc. LVR
