Thoughtfully updated throughout, this ranch offers timeless finishes and a functional floor plan. Refinished hardwood floors, fresh paint, brand new vinyl windows, custom tilework, and updated cabinetry throughout. The finished basement expands the home's living space, offering flexibility for entertaining, working from home, or hosting guests. Buyers and buyers agent to confirm all measurements.
Pending
$188,000
4015 Lawn Ave, Kansas City, MO 64130
4beds
1,714sqft
:
Get pre-qualified$1,288/mo
Single Family Residence
Built in 1959
10,476 Square Feet Lot
$-- Zestimate®
$110/sqft
$-- HOA
What's special
Refinished hardwood floorsFresh paintFunctional floor planTimeless finishesThoughtfully updated throughoutCustom tileworkBrand new vinyl windows
- 24 days |
- 558 |
- 80 |
Likely to sell faster than
Zillow last checked:
Listing updated:
Listed by:
Mackaylee Beach 816-420-7939,
USREEB Realty Pros LLC
Source: Heartland MLS as distributed by MLS GRID,MLS#: 2629698
Facts & features
Interior
Bedrooms & bathrooms
- Bedrooms: 4
- Bathrooms: 2
- Full bathrooms: 2
Bedroom 1
- Features: Ceiling Fan(s), Wood Floor
- Level: Main
Bedroom 2
- Features: Ceiling Fan(s), Wood Floor
- Level: Main
Bedroom 3
- Features: Ceiling Fan(s), Wood Floor
- Level: Main
Bedroom 4
- Features: All Carpet
- Level: Basement
Bathroom 1
- Features: Ceramic Tiles, Shower Over Tub
- Level: Main
Bathroom 2
- Features: Ceramic Tiles, Shower Only
- Level: Basement
Dining room
- Features: Wood Floor
- Level: Main
Kitchen
- Features: Ceramic Tiles
- Level: Main
Laundry
- Level: Basement
Living room
- Features: Ceiling Fan(s), Wood Floor
- Level: Main
Heating
- Natural Gas
Cooling
- Electric
Appliances
- Included: Dishwasher, Disposal, Microwave, Refrigerator, Free-Standing Electric Oven
- Laundry: Laundry Closet
Features
- Ceiling Fan(s)
- Flooring: Carpet, Ceramic Tile, Wood
- Windows: Window Coverings, Thermal Windows
- Basement: Finished,Walk-Out Access
- Has fireplace: No
Interior area
- Total structure area: 1,714
- Total interior livable area: 1,714 sqft
- Finished area above ground: 864
- Finished area below ground: 850
Property
Parking
- Parking features: Off Street
Features
- Patio & porch: Patio, Porch
Lot
- Size: 10,476 Square Feet
Details
- Parcel number: 31230120600000000
- Special conditions: Owner Agent
Construction
Type & style
- Home type: SingleFamily
- Property subtype: Single Family Residence
Materials
- Frame
- Roof: Composition
Condition
- Year built: 1959
Utilities & green energy
- Sewer: Public Sewer
- Water: Public
Community & HOA
Community
- Subdivision: Vineyard Woods
HOA
- Has HOA: No
Location
- Region: Kansas City
Financial & listing details
- Price per square foot: $110/sqft
- Tax assessed value: $29,090
- Annual tax amount: $465
- Date on market: 7/5/2026
- Listing terms: Cash,Conventional,FHA,VA Loan
- Ownership: Private
Estimated market value
Not available
Estimated sales range
Not available
Not available
Price history
| Date | Event | Price |
|---|---|---|
| 7/9/2026 | Pending sale | $188,000$110/sqft |
Source:  Heartland MLS as distributed by MLS GRID #2629698 Report a problem Heartland MLS as distributed by MLS GRID #2629698 Report a problem | ||
| 7/5/2026 | Listed for sale | $188,000$110/sqft |
Source: Heartland MLS as distributed by MLS GRID #2629698 Report a problem | ||
Public tax history
| Year | Property taxes | Tax assessment |
|---|---|---|
| 2025 | $464 -5.2% | $5,527 -10.8% |
| 2024 | $489 +1% | $6,198 |
| 2023 | $485 +40.9% | $6,198 +48.3% |
| 2022 | $344 +0.3% | $4,180 |
| 2021 | $343 -1% | $4,180 +0.2% |
| 2020 | $346 +2.1% | $4,170 |
| 2019 | $339 | $4,170 |
| 2018 | $339 -2% | $4,170 |
| 2017 | $346 +5.9% | $4,170 +2% |
| 2016 | $327 +2.4% | $4,090 +3% |
| 2014 | $319 -1.7% | $3,971 |
| 2013 | $325 +0.5% | $3,971 |
| 2012 | $323 -31.9% | $3,971 |
| 2011 | $474 +0.9% | $3,971 -32.8% |
| 2010 | $470 -25.6% | $5,908 |
| 2009 | $632 +0.5% | $5,908 -26% |
| 2008 | $629 -0.9% | $7,982 |
| 2007 | $635 +0% | $7,982 |
| 2006 | $635 +6.4% | $7,982 |
| 2005 | $597 +0.1% | $7,982 +5.6% |
| 2004 | $596 +14.3% | $7,558 |
| 2003 | $522 +0.3% | $7,558 +15% |
| 2002 | $520 -0.4% | $6,573 |
| 2001 | $522 | $6,573 |
Find assessor info on the county website
Monthly payment
Est. payment
Payment breakdown
Explore the cost of this home by adjusting the details. Changes won't be saved.Climate risks
Neighborhood: Vineyard
Nearby schools
GreatSchools rating
- 2/10George Melcher Elementary SchoolGrades: PK-6Distance: 0.1 mi
- 2/10Central Middle SchoolGrades: 7-8Distance: 1.2 mi
- 1/10Central High SchoolGrades: 9-12Distance: 1.2 mi
- $109,3003 bd1 ba816 sqft4021 Lawn Ave, Kansas City, MO 64130Off Market
- $133,3003 bd1 ba1.2k sqft4009 Lawn Ave, Kansas City, MO 64130Off Market
- $134,2003 bd1 ba1.1k sqft4027 Lawn Ave, Kansas City, MO 64130Off Market
- $116,7004 bd1 ba816 sqft4804 E 40th Pl, Kansas City, MO 64130Off Market
- $105,0003 bd1 ba816 sqft4800 E 40th Pl, Kansas City, MO 64130Off Market
- $109,2003 bd1 ba816 sqft4808 E 40th Pl, Kansas City, MO 64130Off Market
- $134,5003 bd1 ba1.4k sqft4701 E 40th St, Kansas City, MO 64130Off Market
- $115,9003 bd1 ba1k sqft4008 Chelsea Ave, Kansas City, MO 64130Off Market
A local agent can set up tours, give advice and negotiate with sellers.
A local lender can help you make sure your offer is ready when you are.
Similar homes
- $185,0003 bd2 ba2k sqft5247 Olive St, Kansas City, MO 64130For Sale
 MLS ID #2631891, Jessica Peters, Platinum Realty LLC. Heartland MLS as distributed by MLS GRID
 - $200,0004 bd4 ba1.9k sqft6024 Elmwood Ave, Kansas City, MO 64130For Sale
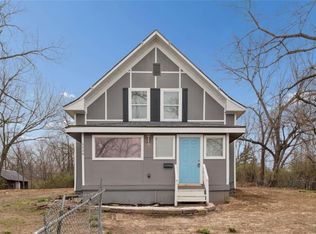 MLS ID #2608894, Homes By Brandy Team, Keller Williams Realty Partners Inc.. Heartland MLS as distributed by MLS GRID
 - $164,9004 bd2 ba1.1k sqft4103 Benton Blvd, Kansas City, MO 64130For Sale
 MLS ID #2630301, Ailynn Lindo, 1st Class Real Estate KC. Heartland MLS as distributed by MLS GRID
 - $225,0004 bd3 ba1.4k sqft5112 Rinker Rd, Kansas City, MO 64129For Sale
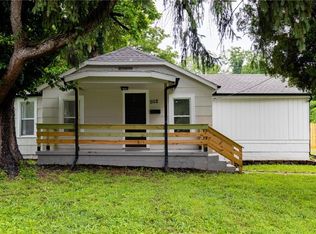 MLS ID #2632492, Cristina Carper, ReeceNichols - Leawood. Heartland MLS as distributed by MLS GRID
 - $169,9003 bd1 ba904 sqft6120 Elmwood Ave, Kansas City, MO 64130For SaleMLS ID #2621848, Cambre Napier, Compass Realty Group. Heartland MLS as distributed by MLS GRID
- $134,9003 bd2 ba1.2k sqft3900 E 47th Ter, Kansas City, MO 64130For SaleMLS ID #2620190, Sequeeta Robinson, Trelora Realty. Heartland MLS as distributed by MLS GRID
- $180,0003 bd2 ba1.5k sqft3344 Bales Ave, Kansas City, MO 64128For SaleMLS ID #2625927, Mia Collazo, Platinum Realty LLC. Heartland MLS as distributed by MLS GRID
- $194,9004 bd2 ba1.3k sqft8309 E Gregory Blvd, Kansas City, MO 64131For SaleMLS ID #2619661, Sequeeta Robinson, Trelora Realty. Heartland MLS as distributed by MLS GRID
- $184,9993 bd1 ba1.2k sqft10405 Richmond Ave, Kansas City, MO 64134For SaleMLS ID #2629882, Vicki Testerman, Mainstay Brokerage LLC. Heartland MLS as distributed by MLS GRID
- $224,9993 bd2 ba2.4k sqft5820 Prospect Ave, Kansas City, MO 64130For SaleMLS ID #2631163, Michael Morris, EXP Realty LLC. Heartland MLS as distributed by MLS GRID
- $174,5003 bd2 ba1k sqft9012 E 52nd Ter, Kansas City, MO 64133For SaleMLS ID #2616038, Kristen Sells, KW KANSAS CITY METRO. Heartland MLS as distributed by MLS GRID
- $192,5003 bd2 ba1k sqft7800 E 108th St, Kansas City, MO 64134For SaleMLS ID #2627828, Brent Sledd, Weichert, Realtors Welch & Co.. Heartland MLS as distributed by MLS GRID
- $175,0003 bd1 ba1.1k sqft1230 Drury Ave, Kansas City, MO 64127For SaleMLS ID #2629772, Mackaylee Beach, USREEB Realty Pros LLC. Heartland MLS as distributed by MLS GRID
- $219,9003 bd2 ba1.6k sqft7601 E 76th St, Kansas City, MO 64138For SaleMLS ID #2625570, Robert Salmons, Entera Realty. Heartland MLS as distributed by MLS GRID
- $180,0003 bd2 ba1.7k sqft10013 Bellaire Ave, Kansas City, MO 64134For SaleMLS ID #2623420, Jonathan Pitallo, EXP Realty LLC. Heartland MLS as distributed by MLS GRID
- $153,0004 bd2 ba1.6k sqft7305 E 86th St, Kansas City, MO 64138For SaleMLS ID #2626171, Rhyann Gray, Keller Williams Realty Partners Inc.. Heartland MLS as distributed by MLS GRID
- $145,9003 bd2 ba1k sqft5723 Brooklyn Ave, Kansas City, MO 64130For SaleMLS ID #2627391, Micah Thomas, Standard Real Estate. Heartland MLS as distributed by MLS GRID
- $140,0002 bd1 ba966 sqft4405 Elmwood Ave, Kansas City, MO 64130For SaleMLS ID #2626382, DeeAnn Ruttan, ReeceNichols - Overland Park. Heartland MLS as distributed by MLS GRID
- $209,0003 bd2 ba1.5k sqft3510 Thompson Ave, Kansas City, MO 64124For SaleMLS ID #2619841, Stephanie Velasco, Keller Williams Realty Partners Inc.. Heartland MLS as distributed by MLS GRID
- $168,0003 bd2 ba1k sqft617 Myrtle Ave, Kansas City, MO 64124For SaleMLS ID #2629879, KC RESOURCE GROUP, Platinum Realty LLC. Heartland MLS as distributed by MLS GRID
