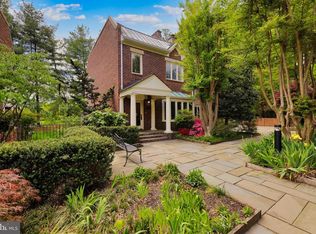
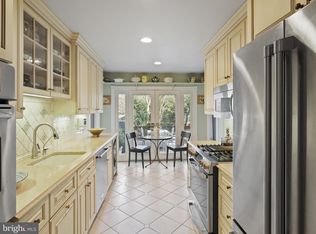
Beautifully renovated townhouse tucked inside the sought-after Hillandale gated community. This 2,697 square-foot home has recently been thoughtfully updated, blending timeless elegance with modern comfort. The brand-new kitchen anchors the main level with tall, white Shaker cabinetry, luxurious quartz countertops, and brushed brass hardware. Custom built-ins in the living and dining areas offer plenty of storage and display options. The living room features a fireplace and has excellent natural light from two sets of French doors topped by transom windows. A powder room and elevator offer further convenience on the main level. Accessed from the sitting area is a level private backyard with a composite deck, a cheery blue electric awning, new fencing, a beautiful crepe myrtle and landscaping offering a verdant, quiet retreat backing up to the grounds of the French Embassy. Upstairs, the spacious, renovated primary bath offers a spa-like retreat with high-end finishes, a garden tub, separate glass enclosed shower and a quartz-topped double vanity. The large main bedroom features another fireplace while a smaller room on this level can be used as a nursery or office. The top floor has two large, airy bedrooms with generous closets and a Jack and Jill bathroom with separate tub and toilet. The finished lower level, complete with built-in cabinetry, fireplace, quartz bar and full bathroom presents an ideal opportunity for an in-law, guest, au pair suite or home office. Throughout the home, newly refinished hardwood floors add warmth and continuity, complemented by fresh paint everywhere for a bright, move-in-ready feel. Additional highlights include new matte black door hardware, high-quality trim and finishes and a well-maintained private elevator to all levels. Parking is convenient with a private garage and an additional, adjacent indoor space. The Hillandale community offers amenities with a 24-hour attended gatehouse, tennis courts, a childrens’ playground and a large outdoor swimming pool. The clubhouse has a spacious event room which can be rented by residents for a nominal fee. With 268 residences in 42 acres Hillandale is a unique, calm and secure oasis in Washington, DC. Set in desirable Burleith, this home is within convenient walking distance of Georgetown University, MedStar Georgetown University Hospital, The embassies of France and Germany, many excellent schools and Georgetown’s retail, dining and entertainment. There is also easy access to Key Bridge, Canal Road, The Whitehurst Freeway and MacArthur Boulevard. Don't miss this rare opportunity to own a fully renovated home in one of the city's hidden gem communities.
For sale
$1,775,000
4016 Chancery Ct NW, Washington, DC 20007
4beds
2,697sqft
Townhouse
Built in 1988
1,307 Square Feet Lot
$1,738,900 Zestimate®
$658/sqft
$1,031/mo HOA
What's special
Brushed brass hardwareNew fencingLevel private backyardCheery blue electric awningBeautifully renovated townhouseBrand-new kitchenQuartz-topped double vanity
- 12 hours
- 142
- 14
Zillow last checked:
Listing updated:
Listed by:
Jeremy Schappert 301-448-0244,
Compass
Source: Bright MLS,MLS#: DCDC2283048
Facts & features
Interior
Bedrooms & bathrooms
- Bedrooms: 4
- Bathrooms: 4
- Full bathrooms: 3
- 1/2 bathrooms: 1
- Main level bathrooms: 1
Basement
- Area: 768
Heating
- Forced Air, Natural Gas
Cooling
- Central Air, Electric
Appliances
- Included: Gas Water Heater
- Laundry: Has Laundry, Dryer In Unit, Washer In Unit
Features
- Basement: Connecting Stairway,Partial,Finished,Garage Access,Heated,Interior Entry,Exterior Entry,Windows
- Number of fireplaces: 3
Interior area
- Total structure area: 3,024
- Total interior livable area: 2,697 sqft
- Finished area above ground: 2,256
- Finished area below ground: 441
Video & virtual tour
Property
Parking
- Total spaces: 2
- Parking features: Garage Door Opener, Inside Entrance, Underground, Attached, Parking Lot, Garage
- Attached garage spaces: 2
Accessibility
- Accessibility features: Accessible Elevator Installed
Features
- Levels: Four
- Stories: 4
- Pool features: Community
Lot
- Size: 1,307 Square Feet
- Features: Unknown Soil Type
Details
- Additional structures: Above Grade, Below Grade
- Parcel number: 1320//0880
- Zoning: R19
- Special conditions: Standard
Construction
Type & style
- Home type: Townhouse
- Architectural style: Colonial
- Property subtype: Townhouse
Materials
- Brick
- Foundation: Other
Condition
- New construction: No
- Year built: 1988
Utilities & green energy
- Sewer: Public Septic
- Water: Public
Community & HOA
Community
- Security: Security Gate, 24 Hour Security, Carbon Monoxide Detector(s)
- Subdivision: Burleith
HOA
- Has HOA: Yes
- Amenities included: Pool, Gated, Party Room, Tennis Court(s), Tot Lots/Playground, Security
- Services included: Trash, Lawn Care Front, Security, Pool(s), Cable TV, Internet
- HOA fee: $1,031 monthly
- HOA name: HILLANDALE PROPERTY MANAGEMENT
Location
- Region: Washington
Financial & listing details
- Price per square foot: $658/sqft
- Tax assessed value: $1,707,140
- Annual tax amount: $14,044
- Date on market: 9/16/2026
- Listing agreement: Exclusive Agency
- Ownership: Fee Simple
Estimated market value
$1,738,900
$1.65M - $1.83M
$6,317/mo
Price history
| Date | Event | Price |
|---|---|---|
| 9/16/2026 | Listed for sale | $1,775,000+61.4%$658/sqft |
Source:  Bright MLS #DCDC2283048 Report a problem Bright MLS #DCDC2283048 Report a problem | ||
| 3/24/2021 | Listing removed | -- |
Source: Owner Report a problem | ||
| 10/6/2018 | Listing removed | $5,950$2/sqft |
Source: RLAH Real Estate #1002283934 Report a problem | ||
| 8/16/2018 | Listed for rent | $5,950+3.5%$2/sqft |
Source: Owner Report a problem | ||
| 1/20/2013 | Listing removed | $5,750$2/sqft |
Source: Real Living - At Home Report a problem | ||
| 12/22/2012 | Listed for rent | $5,750$2/sqft |
Source: Real Living - At Home Report a problem | ||
| 12/12/2005 | Sold | $1,100,000$408/sqft |
Source: Public Record Report a problem | ||
Public tax history
| Year | Property taxes | Tax assessment |
|---|---|---|
| 2026 | $14,375 +2.4% | $1,707,140 +2.4% |
| 2025 | $14,044 +2.4% | $1,667,860 +2.4% |
| 2024 | $13,719 +1.9% | $1,629,140 +1.9% |
| 2023 | $13,466 +3.3% | $1,598,930 +3.3% |
| 2022 | $13,037 +1.5% | $1,547,540 +1.5% |
| 2021 | $12,845 +1.6% | $1,524,490 +2.5% |
| 2020 | $12,640 +4.5% | $1,487,050 +4.5% |
| 2018 | $12,091 +1.1% | $1,422,520 +1.1% |
| 2017 | $11,963 +0.2% | $1,407,450 +0.2% |
| 2016 | $11,938 +5.4% | $1,404,500 +5.4% |
| 2015 | $11,329 +0.2% | $1,332,840 +0.2% |
| 2014 | $11,310 +2.3% | $1,330,630 +2.3% |
| 2013 | $11,051 +2.1% | $1,300,110 -3% |
| 2012 | $10,823 | $1,340,780 |
| 2011 | $10,823 -0.3% | $1,340,780 -0.2% |
| 2010 | $10,851 +0.8% | $1,344,100 +0.8% |
| 2009 | $10,765 +9.4% | $1,334,000 +13.2% |
| 2007 | $9,842 +53.9% | $1,178,450 +17% |
| 2006 | $6,396 +2.2% | $1,007,540 +20.1% |
| 2005 | $6,259 +12% | $839,110 +14.1% |
| 2004 | $5,588 +12% | $735,550 +12.6% |
| 2003 | $4,990 +25% | $653,140 +46.5% |
| 2002 | $3,992 +1.7% | $445,805 +1.6% |
| 2001 | $3,925 | $438,878 |
Find assessor info on the county website
Monthly payment
Est. payment
Payment breakdown
Explore the cost of this home by adjusting the details. Changes won't be saved.Climate risks
Neighborhood: Burleith
Nearby schools
Schools provided by the listing agent
- District: District Of Columbia Public Schools
Source: Bright MLS. This data may not be complete. We recommend contacting the local school district to confirm school assignments for this home.
- $1,773,4004 bd4 ba2.6k sqft4014 Chancery Ct NW, Washington, DC 20007Off Market
- $1,625,0003 bd4 ba2.3k sqft4018 Chancery Ct NW, Washington, DC 20007Sold
- $1,725,0004 bd4 ba3.3k sqft4012 Chancery Ct NW, Washington, DC 20007Sold
- $1,700,5003 bd3 ba1.8k sqft4020 Chancery Ct NW, Washington, DC 20007Off Market
Similar homes
- $1,700,0004 bd3 ba2.2k sqft3028 R St NW, Washington, DC 20007For Sale

 MLS ID #DCDC2283072, Toni Glickman, TTR Sotheby's International Realty. Bright MLS
 - $1,999,9004 bd4 ba2k sqft3322 Prospect St NW, Washington, DC 20007For Sale
 MLS ID #DCDC2283400, Mike Aubrey, Berkshire Hathaway HomeServices PenFed Realty. Bright MLS
 - $1,735,0003 bd5 ba3.3k sqft4462 Macarthur Blvd NW, Washington, DC 20007For Sale
 MLS ID #DCDC2277212, John Mentis, Long & Foster Real Estate, Inc.. Bright MLS
 - $1,690,0004 bd4 ba2.2k sqft1920 35th St NW, Washington, DC 20007For Sale
 MLS ID #DCDC2277582, Omar Samaha, Compass. Bright MLS
 - $1,435,0004 bd3 ba2k sqft3835 S St NW, Washington, DC 20007For SaleMLS ID #DCDC2281248, Lenore Rubino, Washington Fine Properties, LLC. Bright MLS
- $1,599,9004 bd4 ba2.2k sqft3823 Benton St NW, Washington, DC 20007For SaleMLS ID #DCDC2278254, Marc Bertinelli, Washington Fine Properties, LLC. Bright MLS
- $1,649,0004 bd5 ba2.4k sqft1706 Surrey Ln NW, Washington, DC 20007For SaleMLS ID #DCDC2263050, Michael O'Connell, TTR Sotheby's International Realty. Bright MLS
- $1,450,0003 bd3 ba1.8k sqft1609 44th St NW, Washington, DC 20007For SaleMLS ID #DCDC2255188, Michael Alderfer, Compass. Bright MLS
- $1,525,0004 bd2 ba2.1k sqft1413 44th St NW, Washington, DC 20007For SaleMLS ID #DCDC2283006, Michael Brennan, Compass. Bright MLS
- $2,150,0005 bd4 ba3.2k sqft4050 Mansion Dr NW, Washington, DC 20007For SaleMLS ID #DCDC2267428, Jennifer Wellde, Washington Fine Properties, LLC. Bright MLS
- $1,649,0003 bd3 ba2.1k sqft2219 Hall Pl NW, Washington, DC 20007For SaleMLS ID #DCDC2269900, Mary C Boland, Washington Fine Properties, LLC. Bright MLS
- $1,599,9003 bd3 ba2.2k sqft3815 Benton St NW, Washington, DC 20007For SaleMLS ID #DCDC2278084, Annie Richardson, Compass. Bright MLS
- $2,200,0003 bd4 ba3.4k sqft4006 Highwood Ct NW, Washington, DC 20007For SaleMLS ID #DCDC2276944, Carolina Herrera, TTR Sotheby's International Realty. Bright MLS
- $1,150,0004 bd2 ba2.2k sqft3810 Beecher St NW, Washington, DC 20007For SaleMLS ID #DCDC2281748, Kornelia Stuphan, Long & Foster Real Estate, Inc.. Bright MLS
- $1,250,0004 bd3 ba2k sqft2509 39th St NW, Washington, DC 20007For SaleMLS ID #DCDC2281684, Daniel Schuler, Compass. Bright MLS
- $1,295,0004 bd3 ba2.3k sqft4421 Volta Pl NW, Washington, DC 20007For SaleMLS ID #DCDC2254758, Michael Brennan, Compass. Bright MLS
- $1,250,0003 bd2 ba1.6k sqft3620 T St NW, Washington, DC 20007For SaleMLS ID #DCDC2282576, Lenore Rubino, Washington Fine Properties, LLC. Bright MLS
- $1,675,0004 bd-- ba3.6k sqft2241 40th Pl NW, Washington, DC 20007For SaleMLS ID #DCDC2265748, Ricardo Bolanos, Solutions Realty Group LLC. Bright MLS
- $1,499,0004 bd3 ba2.1k sqft4745 Reservoir Rd NW, Washington, DC 20007For SaleMLS ID #DCDC2270838, Megan Shapiro, Compass. Bright MLS
- $1,200,0004 bd3 ba1.6k sqft2117 Observatory Pl NW, Washington, DC 20007For SaleMLS ID #DCDC2276478, Michael Gailey, Compass. Bright MLS
