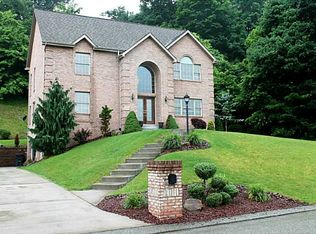
Welcome to 4016, a Turnkey Gem in Jefferson Hills. Set on a sprawling double lot, this custom brick home delivers over 3,900 square feet of upgraded living space including a finished walk-out basement. The soaring two-story foyer, rich hardwood floors, and elegant millwork set the tone throughout. A first-floor office and rare first-floor bedroom with full bath make the layout as functional as it is beautiful. The open-concept kitchen features a center island, stainless steel appliances, and gas fireplace flowing into a sun-drenched breakfast area. Upstairs, the primary suite offers a spacious en-suite, two additional bedrooms share a hall bath, and a massive bonus room awaits your vision. The lower level impresses with a home theater, recreation area, tool workshop, laundry, and storage. A 2-car garage with mud room adds convenience. Covered patio, built-in gas grill, and lush landscaping complete this private sanctuary.
Under contract
$695,000
4016 Rustic Woods Dr, Clairton, PA 15025
4beds
3,900sqft
:
Get pre-qualified$4,698/mo
Single Family Residence
Built in 2005
0.58 Acres Lot
$690,600 Zestimate®
$178/sqft
$-- HOA
What's special
Gas fireplaceFinished walk-out basementMassive bonus roomCustom brick homeSun-drenched breakfast areaTool workshopSprawling double lot
- 49 days |
- 198 |
- 5 |
Likely to sell faster than
Zillow last checked:
Listing updated:
Listed by:
Daniel Demers 888-219-3009,
SELL YOUR HOME SERVICES 888-219-3009
Source: WPMLS,MLS#: 1758201 Originating MLS: West Penn Multi-List
Originating MLS: West Penn Multi-ListFacts & features
Interior
Bedrooms & bathrooms
- Bedrooms: 4
- Bathrooms: 4
- Full bathrooms: 3
- 1/2 bathrooms: 1
Primary bedroom
- Level: Main
Bedroom 2
- Level: Main
Bedroom 3
- Level: Main
Bedroom 4
- Level: Main
Bonus room
- Level: Main
Bonus room
- Level: Main
Den
- Level: Main
Dining room
- Level: Main
Entry foyer
- Level: Main
Family room
- Level: Basement
Game room
- Level: Basement
Kitchen
- Level: Main
Laundry
- Level: Basement
Living room
- Level: Main
Heating
- Forced Air, Gas
Cooling
- Central Air
Appliances
- Included: Some Gas Appliances, Convection Oven, Cooktop, Dryer, Dishwasher, Disposal, Microwave, Refrigerator, Stove, Washer
Features
- Pantry, Window Treatments
- Flooring: Hardwood, Tile, Carpet
- Windows: Multi Pane, Screens, Window Treatments
- Basement: Walk-Out Access
- Number of fireplaces: 1
- Fireplace features: Gas
Interior area
- Total structure area: 3,900
- Total interior livable area: 3,900 sqft
Video & virtual tour
Property
Parking
- Parking features: Attached, Garage, Garage Door Opener
- Has attached garage: Yes
Features
- Levels: Two
- Stories: 2
- Pool features: None
Lot
- Size: 0.58 Acres
- Dimensions: 25265
Details
- Parcel number: 0661E00069000000
Construction
Type & style
- Home type: SingleFamily
- Architectural style: Colonial,Two Story
- Property subtype: Single Family Residence
Materials
- Brick, Frame
- Roof: Other
Condition
- Resale
- Year built: 2005
Details
- Warranty included: Yes
Utilities & green energy
- Sewer: Public Sewer
- Water: Public
Community & HOA
Community
- Security: Security System
Location
- Region: Clairton
Financial & listing details
- Price per square foot: $178/sqft
- Tax assessed value: $341,200
- Annual tax amount: $11,970
- Date on market: 6/4/2026
Estimated market value
$690,600
$656,000 - $725,000
$3,238/mo
Price history
| Date | Event | Price |
|---|---|---|
| 6/12/2026 | Pending sale | $695,000$178/sqft |
Source:  WPMLS #1758201 Report a problem WPMLS #1758201 Report a problem | ||
| 6/4/2026 | Listed for sale | $695,000+1410.9%$178/sqft |
Source: WPMLS #1758201 Report a problem | ||
| 11/29/2004 | Sold | $46,000$12/sqft |
Source: Agent Provided Report a problem | ||
Public tax history
| Year | Property taxes | Tax assessment |
|---|---|---|
| 2025 | $11,523 +6.1% | $323,200 |
| 2024 | $10,865 +610.7% | $323,200 |
| 2023 | $1,529 | $323,200 |
| 2022 | $1,529 | $323,200 |
| 2021 | $1,529 +2% | $323,200 |
| 2020 | $1,498 -2% | $323,200 |
| 2019 | $1,529 -54.5% | $323,200 |
| 2018 | $3,358 | $323,200 |
| 2017 | $3,358 +119.7% | $323,200 |
| 2016 | $1,529 -83.1% | $323,200 |
| 2015 | $9,043 | $323,200 |
| 2014 | -- | $323,200 -0.9% |
| 2013 | -- | $326,200 +45.3% |
| 2012 | -- | $224,500 |
| 2011 | -- | $224,500 |
| 2010 | -- | $224,500 |
| 2009 | -- | $224,500 -6.3% |
| 2008 | -- | $239,500 |
| 2007 | -- | $239,500 +5469.8% |
| 2006 | -- | $4,300 |
| 2005 | -- | $4,300 |
| 2004 | -- | $4,300 |
Find assessor info on the county website
Monthly payment
Est. payment
Payment breakdown
Explore the cost of this home by adjusting the details. Changes won't be saved.Climate risks
Neighborhood: 15025
Nearby schools
GreatSchools rating
- NAGill Hall El SchoolGrades: K-2Distance: 0.9 mi
- 10/10Pleasant Hills Middle SchoolGrades: 6-8Distance: 1.2 mi
- 8/10Thomas Jefferson High SchoolGrades: 9-12Distance: 1.8 mi
Schools provided by the listing agent
- District: West Jefferson Hills
Source: WPMLS. This data may not be complete. We recommend contacting the local school district to confirm school assignments for this home.
- $502,7004 bd2 ba2.2k sqft4012 Rustic Woods Dr, Clairton, PA 15025Off Market
- $574,6004 bd4 ba2.4k sqft4024 Rustic Woods Dr, Clairton, PA 15025Off Market
- $--0.28 AcresGill Hall Road, Jefferson Hills, PA 15025Off Market
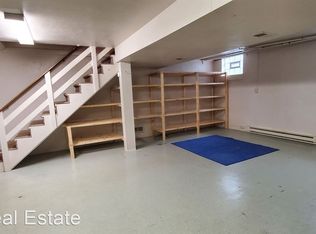
- $407,9004 bd1 ba-- sqft220 Gill Hall Rd, Clairton, PA 15025Off Market
- $531,6004 bd3 ba2.5k sqft4013 Rustic Woods Dr, Clairton, PA 15025Off Market
- $518,0004 bd2 ba2.3k sqft4008 Rustic Woods Dr, Clairton, PA 15025Off Market
- $172,4003 bd1 ba822 sqft218 Gill Hall Rd, Clairton, PA 15025Off Market
- $489,0004 bd2 ba2.1k sqft4023 Rustic Woods Dr, Clairton, PA 15025Off Market
A local agent can set up tours, give advice and negotiate with sellers.
A local lender can help you make sure your offer is ready when you are.
Similar homes
- $700,0004 bd4 ba4.7k sqft5505 Steeplechase Ct, Bethel Park, PA 15102For Sale
 MLS ID #1766337, Bonnie Loya. WPMLS
 - $999,0004 bd4 ba4k sqft2004 Quincey Dr, Clairton, PA 15025For Sale
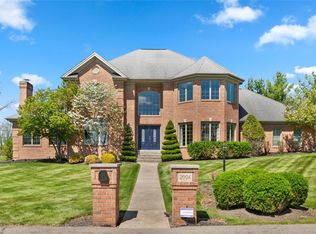 MLS ID #1749346, Cindy Ingram. WPMLS
 - $499,9994 bd3 ba2.5k sqft370 Greene Dr, Clairton, PA 15025For Sale
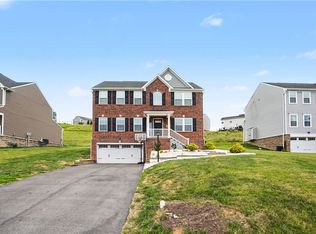 MLS ID #1761496, Dek Thapa. WPMLS
 - $450,0004 bd4 ba3.2k sqft522 Leland Dr, Pittsburgh, PA 15236For Sale
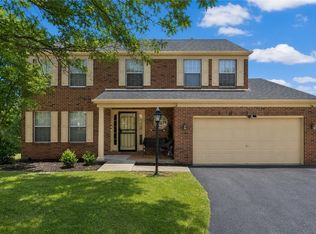 MLS ID #1766322, Hope Harmotto. WPMLS
 - $687,0004 bd3 ba2.9k sqft111 Cidar Ln, McMurray, PA 15317For SaleMLS ID #1761272, Becky Beecham. WPMLS
- $619,9004 bd4 ba2.4k sqft235 Ewing Rd, Carnegie, PA 15106For SaleMLS ID #1766287, Sayward Lehman. WPMLS
- $649,9004 bd4 ba3.2k sqft2547 Forest Brook Dr, Pittsburgh, PA 15241For SaleMLS ID #1764130, Emily Ann Dorrian. WPMLS
- $835,0004 bd4 ba4.2k sqft7708 Natalie Ln, North Huntingdon, PA 15642For SaleMLS ID #1765697, Albert Majiros. WPMLS
- $625,0005 bd5 ba4.7k sqft108 Great Rock Dr, Bethel Park, PA 15102For SaleMLS ID #1757138, Radhakrishnan Pokhrel. WPMLS
- $669,0004 bd4 ba3.6k sqft153 Oakwood Rd, McMurray, PA 15317For SaleMLS ID #1760629, Jeanne McDade. WPMLS
- $624,7244 bd3 ba3.3k sqft102 Eagle Ln, New Eagle, PA 15067For SaleMLS ID #1758990, Gabriel Paulick. WPMLS
- $659,0004 bd4 ba2.9k sqft111 Woodcrest Pl, Venetia, PA 15367For SaleMLS ID #1761389, Jeanne McDade. WPMLS
- $759,0004 bd5 ba3.3k sqft1010 Augusta Cir N, Irwin, PA 15642For SaleMLS ID #1757439, Scott Ludwick. WPMLS
- $664,9004 bd4 ba3.2k sqft2084 Majestic Dr, Canonsburg, PA 15317For SaleMLS ID #1759902, Madhav Mishra. WPMLS
- $825,0004 bd4 ba4.5k sqft234 Molly Dr, McMurray, PA 15317For SaleMLS ID #1760720, Bonnie Loya. WPMLS
- $615,0004 bd4 ba2.7k sqft111 Cedar Dr, McMurray, PA 15317For SaleMLS ID #1763538, Jordan Jankowski. WPMLS
- $615,0007 bd4 ba3k sqft860 E McMurray Rd, Venetia, PA 15367For SaleMLS ID #1760582, Nicolle Bazant Pleil. WPMLS
- $729,9006 bd5 ba4.2k sqft1017 Pinnacle Ct, Mc Donald, PA 15057For SaleMLS ID #1759023, DJ Fairley. WPMLS
- $850,0004 bd4 ba4.6k sqft107 Brandywine Dr, Canonsburg, PA 15317For SaleMLS ID #1754567, Joanne Bates. WPMLS
- $499,5004 bd4 ba3.1k sqft3225 Comanche Rd, Pittsburgh, PA 15241For SaleMLS ID #1762329, Leann Monz. WPMLS
