Welcome to 402 Centennial Court. Thoughtfully updated throughout, this inviting home features a remodeled kitchen, an updated full bath, spacious living and dining areas, and a cozy wood-burning fireplace that creates the perfect gathering space. Recent improvements, including a newer HVAC system and water heater provide added peace of mind. Step outside to your private patio, ideal for relaxing. Morgandale offers a lifestyle that's hard to beat with a community pool, tennis courts, clubhouse, walking paths, and beautifully maintained grounds—all while the association handles lawn care, snow removal, and trash. Conveniently located in Towamencin Township within the North Penn School District, you'll enjoy easy access to Merck, major roadways, shopping, dining, parks, and SEPTA Regional Rail. Move right in and enjoy low-maintenance living in one of the area's most desirable communities.
Pending
$315,000
402 Centennial Ct, Lansdale, PA 19446
3beds
1,400sqft
:
Get pre-qualified$2,342/mo
Townhouse
Built in 1973
-- sqft lot
$321,500 Zestimate®
$225/sqft
$292/mo HOA
What's special
Cozy wood-burning fireplaceTennis courtsCommunity poolWalking pathsRemodeled kitchenThoughtfully updated throughoutBeautifully maintained grounds
- 21 days |
- 550 |
- 17 |
Zillow last checked:
Listing updated:
Listed by:
Ryanne Sullivan 215-692-7540,
Compass RE 2673805813
Source: Bright MLS,MLS#: PAMC2186738
Facts & features
Interior
Bedrooms & bathrooms
- Bedrooms: 3
- Bathrooms: 2
- Full bathrooms: 1
- 1/2 bathrooms: 1
- Main level bathrooms: 1
Basement
- Area: 0
Heating
- Forced Air, Natural Gas
Cooling
- Central Air, Natural Gas
Appliances
- Included: Gas Water Heater
- Laundry: Washer In Unit, Dryer In Unit, Has Laundry, Hookup, Main Level
Features
- Has basement: No
- Number of fireplaces: 1
- Fireplace features: Wood Burning
Interior area
- Total structure area: 1,400
- Total interior livable area: 1,400 sqft
- Finished area above ground: 1,400
- Finished area below ground: 0
Property
Parking
- Parking features: Assigned, Paved, On Street, Parking Lot, Off Street
- Has uncovered spaces: Yes
- Details: Assigned Parking
Accessibility
- Accessibility features: None
Features
- Levels: Two
- Stories: 2
- Pool features: Community
Details
- Additional structures: Above Grade, Below Grade
- Parcel number: 530001280008
- Zoning: MR
- Special conditions: Standard
Construction
Type & style
- Home type: Townhouse
- Architectural style: Colonial
- Property subtype: Townhouse
Materials
- Vinyl Siding
- Foundation: Slab
Condition
- New construction: No
- Year built: 1973
Utilities & green energy
- Sewer: Public Sewer
- Water: Public
Community & HOA
Community
- Condo and coop fee: $292 monthly
- Subdivision: Morgandale Condo
HOA
- Has HOA: No
- Amenities included: Basketball Court, Bike Trail, Common Grounds, Jogging Path, Pool, Tennis Court(s), Tot Lots/Playground
- Services included: Common Area Maintenance, Lawn Care Front, Lawn Care Rear, Lawn Care Side, Maintenance Grounds, Pool(s), Road Maintenance, Recreation Facility
- HOA name: Morgandale Condo
Location
- Region: Lansdale
- Municipality: TOWAMENCIN TWP
Financial & listing details
- Price per square foot: $225/sqft
- Tax assessed value: $86,500
- Annual tax amount: $3,827
- Date on market: 7/8/2026
- Listing agreement: Exclusive Right To Sell
- Listing terms: Cash,Conventional
- Inclusions: Washer, Dryer, Refrigerator And Outdoor Patio Set
- Ownership: Condominium
Estimated market value
$321,500
$305,000 - $338,000
$2,435/mo
Price history
| Date | Event | Price |
|---|---|---|
| 7/10/2026 | Pending sale | $315,000$225/sqft |
Source:  Bright MLS #PAMC2186738 Report a problem Bright MLS #PAMC2186738 Report a problem | ||
| 7/8/2026 | Listed for sale | $315,000+73.1%$225/sqft |
Source: Bright MLS #PAMC2186738 Report a problem | ||
| 8/20/2009 | Sold | $182,000-4.2%$130/sqft |
Source: Public Record Report a problem | ||
| 6/27/2009 | Listed for sale | $189,900+82.8%$136/sqft |
Source: Coldwell Banker Realty Corp., Associates #5553348 Report a problem | ||
| 7/6/2000 | Sold | $103,900$74/sqft |
Source: Public Record Report a problem | ||
Public tax history
| Year | Property taxes | Tax assessment |
|---|---|---|
| 2025 | $3,619 +4.7% | $86,500 |
| 2024 | $3,457 | $86,500 |
| 2023 | $3,457 +9.8% | $86,500 |
| 2022 | $3,149 +5.2% | $86,500 |
| 2021 | $2,993 +2.5% | $86,500 |
| 2020 | $2,919 +1.7% | $86,500 |
| 2019 | $2,869 +2.6% | $86,500 |
| 2018 | $2,796 +2.8% | $86,500 |
| 2017 | $2,720 +1.8% | $86,500 |
| 2016 | $2,671 +2.5% | $86,500 |
| 2015 | $2,607 +1.6% | $86,500 |
| 2014 | $2,566 +1.3% | $86,500 |
| 2013 | $2,533 +1.3% | $86,500 |
| 2012 | $2,501 +1.6% | $86,500 |
| 2011 | $2,461 +8% | $86,500 |
| 2010 | $2,279 +3.1% | $86,500 |
| 2009 | $2,210 +3.5% | $86,500 |
| 2008 | $2,135 +2.1% | -- |
| 2007 | $2,092 +3% | -- |
| 2006 | $2,032 +2.4% | -- |
| 2005 | $1,984 +3.5% | -- |
| 2004 | $1,917 | -- |
| 2003 | $1,917 +6.9% | -- |
| 2002 | $1,793 +9.1% | -- |
| 2000 | $1,644 -0.8% | -- |
| 1999 | $1,658 | -- |
Find assessor info on the county website
Monthly payment
Est. payment
Payment breakdown
Explore the cost of this home by adjusting the details. Changes won't be saved.Climate risks
Neighborhood: 19446
Nearby schools
GreatSchools rating
- 9/10Walton Farm El SchoolGrades: K-6Distance: 0.5 mi
- 8/10Pennfield Middle SchoolGrades: 7-9Distance: 1.9 mi
- 9/10North Penn Senior High SchoolGrades: 10-12Distance: 1.3 mi
Schools provided by the listing agent
- Elementary: Walton Farm
- Middle: Pennbrook
- High: North Penn Senior
- District: North Penn
Source: Bright MLS. This data may not be complete. We recommend contacting the local school district to confirm school assignments for this home.
- $356,6003 bd2 ba1.5k sqft401 Centennial Ct, Lansdale, PA 19446Off Market

- $339,5003 bd1 ba1.4k sqft403 Centennial Ct, Lansdale, PA 19446Off Market
- $307,8003 bd1 ba1.4k sqft404 Centennial Ct, Lansdale, PA 19446Off Market
- $323,8003 bd1 ba1.4k sqft405 Centennial Ct, Lansdale, PA 19446Off Market
- $305,1003 bd1 ba1.4k sqft406 Centennial Ct, Lansdale, PA 19446Off Market
- $279,6002 bd1 ba1.1k sqft407 Centennial Ct, Lansdale, PA 19446Off Market
- $301,5003 bd2 ba1.2k sqft617 Piedmont Ct, Lansdale, PA 19446Sold
- $282,0002 bd1 ba1.1k sqft408 Centennial Ct, Lansdale, PA 19446Sold
A local agent can set up tours, give advice and negotiate with sellers.
Similar homes
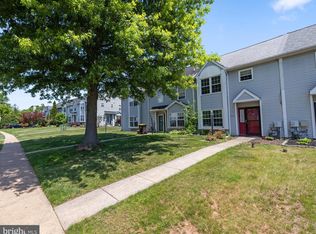
- $394,9003 bd3 ba1.5k sqft345 Bradford Ln, Lansdale, PA 19446For Sale
 MLS ID #PAMC2181192, John Salkowski, Real of Pennsylvania. Bright MLS
 - $284,9003 bd3 ba1.6k sqftStonybrook Condo, Norristown, PA 19403For Sale
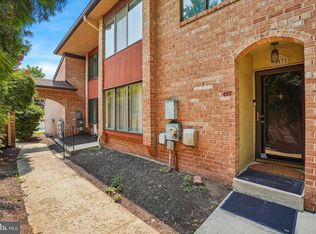 MLS ID #PAMC2187586, Frani Morrione, Keller Williams Real Estate-Blue Bell. Bright MLS
 - $315,0002 bd3 ba1.7k sqft333 Norris St, Norristown, PA 19401For Sale
 MLS ID #PAMC2187338, Deanna Albanese. Long & Foster Broker Feed
 - $400,0003 bd3 ba1.5k sqft4169 Rittenhouse Ct, Skippack, PA 19474For Sale
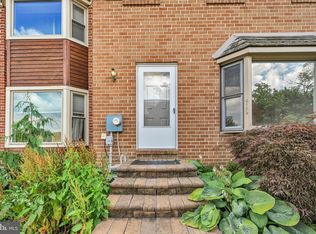 MLS ID #PAMC2188782, Amy Fizzano Krauter, Fizzano Family of Associates LLC. Bright MLS
 - $450,0003 bd2 ba1.5k sqft728 Pennbrook Ave, Lansdale, PA 19446For SaleMLS ID #PAMC2183628, Gus Wagner, BHHS Fox & Roach-Collegeville. Bright MLS
- $325,0003 bd3 ba1.5k sqftButler Manor, Ambler, PA 19002For SaleMLS ID #PAMC2184760, Alexis McBride, Keller Williams Main Line. Bright MLS
- $330,0003 bd2 ba1.4k sqft34 2nd St, Bridgeport, PA 19405For SaleMLS ID #PAMC2185456, Renjith Ambika, TrueVision, REALTORS. Bright MLS
- $315,0002 bd3 ba1.7k sqftTrent Manor, Norristown, PA 19403For SaleMLS ID #PAMC2187338, Deanna Albanese, Long & Foster Real Estate, Inc.. Bright MLS
- $339,5002 bd2 ba1.2k sqft2116 Yorktown North North W, Norristown, PA 19403For SaleMLS ID #PAMC2186108, Laurie Curran, BHHS Fox & Roach-Collegeville. Bright MLS
- $415,0003 bd2 ba2k sqft418 Jefferson St, Lansdale, PA 19446For SaleMLS ID #PAMC2176534, Marc Pollak, Empower Real Estate, LLC. Bright MLS
- $274,9002 bd1 ba1.4k sqftNorthridge Estates, Norristown, PA 19403For SaleMLS ID #PAMC2188536, Paul Keppler, Keller Williams Real Estate-Blue Bell. Bright MLS
- $295,0002 bd1 ba819 sqft571 Summit St, King Of Prussia, PA 19406For SaleMLS ID #PAMC2188238, Terri Salvucci, Keller Williams Realty. Bright MLS
- $270,0003 bd2 ba1.5k sqft8 Williams Way, Sellersville, PA 18960For SaleMLS ID #PABU2126598, Victoria Sweitzer, RE/MAX Centre Realtors. Bright MLS
- $331,9003 bd2 ba1.2k sqft2539 Sanibel Ct, Quakertown, PA 18951For SaleMLS ID #PABU2121886, Musa Mmugambi, CENTURY 21 Home Advisors. Bright MLS
- $249,0003 bd2 ba1.3k sqft2506 Walnut Ridge Ests, Pottstown, PA 19464For SaleMLS ID #PAMC2188016, Jim Crawford, Better Homes and Gardens Real Estate Phoenixville. Bright MLS
- $330,0003 bd3 ba1.8k sqftProvidence Forge, Royersford, PA 19468For SaleMLS ID #PAMC2180894, Michael Jacobs, KW Empower. Bright MLS
- $274,9902 bd3 ba1.2k sqft1098 Bayless Pl, Norristown, PA 19403For SaleMLS ID #PAMC2185750, Valarie Stock, Howard Hanna Real Estate Services. Bright MLS
- $295,0003 bd2 ba1.2k sqft6125 Gardenia St, Philadelphia, PA 19144For SaleMLS ID #PAPH2637818, Wendy Schwartz, Compass RE. Bright MLS
- $299,0002 bd2 ba1.3k sqft418 Brown Briar Cir, Horsham, PA 19044For SaleMLS ID #PAMC2184702, Brian Majeska, Redfin Corporation. Bright MLS
- $315,0004 bd2 ba1.4k sqft165 Levering St, Philadelphia, PA 19127For SaleMLS ID #PAPH2630530, Ian Perler, KW Empower. Bright MLS
