A beautifully restored brick ranch home with all the charm of small-town living in the heart of downtown Four Oaks! Perfectly positioned on N Main Street, you'll love being within walking distance of the elementary school, community park, local shops, restaurants, and more. Designed for easy single-level living, this thoughtfully updated home offers 2 spacious bedrooms, 2.5 bathrooms, and an inviting floor plan filled with natural light. Expansive floor-to-ceiling windows brighten the living room, and new plantation shutters are featured throughout. The primary suite is a showstopper! In addition to the bedroom closet, a hidden door leads to an incredible walk-in closet complete with built-in shelving and storage. Need an extra bedroom? This oversized closet could easily be converted into a third bedroom if desired—or keep it as the closet of your dreams! The beautifully renovated kitchen embraces classic farmhouse style with new stainless steel appliances, quartz countertops, a large butcher block island with storage, a farmhouse sink, and a timeless dutch door leading to the laundry room. Just off the kitchen, the formal dining room is perfect for everyday meals, crafts, and more. The second living room showcases beautiful wood beams and antique bi-fold glass doors, making it an ideal office, den, or flex space. Three sliding glass doors along the back of the home overlook the patio and backyard. Original hardwood floors have been professionally refinished, while detailed crown molding and dentil trim preserve the home's timeless craftsmanship. Every bathroom has been beautifully updated with stylish tile, modern plumbing fixtures, and fresh finishes. Major improvements include a 2021 architectural shingle roof, 2015 HVAC system, 2020 water heater, new windows throughout, plantation shutters, updated electrical and plumbing, refinished hardwood floors, and a new vapor barrier. The partially fenced backyard includes a storage shed, attached carport, and private driveway access from E. Sanders Street. Rarely does a home offer this perfect blend of historic charm, thoughtful modern updates, and an unbeatable downtown location. Whether you're swinging on the spacious front porch, watching the town parades from your living room, or taking an evening stroll through downtown, you'll love the small-town lifestyle this home has to offer!
Pending
$330,000
402 N Main St, Four Oaks, NC 27524
2beds
1,948sqft
Single Family Residence
Built in 1952
0.28 Acres Lot
$321,700 Zestimate®
$169/sqft
$-- HOA
What's special
Spacious front porchPartially fenced backyardNew windows throughoutAttached carportFarmhouse sinkQuartz countertopsStorage shed
- 101 days
- 245
- 11
Zillow last checked:
Listing updated:
Listed by:
Jon Pugeda 919-645-8074,
Real Broker, LLC,
Cassidy Baker Keene 919-464-1807,
Real Broker, LLC
Source: Doorify MLS,MLS#: 10179480
Facts & features
Interior
Bedrooms & bathrooms
- Bedrooms: 2
- Bathrooms: 3
- Full bathrooms: 2
- 1/2 bathrooms: 1
- Main level bedrooms: 2
Primary bedroom
- Level: Main
Heating
- None
Cooling
- Central Air, Heat Pump
Appliances
- Included: Dishwasher, Electric Oven, Refrigerator, Stainless Steel Appliance(s)
- Laundry: Laundry Room
Features
- Ceiling Fan(s), Kitchen Island, Walk-In Closet(s), Bathtub/Shower Combination, Walk-In Shower, Quartz Counters, Smooth Ceilings
- Flooring: Hardwood
- Windows: Plantation Shutters
Interior area
- Total structure area: 1,948
- Total interior livable area: 1,948 sqft
- Finished area above ground: 1,948
- Finished area below ground: 0
Property
Parking
- Total spaces: 1
- Parking features: Attached Carport, Driveway
- Carport spaces: 1
- Has uncovered spaces: Yes
Features
- Levels: One
- Stories: 1
- Patio & porch: Covered, Front Porch, Patio
- Fencing: Partial
Lot
- Size: 0.28 Acres
Details
- Additional structures: Shed(s), Storage
- Parcel number: 08009009
- Zoning: RES
- Special conditions: Standard
Construction
Type & style
- Home type: SingleFamily
- Architectural style: Ranch
- Property subtype: Single Family Residence
Materials
- Brick Veneer
- Foundation: Crawlspace
- Roof: Architectural Shingle
Condition
- New construction: No
- Year built: 1952
Utilities & green energy
- Sewer: Public Sewer
- Water: Public
- Utilities for property: Electricity Connected, Sewer Connected, Water Connected
Community & HOA
HOA
- Has HOA: No
Location
- Region: Four Oaks
Financial & listing details
- Price per square foot: $169/sqft
- Tax assessed value: $315,020
- Annual tax amount: $2,882
- Date on market: 7/10/2026
- Listing agreement: Exclusive Right To Sell
- Listing terms: Cash,Conventional,FHA,USDA Loan,VA Loan
Estimated market value
$321,700
$306,000 - $338,000
$1,834/mo
Price history
| Date | Event | Price |
|---|---|---|
| 10/4/2026 | Pending sale | $330,000$169/sqft |
Source:  Doorify MLS #10179480 Report a problem Doorify MLS #10179480 Report a problem | ||
| 7/10/2026 | Listed for sale | $330,000-0.6%$169/sqft |
Source: Doorify MLS #10179480 Report a problem | ||
| 4/27/2026 | Sold | $332,000-11.5%$170/sqft |
Source: Public Record Report a problem | ||
| 1/10/2025 | Sold | $375,000-2.6%$193/sqft |
Source: Public Record Report a problem | ||
| 11/7/2024 | Price change | $384,900-1.1%$198/sqft |
Source: Doorify MLS #10049753 Report a problem | ||
| 11/4/2024 | Price change | $389,000-1%$200/sqft |
Source: Doorify MLS #10049753 Report a problem | ||
| 10/9/2024 | Pending sale | $393,000$202/sqft |
Source: Doorify MLS #10049753 Report a problem | ||
| 8/29/2024 | Listed for sale | $393,000-1.5%$202/sqft |
Source: Doorify MLS #10049753 Report a problem | ||
| 7/13/2024 | Listing removed | -- |
Source: Doorify MLS #10018083 Report a problem | ||
| 5/7/2024 | Price change | $399,000-0.2%$205/sqft |
Source: Doorify MLS #10018083 Report a problem | ||
| 4/10/2024 | Price change | $399,900-2.2%$205/sqft |
Source: Doorify MLS #10018083 Report a problem | ||
| 3/20/2024 | Listed for sale | $409,000+155.8%$210/sqft |
Source: Doorify MLS #10018083 Report a problem | ||
| 9/3/2021 | Contingent | $159,900$82/sqft |
Source: Doorify MLS #2397206 Report a problem | ||
| 7/22/2021 | Listed for sale | $159,900+56%$82/sqft |
Source: Doorify MLS #2397206 Report a problem | ||
| 8/25/2005 | Sold | $102,500$53/sqft |
Source: Public Record Report a problem | ||
Public tax history
| Year | Property taxes | Tax assessment |
|---|---|---|
| 2025 | $2,882 +69.3% | $315,020 +119.3% |
| 2024 | $1,702 +44.9% | $143,670 +42.4% |
| 2023 | $1,175 -1.3% | $100,860 |
| 2022 | $1,190 | $100,860 |
| 2021 | $1,190 -2.5% | $100,860 |
| 2020 | $1,220 | $100,860 |
| 2019 | $1,220 +17.5% | $100,860 +19.5% |
| 2018 | $1,038 +2.5% | $84,420 |
| 2017 | $1,013 | $84,420 |
| 2016 | $1,013 | $84,420 |
| 2015 | $1,013 +3.4% | $84,420 |
| 2014 | $979 | $84,420 |
| 2013 | -- | $84,420 |
| 2012 | -- | $84,420 |
| 2011 | -- | $84,420 |
| 2010 | -- | -- |
| 2009 | -- | -- |
| 2008 | -- | -- |
| 2007 | -- | -- |
| 2006 | -- | -- |
| 2005 | -- | -- |
| 2004 | -- | -- |
| 2003 | -- | -- |
| 2002 | -- | -- |
| 2001 | -- | -- |
Find assessor info on the county website
Monthly payment
Est. payment
Payment breakdown
Explore the cost of this home by adjusting the details. Changes won't be saved.Climate risks
Neighborhood: 27524
Nearby schools
Schools provided by the listing agent
- Elementary: Johnston - Four Oaks Elementary
- Middle: Johnston - Four Oaks Middle
- High: Johnston - South Johnston High
Source: Doorify MLS. This data may not be complete. We recommend contacting the local school district to confirm school assignments for this home.

Similar homes
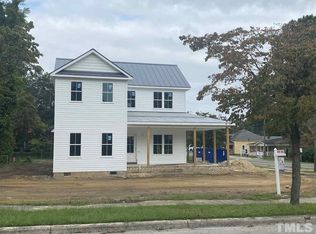
- $439,9004 bd3 ba2.5k sqft143 Fawnbrook Drive, Four Oaks, NC 27524For Sale
 MLS ID #100582196, Tammy Register, EXP Realty LLC - C. Hive MLS
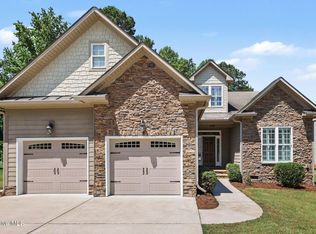
 - $415,0003 bd3 ba2.4k sqft115 Spring Branch Dr, Four Oaks, NC 27524For Sale

 MLS ID #10193220, Caitlyn McLamb. Doorify MLS
 - $314,9003 bd3 ba1.9k sqft1215 S Crescent Drive, Smithfield, NC 27577For Sale
 MLS ID #100609100, Joey Millard-Edwards, Carolina Realty. Hive MLS
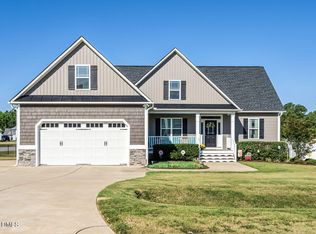
 - $415,0004 bd3 ba2.2k sqft78 Lassiter Hills Dr, Four Oaks, NC 27524For Sale
 MLS ID #10193221, Tyler J Huff. Doorify MLS
 - $330,0003 bd2 ba1.6k sqft111 Oak Ridge Dr, Willow Spring, NC 27592For SaleMLS ID #10196379, Justin Beers. Doorify MLS
- $315,9003 bd2 ba1.3k sqft292 Middle Landing Dr, Smithfield, NC 27577For SaleMLS ID #10184926, Shaunna Voorhees. Doorify MLS
- $349,9003 bd2 ba2.7k sqft2619 Buffalo Rd, Smithfield, NC 27577For SaleMLS ID #10197266, Aaron Westerfield. Doorify MLS
- $319,9003 bd3 ba2.4k sqft408 E Lee St, Smithfield, NC 27577For SaleMLS ID #10177061, Scott Hoffman. Doorify MLS
- $370,0003 bd3 ba2.1k sqft94 Diamond Creek Drive, Clayton, NC 27520For SaleMLS ID #100573092, Elliott Squires, Homeward Carolinas. Hive MLS
- $309,9003 bd2 ba1.2k sqft101 Wildberry Ct, Clayton, NC 27520For SaleMLS ID #10192046, Michele Marie Molinaro. Doorify MLS
- $350,0004 bd3 ba1.9k sqft506 W Noble St, Selma, NC 27576For SaleMLS ID #10182649, Miriam Amado Lopez. Doorify MLS
- $379,0004 bd3 ba2.4k sqft805 River Rd, Selma, NC 27576For SaleMLS ID #10198484, Jerry Robtoy. Doorify MLS
- $320,0003 bd2 ba1.3k sqft110 Christian St, Clayton, NC 27527For SaleMLS ID #10164027, Preeti K Rangar. Doorify MLS
- $310,0003 bd2 ba1.5k sqft301 Flamingo Dr, Clayton, NC 27520For SaleMLS ID #10185200, CHADWICK HARRIS. Doorify MLS
- $345,0004 bd3 ba2.3k sqft200 Georgetowne Dr, Clayton, NC 27520For SaleMLS ID #10197459, DeAnn Marie Mershon. Doorify MLS
- $324,9003 bd2 ba1.3k sqft359 Log Cabin Court, Selma, NC 27576For SaleMLS ID #100607584, Marsha House, EXP Realty LLC - C. Hive MLS
- $380,0005 bd3 ba2.9k sqft910 S 2nd St, Smithfield, NC 27577For SaleMLS ID #10183701, Shannon Lee Pacitti. Doorify MLS
- $399,0004 bd2 ba2.4k sqft1105 S Vermont St, Smithfield, NC 27577For SaleMLS ID #10167610, Suefan W Johnson. Doorify MLS
- $379,5003 bd2 ba2.3k sqft203 E Davis St, Smithfield, NC 27577For SaleMLS ID #10163689, Rhonda Reaves Coe. Doorify MLS
- $289,9003 bd2 ba2k sqft102 Greenwood Cir, Smithfield, NC 27577For SaleMLS ID #10175301, Donald O'Meara. Doorify MLS
