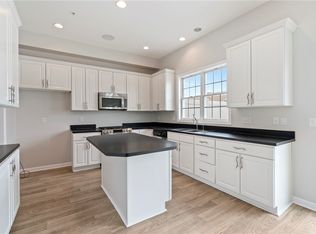
Exceptional end unit in sought after Colony Pointe. This spacious, upgraded low maintenance residence is ideally positioned on a cul-de-sac. Impressive open floor plan with all new luxury vinyl flooring and 9 ft. ceilings on both levels. The living room features a bay window and opens to the dining room. The updated kitchen with breakfast nook overlooks a private deck equipped with a retractable awning, adjacent to a comfortable first floor family room with a gas fireplace. The second floor includes the owners suite with en-suite bath, two additional bedrooms, a second full bath, and a conveniently located laundry room. A large finished third floor space provides excellent flexibility for a home office, gym, or additional living. The finished basement offers a game room with fireplace, powder room, and sliding doors leading to a covered patio and beautifully maintained yard. Conveniently located minutes from dining, shopping, major highways, Pittsburgh airport and a quick commute to downtown.
Contingent
$492,000
4020 Alden Dr, Pittsburgh, PA 15220
3beds
2,220sqft
:
Get pre-qualified$3,467/mo
Townhouse
Built in 1994
5,414 Square Feet Lot
$494,100 Zestimate®
$222/sqft
$178/mo HOA
What's special
- 56 days |
- 68 |
- 0 |
Zillow last checked:
Listing updated:
Listed by:
Diane Conley 412-831-3800,
KELLER WILLIAMS REALTY 412-831-3800
Source: WPMLS,MLS#: 1757188 Originating MLS: West Penn Multi-List
Originating MLS: West Penn Multi-ListFacts & features
Interior
Bedrooms & bathrooms
- Bedrooms: 3
- Bathrooms: 4
- Full bathrooms: 2
- 1/2 bathrooms: 2
Primary bedroom
- Level: Upper
- Dimensions: 13x12
Bedroom 2
- Level: Upper
- Dimensions: 11x11
Bedroom 3
- Level: Upper
- Dimensions: 13x10
Bonus room
- Level: Upper
- Dimensions: 22x21
Dining room
- Level: Main
- Dimensions: 11x10
Family room
- Level: Upper
- Dimensions: 13x16
Game room
- Level: Lower
- Dimensions: 18x13
Kitchen
- Level: Main
- Dimensions: 11x16
Living room
- Level: Main
- Dimensions: 22x15
Heating
- Forced Air, Gas
Cooling
- Central Air
Appliances
- Included: Some Gas Appliances, Dryer, Dishwasher, Disposal, Microwave, Refrigerator, Stove, Washer
Features
- Flooring: Carpet, Ceramic Tile, Vinyl
- Basement: Finished,Walk-Out Access
- Number of fireplaces: 2
- Fireplace features: Gas
Interior area
- Total structure area: 2,220
- Total interior livable area: 2,220 sqft
Property
Parking
- Total spaces: 2
- Parking features: Attached, Garage, Garage Door Opener
- Has attached garage: Yes
Features
- Levels: Three Or More
- Stories: 3
- Pool features: None
Lot
- Size: 5,414 Square Feet
- Dimensions: 0.1243
Details
- Parcel number: 0099B00095002400
Construction
Type & style
- Home type: Townhouse
- Architectural style: Colonial,Three Story
- Property subtype: Townhouse
Materials
- Brick
- Roof: Asphalt
Condition
- Resale
- Year built: 1994
Utilities & green energy
- Sewer: Public Sewer
- Water: Public
Community & HOA
Community
- Subdivision: Colony Pointe
HOA
- Has HOA: Yes
- HOA fee: $178 monthly
Location
- Region: Pittsburgh
Financial & listing details
- Price per square foot: $222/sqft
- Tax assessed value: $267,500
- Annual tax amount: $8,631
- Date on market: 5/30/2026
Estimated market value
$494,100
$469,000 - $519,000
$2,589/mo
Price history
| Date | Event | Price |
|---|---|---|
| 5/31/2026 | Contingent | $492,000$222/sqft |
Source:  WPMLS #1757188 Report a problem WPMLS #1757188 Report a problem | ||
| 5/30/2026 | Listed for sale | $492,000+31.2%$222/sqft |
Source: WPMLS #1757188 Report a problem | ||
| 12/12/2022 | Sold | $375,000-6.2%$169/sqft |
Source: WPMLS #1580982 Report a problem | ||
| 10/29/2022 | Contingent | $399,900$180/sqft |
Source: WPMLS #1580982 Report a problem | ||
| 10/20/2022 | Listed for sale | $399,900$180/sqft |
Source: WPMLS #1580982 Report a problem | ||
Public tax history
| Year | Property taxes | Tax assessment |
|---|---|---|
| 2025 | $9,220 +4.8% | $267,500 |
| 2024 | $8,799 +595.5% | $267,500 |
| 2023 | $1,265 +7.2% | $267,500 +7.2% |
| 2022 | $1,180 | $249,500 |
| 2021 | $1,180 +2% | $249,500 |
| 2020 | $1,157 -2% | $249,500 |
| 2019 | $1,180 -82.3% | $249,500 |
| 2018 | $6,652 0% | $249,500 |
| 2017 | $6,654 +463.8% | $249,500 |
| 2016 | $1,180 -81.3% | $249,500 |
| 2015 | $6,307 +507.4% | $249,500 |
| 2014 | $1,038 | $249,500 -1.2% |
| 2013 | -- | $252,500 +14% |
| 2012 | -- | $221,400 |
| 2011 | -- | $221,400 |
| 2010 | -- | $221,400 |
| 2009 | -- | $221,400 |
| 2008 | -- | $221,400 |
| 2007 | -- | $221,400 |
| 2006 | -- | $221,400 |
| 2005 | -- | $221,400 |
| 2004 | -- | $221,400 -6.3% |
| 2003 | -- | $236,400 |
| 2002 | -- | $236,400 |
Find assessor info on the county website
Monthly payment
Est. payment
Payment breakdown
Explore the cost of this home by adjusting the details. Changes won't be saved.Climate risks
Neighborhood: 15220
Nearby schools
GreatSchools rating
- 7/10Chartiers Valley Intermediate SchoolGrades: 3-5Distance: 1 mi
- 6/10Chartiers Valley Middle SchoolGrades: 6-8Distance: 2.4 mi
- 8/10Chartiers Valley High SchoolGrades: 9-12Distance: 2.4 mi
Schools provided by the listing agent
- District: Chartiers Valley
Source: WPMLS. This data may not be complete. We recommend contacting the local school district to confirm school assignments for this home.
- $323,7002 bd3 ba1.4k sqft4016 Alden Dr, Pittsburgh, PA 15220Off Market

- $345,4002 bd2 ba1.4k sqft4012 Alden Dr, Pittsburgh, PA 15220Off Market
- $332,6002 bd3 ba1.4k sqft4008 Alden Dr, Pittsburgh, PA 15220Off Market
- $334,3002 bd2 ba1.4k sqft4004 Alden Dr, Pittsburgh, PA 15220Off Market
- $477,1003 bd4 ba2.2k sqft5000 Alden Dr, Pittsburgh, PA 15220Off Market
- $324,5002 bd2 ba1.4k sqft5004 Alden Dr, Pittsburgh, PA 15220Off Market
- $354,3003 bd3 ba1.4k sqft5008 Alden Dr, Pittsburgh, PA 15220Off Market
- $339,4002 bd3 ba1.4k sqft5012 Alden Dr, Pittsburgh, PA 15220Off Market
A local agent can set up tours, give advice and negotiate with sellers.
A local lender can help you make sure your offer is ready when you are.
Similar homes
- $500,0003 bd3 ba2.8k sqft1312 Village Ln, Bridgeville, PA 15017For Sale
 MLS ID #1756939, Brian Schmidt. WPMLS
 - $349,9003 bd3 ba1.8k sqft2429 Pin Oak Pl, Pittsburgh, PA 15220For Sale
 MLS ID #1761584, Ryan Scialabba. WPMLS
 - $450,0004 bd4 ba3.2k sqft522 Leland Dr, Pittsburgh, PA 15236For Sale
 MLS ID #1766322, Hope Harmotto. WPMLS
 - $619,9004 bd4 ba2.4k sqft235 Ewing Rd, Carnegie, PA 15106For Sale
 MLS ID #1766287, Sayward Lehman. WPMLS
 - $579,9003 bd4 ba2.2k sqft154 Sweetbriar Village Trl, Pittsburgh, PA 15211For SaleMLS ID #1763441, Heather Irwin. WPMLS
- $490,0004 bd4 ba2.5k sqft369 Stanford Ave, Pittsburgh, PA 15229For SaleMLS ID #1765229, Jennifer Waters. WPMLS
- $549,9003 bd3 ba1.6k sqft2652 Larkins Way, Pittsburgh, PA 15203For SaleMLS ID #1762317, Bradley Naedele. WPMLS
- $445,0003 bd3 ba1.6k sqft351 Woodruff St, Pittsburgh, PA 15211For SaleMLS ID #1763692, Dora Rudick. WPMLS
- $499,0003 bd3 ba2.6k sqft130 Crestview Dr, Pittsburgh, PA 15236For SaleMLS ID #1761636, Emily Ann Dorrian. WPMLS
- $359,9003 bd3 ba1.7k sqft506 Aprilmae Way, Pittsburgh, PA 15237For SaleMLS ID #1766405, Devon Lauer. WPMLS
- $439,9003 bd3 ba1.8k sqft160 Cole Dr, Mc Kees Rocks, PA 15136For SaleMLS ID #1761943, Santino Merante. WPMLS
- $710,0003 bd4 ba2.3k sqft245 Lucca Ln, Pittsburgh, PA 15241For SaleMLS ID #1763437, Jennifer Schalk. WPMLS
- $525,0003 bd4 ba2.5k sqft1557 Staunton Dr, Coraopolis, PA 15108For SaleMLS ID #1760055, Barbara Baker. WPMLS
- $475,0002 bd3 ba1.6k sqft1740 S Shore Ct, Pittsburgh, PA 15203For SaleMLS ID #1761198, Racheallee Lacek. WPMLS
- $498,9003 bd3 ba2.2k sqft305 Butternut Ct, Pittsburgh, PA 15238For SaleMLS ID #1725122, Suzanne Spears. WPMLS
- $499,9003 bd3 ba2.8k sqft501 White Birch Ct, Pittsburgh, PA 15238For SaleMLS ID #1757410, Julie Rost. WPMLS
- $415,0004 bd3 ba1.7k sqft2347 Casswell Dr, Bethel Park, PA 15102For SaleMLS ID #1757474, Corey Kelly. WPMLS
- $529,9004 bd4 ba2.2k sqft105 Windgate Dr, Wexford, PA 15090For SaleMLS ID #1765341, Jason Rakers. WPMLS
- $365,0003 bd3 ba1.7k sqft662 Freedom Dr, Carnegie, PA 15106For SaleMLS ID #1763253, Eileen Allan. WPMLS
- $385,0004 bd3 ba1.6k sqft4006 Fellowship Dr, Bridgeville, PA 15017For SaleMLS ID #1765573, Jeff McCartney. WPMLS
