MOTIVATED SELLERS!Gorgeous Curb appeal with professional landscaping welcomes all to this updated Split style Ranch home nestled in the Desirable Crooked Creek Subdivision. Foyer flows into the massive vaulted great room with warming GFP. Formal Dining area views the refinished deck w/NEW railings and the barbecue ready fenced yard. Chef's kitchen features beautiful granite counters & new cabinet hardware. SS appliances included! Main floor laundry mudroom! Spacious Primary suite has huge WIC and private bath w/shower & double sinks. 2 additional bedrooms and full bath completes the main level. Newer rec room is ready for Movie time, entertaining and playing games! 4th Bedroom w/egress window and 3rd full Bath complete this Beautiful home!! Please see updates in Docs! Welcome Home!
Pending
Price cut: $9K (9/19)
$620,000
4020 W Lakeview DRIVE, Franklin, WI 53132
4beds
2,831sqft
Single Family Residence
Built in 2000
0.25 Acres Lot
$615,900 Zestimate®
$219/sqft
$13/mo HOA
What's special
Main floor laundry mudroomMassive vaulted great roomBarbecue ready fenced yardFormal dining areaSpacious primary suiteNew cabinet hardware
- 38 days
- 602
- 26
Likely to sell faster than
Zillow last checked:
Listing updated:
Listed by:
Julane Myers 414-333-9531,
Century 21 Benefit Realty
Source: WIREX MLS,MLS#: 1979874 Originating MLS: Metro MLS
Facts & features
Interior
Bedrooms & bathrooms
- Bedrooms: 4
- Bathrooms: 3
- Full bathrooms: 3
- Main level bedrooms: 3
Primary bedroom
- Level: Main
- Area: 255
- Dimensions: 17 x 15
Bedroom 2
- Level: Main
- Area: 156
- Dimensions: 13 x 12
Bedroom 3
- Level: Main
- Area: 132
- Dimensions: 12 x 11
Bedroom 4
- Level: Lower
- Area: 169
- Dimensions: 13 x 13
Bathroom
- Features: Shower on Lower, Tub Only, Ceramic Tile, Master Bedroom Bath: Walk-In Shower, Master Bedroom Bath, Shower Over Tub, Shower Stall
Dining room
- Level: Main
- Area: 143
- Dimensions: 13 x 11
Kitchen
- Level: Main
- Area: 144
- Dimensions: 12 x 12
Living room
- Level: Main
- Area: 285
- Dimensions: 19 x 15
Heating
- Natural Gas, Forced Air
Cooling
- Central Air
Appliances
- Included: Dishwasher, Disposal, Dryer, Microwave, Oven, Range, Refrigerator, Washer
Features
- High Speed Internet, Pantry, Cathedral/vaulted ceiling, Walk-In Closet(s), Kitchen Island
- Flooring: Wood
- Basement: 8'+ Ceiling,Finished,Full,Full Size Windows,Concrete,Sump Pump
Interior area
- Total structure area: 2,831
- Total interior livable area: 2,831 sqft
- Finished area above ground: 1,824
- Finished area below ground: 1,007
Property
Parking
- Total spaces: 2.5
- Parking features: Garage Door Opener, Attached, 2 Car
- Attached garage spaces: 2.5
Features
- Levels: One
- Stories: 1
- Patio & porch: Deck
- Fencing: Fenced Yard
Lot
- Size: 0.25 Acres
- Features: Sidewalks
Details
- Parcel number: 8080094000
- Zoning: Residential
Construction
Type & style
- Home type: SingleFamily
- Architectural style: Ranch
- Property subtype: Single Family Residence
Materials
- Brick, Brick/Stone, Vinyl Siding
Condition
- 21+ Years
- New construction: No
- Year built: 2000
Utilities & green energy
- Sewer: Public Sewer
- Water: Public
- Utilities for property: Cable Available
Community & HOA
Community
- Subdivision: Crooked Creek
HOA
- Has HOA: Yes
- HOA fee: $150 annually
Location
- Region: Franklin
- Municipality: Franklin
Financial & listing details
- Price per square foot: $219/sqft
- Tax assessed value: $478,300
- Annual tax amount: $6,229
- Date on market: 9/11/2026
- Inclusions: Stove/Range; Microwave; Refrigerator; Dishwasher; Window Treatments; Lower Level: Bar & Stools; Sectional; Table, Basketball Hoop; Refrigerator; Air Hockey Table, 2 Tvs
Estimated market value
$615,900
$585,000 - $647,000
$3,448/mo
Price history
| Date | Event | Price |
|---|---|---|
| 10/7/2026 | Pending sale | $620,000$219/sqft |
Source:  WIREX MLS #1979874 Report a problem | ||
| 9/25/2026 | Contingent | $620,000$219/sqft |
Source: WIREX MLS #1979874 Report a problem | ||
| 9/19/2026 | Price change | $620,000-1.4%$219/sqft |
Source: WIREX MLS #1979874 Report a problem | ||
| 9/15/2026 | Price change | $629,000-1.6%$222/sqft |
Source: WIREX MLS #1979874 Report a problem | ||
| 9/11/2026 | Listed for sale | $639,000+34.6%$226/sqft |
Source: WIREX MLS #1979874 Report a problem | ||
| 6/15/2022 | Sold | $474,900+1.1%$168/sqft |
Source: WIREX MLS #1792227 Report a problem | ||
| 6/14/2022 | Pending sale | $469,900$166/sqft |
Source: WIREX MLS #1792227 Report a problem | ||
| 5/16/2022 | Contingent | $469,900$166/sqft |
Source: WIREX MLS #1792227 Report a problem | ||
| 5/13/2022 | Listed for sale | $469,900$166/sqft |
Source: WIREX MLS #1792227 Report a problem | ||
Public tax history
| Year | Property taxes | Tax assessment |
|---|---|---|
| 2025 | $6,735 +7.2% | $434,000 |
| 2024 | $6,284 -17.8% | $434,000 -8.6% |
| 2023 | $7,647 +20.5% | $474,900 +35.1% |
| 2022 | $6,344 -8.3% | $351,500 +9.4% |
| 2021 | $6,922 | $321,400 |
| 2020 | $6,922 -0.4% | $321,400 +3.1% |
| 2019 | $6,951 +5.8% | $311,800 +3.5% |
| 2018 | $6,570 | $301,200 |
Find assessor info on the county website
Monthly payment
Est. payment
Payment breakdown
Explore the cost of this home by adjusting the details. Changes won't be saved.Climate risks
Neighborhood: 53132
Nearby schools
Schools provided by the listing agent
- High: Oak Creek
- District: Oak Creek-Franklin
Source: WIREX MLS. This data may not be complete. We recommend contacting the local school district to confirm school assignments for this home.
Similar homes
- $599,9003 bd2 ba2.4k sqft8361 S 44th STREET, Franklin, WI 53132Active
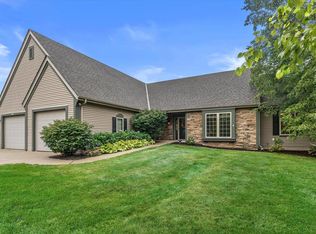 MLS ID #1982904, Jay Baumgartner. WIREX MLS
- $600,0003 bd3 ba3k sqft4848 W Woodland DRIVE, Franklin, WI 53132Active
 MLS ID #1980865, Roberta Bailey. WIREX MLS
- $719,0004 bd4 ba3.7k sqft8424 S 68th STREET, Franklin, WI 53132Active
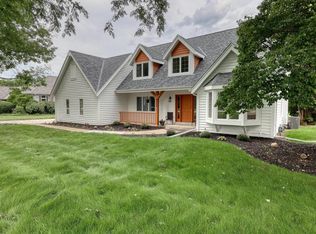 MLS ID #1983798, Tyler Vandermolen. WIREX MLS
- $545,9003 bd2 ba1.9k sqft6652 S Scenic COURT, Franklin, WI 53132Active
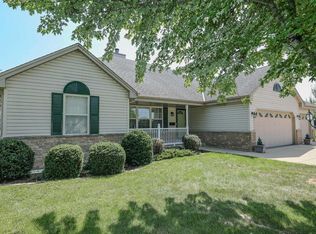 MLS ID #1984095, Karl Krueger. WIREX MLS
