Brand-New Luxury Home for Sale – Perfect for Multi-Generational Living or a Private Home Office or rental income of ADU while you enjoy the main home. This rare 5,149 SF north-facing contemporary masterpiece features a full ADU, ELEVATOR, and SOLAR. Designed for multi-generational living or premium rental income or use it a private home office for your business. The seller is offering a $50,000 credit toward interest rate buydown or closing costs. Experience an open-concept layout bathed in natural light with 10' ceilings and 7" wide-plank hardwoods throughout. The Chef’s kitchen is a showpiece with Wolf appliances, Huntwood custom cabinetry, and a massive quartz island. The main residence offers 5 beds/4.5 baths + den, while the 3-bed/2-bath ADU features a separate entrance and Thermador appliances. High-efficiency upgrades include solar panels and zoned A/C. Prime location with peek-a-boo Lake Sammamish views, minutes to Microsoft, Idlewood Park, and SR-520. !!PRICED TO SELL!!. Also available for rent/lease under Listing is 2557395
Active
Listed by: WeLakeside • Raghu Kethineni
$3,588,888
4025 172nd Avenue NE, Redmond, WA 98052
8beds
5,149sqft
:
Get pre-qualified$22,577/mo
Single Family Residence
Built in 2026
6,046 Square Feet Lot
$3,462,400 Zestimate®
$697/sqft
$-- HOA
What's special
Peek-a-boo lake sammamish viewsHuntwood custom cabinetryFull aduMassive quartz islandWolf appliances
- 44 days |
- 312 |
- 8 |
Zillow last checked:
Listing updated:
Listed by:
Raghu Kethineni,
WeLakeside
Source: NWMLS as distributed by MLS GRID,MLS#: 2533176
Facts & features
Interior
Bedrooms & bathrooms
- Bedrooms: 8
- Bathrooms: 7
- Full bathrooms: 6
- 1/2 bathrooms: 1
- Main level bathrooms: 2
- Main level bedrooms: 3
Bedroom
- Level: Main
Bedroom
- Level: Main
Bedroom
- Level: Main
Bathroom full
- Level: Third
Bathroom full
- Level: Third
Bathroom full
- Level: Main
Bathroom full
- Level: Main
Den office
- Level: Second
Entry hall
- Level: Second
Entry hall
- Level: Main
Kitchen with eating space
- Level: Second
Kitchen with eating space
- Level: Main
Living room
- Level: Main
Heating
- Fireplace, 90%+ High Efficiency, Ductless, Heat Pump, Electric, Natural Gas
Cooling
- Ductless, Heat Pump
Appliances
- Included: Dishwasher, Disposal, Double Oven, Dryer, Microwave, Refrigerator, Stove(s)/Range(s), Washer, Dishwasher(s), Dryer(s), Garbage Disposal, Microwave(s), Refrigerator(s), Washer(s), Water Heater: Instant, Water Heater Location: Garage
Features
- Bath Off Primary, Ceiling Fan(s), Dining Room, High Tech Cabling, Pantry
- Flooring: Engineered Hardwood
- Windows: Dbl Pane/Storm Window
- Number of fireplaces: 1
- Fireplace features: Gas, Upper Level: 1, Fireplace
Interior area
- Total structure area: 5,149
- Total interior livable area: 5,149 sqft
Property
Parking
- Total spaces: 6
- Parking features: Attached Garage
- Has attached garage: Yes
- Covered spaces: 3
- Uncovered spaces: 3
Features
- Levels: Three Or More
- Entry location: Main,Upper (2nd Floor)
- Patio & porch: Second Kitchen, Second Primary Bedroom, Bath Off Primary, Ceiling Fan(s), Dbl Pane/Storm Window, Dining Room, Elevator, Fireplace, High Tech Cabling, Pantry, SMART Wired, Walk-In Closet(s), Water Heater, Wired for Generator
Lot
- Size: 6,046 Square Feet
Details
- Parcel number: 5556300036
- Special conditions: Standard
- Other equipment: Wired for Generator
Construction
Type & style
- Home type: SingleFamily
- Architectural style: Modern,Tri-Level
- Property subtype: Single Family Residence
Materials
- Cement Planked, Cement Plank
- Foundation: Poured Concrete
- Roof: Composition,Flat
Condition
- Very Good
- Year built: 2026
- Major remodel year: 2026
Utilities & green energy
- Electric: Company: PSE
- Sewer: Sewer Connected, Company: Redmond City
- Water: Public, Company: Redmond City
- Utilities for property: Xfinity, Xfinity
Community & HOA
Community
- Features: CCRs, Park, Trail(s)
- Subdivision: Microsoft
HOA
- HOA phone: 425-444-7700
Location
- Region: Redmond
Financial & listing details
- Price per square foot: $697/sqft
- Tax assessed value: $796,000
- Annual tax amount: $6,706
- Date on market: 4/19/2026
- Cumulative days on market: 107 days
- Listing terms: Conventional,Lease Purchase
- Inclusions: Dishwasher(s), Double Oven, Dryer(s), Garbage Disposal, Microwave(s), Refrigerator(s), Stove(s)/Range(s), Washer(s)
Estimated market value
$3,462,400
$3.29M - $3.64M
$5,910/mo
Price history
| Date | Event | Price |
|---|---|---|
| 7/22/2026 | Listed for rent | $7,995-33.3%$2/sqft |
Source: Zillow Rentals Report a problem | ||
| 6/20/2026 | Listing removed | $11,995$2/sqft |
Source: Zillow Rentals Report a problem | ||
| 6/20/2026 | Listed for sale | $3,588,888$697/sqft |
Source:  NWMLS as distributed by MLS GRID #2533176 Report a problem NWMLS as distributed by MLS GRID #2533176 Report a problem | ||
| 6/3/2026 | Listed for rent | $11,995$2/sqft |
Source: Zillow Rentals Report a problem | ||
Public tax history
| Year | Property taxes | Tax assessment |
|---|---|---|
| 2025 | $6,706 +7.1% | $796,000 |
| 2024 | $6,264 +13.2% | $796,000 +19.2% |
| 2023 | $5,535 | $668,000 |
Find assessor info on the county website
Monthly payment
Est. payment
Payment breakdown
Explore the cost of this home by adjusting the details. Changes won't be saved.Climate risks
Neighborhood: Idylwood
Nearby schools
GreatSchools rating
- 10/10John J. Audubon Elementary SchoolGrades: K-5Distance: 0.8 mi
- 10/10Rose Hill Middle SchoolGrades: 6-8Distance: 2.7 mi
- 10/10Lake Washington High SchoolGrades: 9-12Distance: 3.7 mi
- $1,660,0004 bd3 ba1.9k sqft17212 NE 42nd St, Redmond, WA 98052Sold
- $501,0002 bd1 ba933 sqft15919 NE 42nd St, Redmond, WA 98052Sold
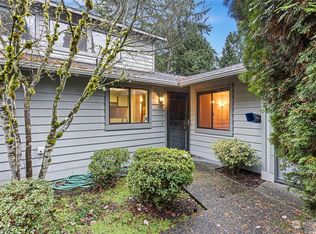
- $1,400,0004 bd3 ba2k sqft3911 171st Pl NE, Bellevue, WA 98008Sold
- $2,172,000-- bd-- ba4.1k sqft17229 NE 40th St, Redmond, WA 98052Sold

- $1,760,0004 bd3 ba2.4k sqft3828 172nd Ave NE, Redmond, WA 98052Sold
- $849,5002 bd2 ba1.5k sqft4030 W Lake Sammamish Pkwy NE UNIT 9, Redmond, WA 98052Off Market
- $1,500,0004 bd3 ba2.4k sqft4024 168th Ave NE, Redmond, WA 98052Sold
- $1,660,0004 bd3 ba2.2k sqft16915 NE 43rd Ct, Redmond, WA 98052Sold
A local agent can set up tours, give advice and negotiate with sellers.
Similar homes
- $3,588,0005 bd5 ba4.9k sqftThe Ridge At Broadhurst, Redmond, WA 98053Active
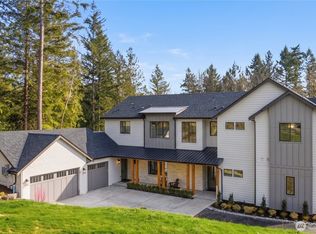 MLS ID #2522736, Tom R. Covello. NWMLS as distributed by MLS GRID
 - $2,898,0005 bd5 ba3.6k sqftGreystone Prd Ph Iv, Redmond, WA 98052Active
 MLS ID #2559571, Karishma Kiri. NWMLS as distributed by MLS GRID
 - $3,688,0005 bd6 ba5.6k sqft1626 172nd Avenue NE, Bellevue, WA 98008Active
 MLS ID #2556730, Slavic Borishkevich. NWMLS as distributed by MLS GRID
 - $3,550,0006 bd6 ba4.9k sqft16039 NE 3rd Street, Bellevue, WA 98008Active
 MLS ID #2538983, Rong Zhang. NWMLS as distributed by MLS GRID
 - $3,488,0005 bd5 ba4.8k sqft3803 SE 155th Avenue, Bellevue, WA 98006ActiveMLS ID #2560455, Chloe Hou. NWMLS as distributed by MLS GRID
- $3,150,0005 bd5 ba4.2k sqft8110 135th Place NE, Redmond, WA 98052ActiveMLS ID #2552048, Brad Cahill. NWMLS as distributed by MLS GRID
- $2,099,9505 bd3 ba3.3k sqftHawthorne Park, Redmond, WA 98052ActiveMLS ID #2553888, Freddy M. Delgadillo. NWMLS as distributed by MLS GRID
- $3,598,0005 bd5 ba4.2k sqft13418 NE 100th Street, Kirkland, WA 98033ActiveMLS ID #2557303, Kris Conover. NWMLS as distributed by MLS GRID
- $3,528,0006 bd6 ba6k sqft17218 & 17220 NE Woodinville-Duvall Road, Woodinville, WA 98072ActiveMLS ID #2558807, Dave Anderson. NWMLS as distributed by MLS GRID
- $3,650,0005 bd5 ba4.2k sqft6020 175th Court SE, Bellevue, WA 98006ActiveMLS ID #2535866, Stephanie Stetler. NWMLS as distributed by MLS GRID
- $3,195,0005 bd5 ba4.9k sqft1755 173rd Avenue NE, Bellevue, WA 98008ActiveMLS ID #2539082, Jessica Motais de Narbonne. NWMLS as distributed by MLS GRID
- $3,499,9905 bd5 ba4.7k sqft15019 SE 16th Street, Bellevue, WA 98007ActiveMLS ID #2542409, Christopher Dalto. NWMLS as distributed by MLS GRID
- $3,380,0005 bd6 ba4.2k sqftRobinsglen, Bellevue, WA 98008ActiveMLS ID #2550368, Annie Gu. NWMLS as distributed by MLS GRID
- $3,550,0005 bd5 ba3.9k sqft719 19th Lane W, Kirkland, WA 98033ActiveMLS ID #2558795, Brad Cahill. NWMLS as distributed by MLS GRID
- $3,575,0006 bd6 ba4.5k sqftThe Orchard On Beach Drive, Seattle, WA 98136ActiveMLS ID #2562170, Ali Samael. NWMLS as distributed by MLS GRID
- $3,080,0005 bd5 ba4.7k sqft11262 SE 34th St, Bellevue, WA 98004ActiveMLS ID #2557866, Sheryl Yang. NWMLS as distributed by MLS GRID
- $3,695,0006 bd6 ba4.6k sqft10789 SE 10th Street, Bellevue, WA 98004ActiveMLS ID #2548681, David Shiplett. NWMLS as distributed by MLS GRID
- $3,399,9005 bd4 ba4.7k sqft11419 109th Avenue NE, Kirkland, WA 98033ActiveMLS ID #2537491, Andrew G Hafzalla. NWMLS as distributed by MLS GRID
- $2,750,0005 bd5 ba4.2k sqft326 157th Avenue NE, Bellevue, WA 98008ActiveMLS ID #2561611, Brad Cahill. NWMLS as distributed by MLS GRID
- $3,199,9955 bd5 ba4.2k sqft8736 126th Avenue NE, Kirkland, WA 98033ActiveMLS ID #2545111, Geetika Nagpal. NWMLS as distributed by MLS GRID
