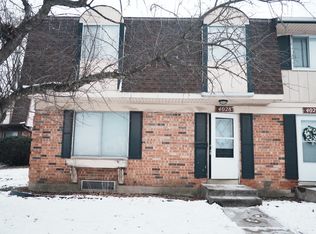
Recently updated townhouse offering the perfect blend of low-maintenance living and spacious comfort! This well-maintained home features large bedrooms, including a generous primary suite with a private master bathroom and walk-in closet. The full basement is partially finished, providing additional living space along with plenty of storage options. Enjoy an eat-in kitchen overlooking the fenced backyard and patio - perfect for relaxing, entertaining, or everyday convenience. Major mechanicals have been updated within the last 5 years, with many even newer, giving added peace of mind. Conveniently located near shopping, restaurants, and major highways for an easy commute. Community amenities include a clubhouse, basketball court, and swimming pool. A great opportunity to enjoy maintenance-free living with room to spread out!
New
$159,900
4027 Appleby Ln, Richton Park, IL 60471
3beds
1,224sqft
:
Get pre-qualified$1,468/mo
Townhouse, Single Family Residence
Built in 1972
1,512 Square Feet Lot
$-- Zestimate®
$131/sqft
$210/mo HOA
What's special
Large bedroomsPrivate master bathroomGenerous primary suiteFenced backyard and patioAdditional living spaceWalk-in closet
- --
- on Zillow |
- 88
- views |
- 10
- saves |
Zillow last checked:
Listing updated:
Listed by:
Dominick Clarizio 847-295-0700,
@properties Christie's International Real Estate,
Anthony Kosi,
@properties Christie's International Real Estate
Source: MRED as distributed by MLS GRID,MLS#: 12713464
Facts & features
Interior
Bedrooms & bathrooms
- Bedrooms: 3
- Bathrooms: 2
- Full bathrooms: 1
- 1/2 bathrooms: 1
Rooms
- Room types: No additional rooms
Primary bedroom
- Features: Bathroom (Full)
- Level: Second
- Area: 170 Square Feet
- Dimensions: 10X17
Bedroom 2
- Level: Second
- Area: 120 Square Feet
- Dimensions: 10X12
Bedroom 3
- Level: Second
- Area: 140 Square Feet
- Dimensions: 10X14
Kitchen
- Level: Main
- Area: 180 Square Feet
- Dimensions: 18X10
Living room
- Level: Main
- Area: 216 Square Feet
- Dimensions: 12X18
Heating
- Natural Gas
Cooling
- Central Air
Features
- Basement: Partially Finished,Full
Interior area
- Total structure area: 0
- Total interior livable area: 1,224 sqft
Property
Parking
- Total spaces: 1
- Parking features: Yes
Accessibility
- Accessibility features: No Disability Access
Lot
- Size: 1,512 Square Feet
Details
- Parcel number: 31263160140000
- Special conditions: None
Construction
Type & style
- Home type: Townhouse
- Property subtype: Townhouse, Single Family Residence
Materials
- Brick, Frame
Condition
- New construction: No
- Year built: 1972
Utilities & green energy
- Sewer: Public Sewer
- Water: Public
Community & HOA
HOA
- Has HOA: Yes
- Services included: Parking, Insurance, Clubhouse, Pool, Exterior Maintenance, Lawn Care, Snow Removal
- HOA fee: $210 monthly
Location
- Region: Richton Park
Financial & listing details
- Price per square foot: $131/sqft
- Tax assessed value: $90,000
- Annual tax amount: $2,599
- Date on market: 7/23/2026
- Ownership: Fee Simple

Dominick Clarizio and Judie Fiandaca
(847) 910-0733
By pressing Contact Agent, you agree that the real estate professional identified above may call/text you about your search, which may involve use of automated means and pre-recorded/artificial voices. You don't need to consent as a condition of buying any property, goods, or services. Message/data rates may apply. You also agree to our Terms of Use. Zillow does not endorse any real estate professionals. We may share information about your recent and future site activity with your agent to help them understand what you're looking for in a home.
Estimated market value
Not available
Estimated sales range
Not available
Not available
Price history
| Date | Event | Price |
|---|---|---|
| 6/17/2026 | Listing removed | $159,900$131/sqft |
Source:  MRED as distributed by MLS GRID #12655635 Report a problem MRED as distributed by MLS GRID #12655635 Report a problem | ||
| 5/27/2026 | Listed for sale | $159,900+85.9%$131/sqft |
Source: MRED as distributed by MLS GRID #12655635 Report a problem | ||
| 8/10/2000 | Sold | $86,000+38.7%$70/sqft |
Source: Public Record Report a problem | ||
| 2/27/1998 | Sold | $62,000$51/sqft |
Source: Public Record Report a problem | ||
Public tax history
| Year | Property taxes | Tax assessment |
|---|---|---|
| 2024 | -- | $9,000 +0% |
| 2023 | $2,423 +21.7% | $8,999 +30.2% |
| 2022 | $1,991 -1.9% | $6,911 |
| 2021 | $2,030 +1% | $6,911 |
| 2020 | $2,011 -14.7% | $6,911 -12.6% |
| 2019 | $2,358 +0.2% | $7,907 |
| 2018 | $2,354 +2% | $7,907 |
| 2017 | $2,307 +35.1% | $7,907 +35.1% |
| 2016 | $1,708 -30.3% | $5,852 -21.9% |
| 2015 | $2,449 +0.6% | $7,494 |
| 2014 | $2,435 +2.8% | $7,494 -5.1% |
| 2013 | $2,368 +2.7% | $7,896 |
| 2012 | $2,305 -8% | $7,896 -5.9% |
| 2011 | $2,507 +10.7% | $8,391 -15.4% |
| 2010 | $2,263 +12.5% | $9,913 |
| 2009 | $2,012 +7.8% | $9,913 -5% |
| 2008 | $1,866 +2.5% | $10,436 +4.8% |
| 2007 | $1,820 +6.7% | $9,955 |
| 2006 | $1,706 +8.3% | $9,955 |
| 2005 | $1,575 -4.8% | $9,955 +32.3% |
| 2004 | $1,654 +4% | $7,523 |
| 2003 | $1,591 +2.7% | $7,523 |
| 2002 | $1,549 -20.9% | $7,523 +3% |
| 2001 | $1,957 +1.6% | $7,307 |
| 2000 | $1,927 +10.9% | $7,307 |
| 1999 | $1,737 | $7,307 |
Find assessor info on the county website
Monthly payment
Est. payment
Payment breakdown
Explore the cost of this home by adjusting the details. Changes won't be saved.Climate risks
Neighborhood: 60471
Nearby schools
GreatSchools rating
- 5/10Sauk Elementary SchoolGrades: 4-6Distance: 0.9 mi
- 5/10O W Huth Middle SchoolGrades: 7-8Distance: 0.8 mi
- 6/10Rich Township High SchoolGrades: 9-12Distance: 2.3 mi
Schools provided by the listing agent
- District: 162
Source: MRED as distributed by MLS GRID. This data may not be complete. We recommend contacting the local school district to confirm school assignments for this home.
- $104,4003 bd1 ba1k sqft4026 Appleby Ln, Richton Park, IL 60471Off Market
- $145,0003 bd2 ba1.1k sqft4028 Appleby Ln, Richton Park, IL 60471Sold
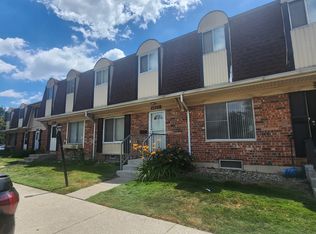
- $145,0003 bd2 ba1.3k sqft4025 Appleby Ln, Richton Park, IL 60471Sold
- $125,0003 bd1 ba1k sqft4024 Appleby Ln, Richton Park, IL 60471Off Market
- $122,3003 bd1 ba1.3k sqft4051 Appleby Ln, Richton Park, IL 60471Off Market
- $143,5003 bd2 ba1.1k sqft4023 Appleby Ln, Richton Park, IL 60471Off Market
- $123,0003 bd1 ba1.1k sqft4016 Euclid Ln, Richton Park, IL 60471Off Market
- $129,3003 bd1 ba1.1k sqft4016 Euclid Ln UNIT 4016, Richton Park, IL 60471Off Market
Similar homes
- $170,0003 bd1 ba1.2k sqft22106 E Churchill Dr, Richton Park, IL 60471Active
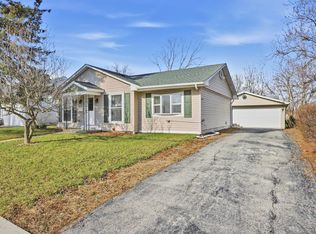 MLS ID #12598618, Laquisha Berry, Village Realty, Inc. MRED as distributed by MLS GRID
 - $189,0004 bd1 ba1.5k sqft3857 217th St, Matteson, IL 60443New
 MLS ID #12710286, Lori Mikosz, Anmar Realty Group, LLC. MRED as distributed by MLS GRID
 - $220,0004 bd2 ba1.3k sqft406 Winnebago St, Park Forest, IL 60466New
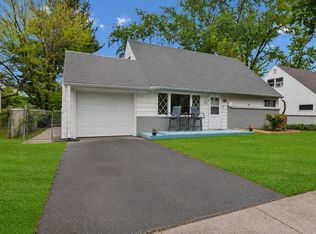 MLS ID #12702532, Aaron Gaines, Keller Williams Preferred Realty. MRED as distributed by MLS GRID
 - $218,0003 bd2 ba1k sqft199 Westwood Dr, Park Forest, IL 60466New
 MLS ID #12714214, Jelynn Owens, Keller Williams Preferred Rlty. MRED as distributed by MLS GRID
 - $155,0003 bd2 ba1.3k sqft2302 Windsor Ln, Country Club Hills, IL 60478ActiveMLS ID #12624983, Cristina Gluszek, Crosstown Realtors, Inc.. MRED as distributed by MLS GRID
- $154,9003 bd1 ba1k sqft329 Somonauk St, Park Forest, IL 60466ActiveMLS ID #12663630, Byron Stanford, Coldwell Banker Realty. MRED as distributed by MLS GRID
- $155,0003 bd2 ba1.2k sqft4112 192nd Ct #209, Country Club Hills, IL 60478ActiveMLS ID #12478937, Juwan Cross, Kale Realty. MRED as distributed by MLS GRID
- $145,0004 bd1 ba1.3k sqft234 Arrowhead St, Park Forest, IL 60466ActiveMLS ID #12702943, Verenice Escareno, Realty of America, LLC. MRED as distributed by MLS GRID
- $159,9002 bd1 ba944 sqft9631 S Jeffery Ave, Chicago, IL 60617NewMLS ID #12714240, Brittany Sanchez, Realty of America, LLC. MRED as distributed by MLS GRID
- $--3 bd1 ba1.1k sqft18033 Idlewild Dr, Country Club Hills, IL 60478AuctionAuction.com 1
- $153,0002 bd1 ba1.3k sqft336 Mohawk St, Park Forest, IL 60466ActiveMLS ID #12608741, Harry Ventimiglia, Keller Williams Preferred Rlty. MRED as distributed by MLS GRID
- $199,9003 bd2 ba1.5k sqft91 Winslow St, Park Forest, IL 60466ActiveMLS ID #12696950, Jonathan Ramos, xr realty. MRED as distributed by MLS GRID
- $119,5002 bd2 ba1k sqft18320 Cherry Creek Dr APT 2, Homewood, IL 60430NewMLS ID #12710328, Lori Mikosz, Anmar Realty Group, LLC. MRED as distributed by MLS GRID
- $212,8003 bd2 ba1.7k sqft22434 Pleasant Dr, Richton Park, IL 60471ActiveMLS ID #12548318, Rafay Qamar, Real Broker LLC. MRED as distributed by MLS GRID
- $159,9003 bd2 ba1.4k sqft3505 Peoria St, Steger, IL 60475ActiveMLS ID #12520116, Corinthus Wilson, Village Realty, Inc. MRED as distributed by MLS GRID
- $235,0003 bd3 ba1.4k sqft22850 Westwind Dr, Richton Park, IL 60471ActiveMLS ID #12631115, Patrice Jarrett, Century 21 S.G.R., Inc.. MRED as distributed by MLS GRID
- $174,9003 bd2 ba980 sqft1829 217th Pl, Sauk Village, IL 60411ActiveMLS ID #12693579, Zelia Cato, RE/MAX 10. MRED as distributed by MLS GRID
- $215,0004 bd2 ba1.5k sqft163 W Raye Dr, Chicago Heights, IL 60411Re-activatedMLS ID #12512186, Michael Scanlon, eXp Realty. MRED as distributed by MLS GRID
- $174,9002 bd2 ba900 sqft12823 S Kenneth Ave APT C3, Alsip, IL 60803NewMLS ID #12714997, Pablo Galarza, Century 21 New Beginnings. MRED as distributed by MLS GRID
- $150,0002 bd2 ba1.1k sqft627 Carroll Pkwy Unit 105, Glenwood, IL 60425ActiveMLS ID #12695977, Sohail Salahuddin, eXp Realty. MRED as distributed by MLS GRID
