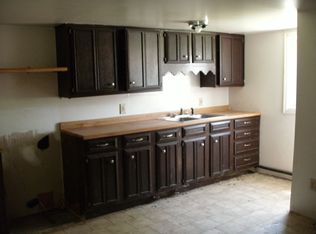
Welcome to 4027 Melrose, this home has so much to offer, tucked away in a small area of granite city, still close to town. This home is designed with an open central core for family gatherings. Through its many renovations inside and outside, you will enjoy the comfort of knowing you are moving into a home with a brand new siding & new front picture window. The home sits on 3 lots and could welcome a very large 2 or 3 car garage, if wanted which could be a property value increase. This home has 4 bedrooms and 2 full baths, and also has new furnace and A/C. Owners has recently updated some flooring and freshly painted walls, replaced doors and has brand new front door. Home is being sold with the extra parcel 22-2-20-05-18-302-005. owners need 24 hour notice and are currently looking for a new home of choice.
Active under contract
Listed by: Century 21 Bailey & Company • Sherry R MacKo
$154,900
4027 Melrose Ave, Granite City, IL 62040
4beds
1,392sqft
:
Get pre-qualified$1,123/mo
Single Family Residence
Built in 1957
0.33 Acres Lot
$154,500 Zestimate®
$111/sqft
$-- HOA
What's special
Brand new sidingFreshly painted wallsNew front picture windowReplaced doors
- 35 days |
- 520 |
- 20 |
Zillow last checked:
Listing updated:
Listed by:
Sherry R MacKo 618-910-2109,
Century 21 Bailey & Company
Source: MARIS,MLS#: 26040243 Originating MLS: Southwestern Illinois Board of REALTORS
Originating MLS: Southwestern Illinois Board of REALTORSFacts & features
Interior
Bedrooms & bathrooms
- Bedrooms: 4
- Bathrooms: 2
- Full bathrooms: 2
- Main level bathrooms: 2
- Main level bedrooms: 4
Primary bedroom
- Features: Floor Covering: Vinyl
- Level: Main
- Area: 196
- Dimensions: 14x14
Bedroom 2
- Features: Floor Covering: Vinyl
- Level: Main
- Area: 88
- Dimensions: 11x8
Bedroom 3
- Features: Floor Covering: Vinyl
- Level: Main
- Area: 132
- Dimensions: 12x11
Bedroom 4
- Features: Floor Covering: Vinyl
- Level: Main
- Area: 110
- Dimensions: 11x10
Primary bathroom
- Features: Floor Covering: Vinyl
- Level: Main
- Area: 48
- Dimensions: 8x6
Bathroom 2
- Features: Floor Covering: Ceramic Tile
- Level: Main
- Area: 32
- Dimensions: 8x4
Dining room
- Features: Floor Covering: Vinyl
- Level: Main
- Area: 77
- Dimensions: 11x7
Kitchen
- Features: Floor Covering: Vinyl
- Level: Main
- Area: 99
- Dimensions: 11x9
Laundry
- Features: Floor Covering: Vinyl
- Level: Main
- Area: 77
- Dimensions: 11x7
Living room
- Features: Floor Covering: Vinyl
- Level: Main
- Area: 198
- Dimensions: 18x11
Storage
- Features: Floor Covering: Vinyl
- Level: Main
- Area: 32
- Dimensions: 8x4
Heating
- Forced Air
Cooling
- Central Air
Appliances
- Included: Dishwasher, Microwave, Range, Refrigerator
- Laundry: Main Level
Features
- Basement: Crawl Space
- Has fireplace: No
Interior area
- Total structure area: 1,392
- Total interior livable area: 1,392 sqft
- Finished area above ground: 1,392
- Finished area below ground: 0
Video & virtual tour
Property
Features
- Levels: One
Lot
- Size: 0.33 Acres
- Features: City Lot, Front Yard, Level, Open Lot, Private, Some Trees
Details
- Parcel number: 222200518302004
- Special conditions: Standard
Construction
Type & style
- Home type: SingleFamily
- Architectural style: A-Frame
- Property subtype: Single Family Residence
Materials
- Vinyl Siding
Condition
- Year built: 1957
Utilities & green energy
- Electric: Ameren
- Sewer: Public Sewer
- Water: Public
- Utilities for property: Cable Available, Natural Gas Available, Sewer Available
Community & HOA
Community
- Subdivision: Melrose Add
HOA
- Has HOA: No
Location
- Region: Granite City
Financial & listing details
- Price per square foot: $111/sqft
- Tax assessed value: $71,400
- Annual tax amount: $2,074
- Date on market: 6/29/2026
- Cumulative days on market: 35 days
- Listing terms: Cash,Conventional,FHA,VA Loan
Estimated market value
$154,500
$147,000 - $162,000
$1,666/mo
Price history
| Date | Event | Price |
|---|---|---|
| 7/12/2026 | Contingent | $154,900$111/sqft |
Source:  MARIS #26040243 Report a problem MARIS #26040243 Report a problem | ||
| 6/29/2026 | Listed for sale | $154,900+122.1%$111/sqft |
Source: MARIS #26040243 Report a problem | ||
| 8/9/2018 | Sold | $69,750-0.4%$50/sqft |
Source: MARIS #17027359 Report a problem | ||
| 9/20/2017 | Pending sale | $70,000$50/sqft |
Source: Re/Max Preferred Partners #17027359 Report a problem | ||
| 9/7/2017 | Price change | $70,000-5.4%$50/sqft |
Source: Re/Max Preferred Partners #17027359 Report a problem | ||
| 8/31/2017 | Price change | $74,000-1.3%$53/sqft |
Source: Re/Max Preferred Partners #17027359 Report a problem | ||
| 8/4/2017 | Price change | $74,990-0.7%$54/sqft |
Source: Re/Max Preferred Partners #17027359 Report a problem | ||
| 7/26/2017 | Price change | $75,500-5%$54/sqft |
Source: Re/Max Preferred Partners #17027359 Report a problem | ||
| 7/10/2017 | Price change | $79,500-4.8%$57/sqft |
Source: Re/Max Preferred Partners #17027359 Report a problem | ||
| 6/15/2017 | Price change | $83,500-1.8%$60/sqft |
Source: Re/Max Preferred Partners #17027359 Report a problem | ||
| 5/18/2017 | Price change | $85,000-2.9%$61/sqft |
Source: Re/Max Preferred Partners #17027359 Report a problem | ||
| 4/6/2017 | Listed for sale | $87,500+19.9%$63/sqft |
Source: Re/Max Preferred Partners #17027359 Report a problem | ||
| 3/3/2010 | Sold | $73,000-11.9%$52/sqft |
Source: Public Record Report a problem | ||
| 9/2/2009 | Listed for sale | $82,900$60/sqft |
Source: FLOOD REALTY CENTRE, INC #2910939 Report a problem | ||
Public tax history
| Year | Property taxes | Tax assessment |
|---|---|---|
| 2024 | $2,074 +1.5% | $23,800 +11% |
| 2023 | $2,043 +3.9% | $21,450 +9.2% |
| 2022 | $1,965 +3.1% | $19,650 +6.6% |
| 2021 | $1,906 +55.2% | $18,430 +4.7% |
| 2020 | $1,228 +6% | $17,610 +5.5% |
| 2019 | $1,159 | $16,690 +3% |
| 2018 | -- | $16,200 |
| 2017 | $1,090 +6.5% | $16,200 -3.6% |
| 2016 | $1,023 | $16,800 |
| 2015 | $1,023 | $16,800 |
| 2014 | $1,023 | $16,800 |
| 2013 | $1,023 | $16,800 +1.3% |
| 2012 | -- | $16,590 -11.6% |
| 2011 | -- | $18,770 |
| 2010 | -- | $18,770 |
| 2009 | -- | $18,770 -7.6% |
| 2007 | -- | $20,320 +5.7% |
| 2005 | -- | $19,230 +9.9% |
| 2004 | $899 +48.4% | $17,500 +10.3% |
| 2003 | $606 -21.8% | $15,870 +4.8% |
| 2002 | $774 | $15,140 +5.7% |
| 2001 | -- | $14,330 +3.2% |
| 2000 | $619 | $13,880 |
Find assessor info on the county website
Monthly payment
Est. payment
Payment breakdown
Explore the cost of this home by adjusting the details. Changes won't be saved.Climate risks
Neighborhood: 62040
Nearby schools
GreatSchools rating
- 2/10Frohardt Elementary SchoolGrades: 3-4Distance: 1 mi
- 2/10Coolidge Middle SchoolGrades: 7-8Distance: 0.8 mi
- 2/10Granite City High SchoolGrades: 9-12Distance: 1.1 mi
Schools provided by the listing agent
- Elementary: Granite City Dist 9
- Middle: Granite City Dist 9
- High: Granite City
Source: MARIS. This data may not be complete. We recommend contacting the local school district to confirm school assignments for this home.
- $7,0807,230 Square Feet4015 Melrose Ave, Granite City, IL 62040Off Market
- $162,0003 bd2 ba1.6k sqft4033 Melrose Ave, Granite City, IL 62040Sold
- $21,4502 bd1 ba720 sqft4013 Melrose Ave, Granite City, IL 62040Off Market
- $13,7503 bd1 ba1k sqft4016 Rode Ave, Granite City, IL 62040Sold
- $43,0004 bd1 ba1.4k sqft4037 Melrose Ave, Granite City, IL 62040Sold
- $21,420-- bd-- ba672 sqft4011 Melrose Ave, Granite City, IL 62040Off Market
- $99,4003 bd1 ba1.1k sqft4028 Rode Ave, Granite City, IL 62040Off Market
- $145,0002 bd2 ba1.5k sqft4028 Melrose Ave, Granite City, IL 62040Sold
A local agent can set up tours, give advice and negotiate with sellers.
Similar homes
- $159,0003 bd1 ba1k sqft3241 Colgate Pl, Granite City, IL 62040For Sale

 MLS ID #26049525, Carson R Klein, Real Broker, LLC. MARIS
 - $160,0003 bd1 ba1k sqft4025 Braden Ave, Granite City, IL 62040For Sale
 MLS ID #26019607, Lindsey West, Worth Clark Realty. MARIS
 - $150,0003 bd1 ba1.3k sqft213 Briarwood Dr, Granite City, IL 62040For Sale
 MLS ID #26043192, Judith V Browning, Nester Realty. MARIS
 - $175,0004 bd2 ba1.2k sqft2311 Orville Ave, Granite City, IL 62040For Sale
 MLS ID #26023955, Kamron Wylde, Real Broker LLC. MARIS
 - $154,0003 bd2 ba1.8k sqft2810 Madison Ave, Granite City, IL 62040For SaleMLS ID #26047184, Robby M Nguyen, Worth Clark Realty. MARIS
- $130,0002 bd1 ba1.3k sqft2921 Dogwood Dr, Granite City, IL 62040For SaleMLS ID #26044624, Connor R Gramke, 360 Prime Realty Group, LLC. MARIS
- $145,0002 bd1 ba1k sqft3105 Ash Ave, Granite City, IL 62040For SaleMLS ID #26035557, Caleb A Davis, Keller Williams Marquee. MARIS
- $129,9003 bd1 ba1.3k sqft2132 Miracle Ave, Granite City, IL 62040For SaleMLS ID #26043868, Nate Billings, Tarrant and Harman Real Estate and Auction Co. MARIS
- $192,9002 bd1 ba1.2k sqft1604 Garfield Ave, Granite City, IL 62040For SaleMLS ID #26043097, Judith V Browning, Nester Realty. MARIS
- $135,0002 bd1 ba1.1k sqft2918R Victory Dr, Granite City, IL 62040For SaleMLS ID #26038169, Andy L Robinson, Keller Williams Marquee. MARIS
- $145,0003 bd1 ba1k sqft3303 Mission Rd, Alton, IL 62002For SaleMLS ID #26048770, Matt G Horn, Landmark Realty. MARIS
- $224,9003 bd2 ba1.7k sqft2560 Stratford Ln, Granite City, IL 62040For SaleMLS ID #26037559, Sherry R MacKo, Century 21 Bailey & Company. MARIS
- $150,0003 bd2 ba1.5k sqft11165 Old Halls Ferry Rd, Saint Louis, MO 63136For SaleMLS ID #26039151, Deshaun T Curry Tilson, Curry Tilson Estates. MARIS
- $153,9004 bd2 ba1.5k sqft49 N Harvey Ave, Saint Louis, MO 63135For SaleMLS ID #26040848, David Nations, Keller Williams Realty St. Louis. MARIS
- $179,9004 bd2 ba1.9k sqft119 Westwood St, Collinsville, IL 62234For SaleMLS ID #26049116, Shelly Niemeier, Legacy Realty & Auction, Llc. MARIS
- $215,0003 bd2 ba1.7k sqft190 Sandy Shore Dr, Granite City, IL 62040For SaleMLS ID #26049086, Sandi L Lewis, RE/MAX Alliance. MARIS
- $157,9004 bd2 ba1.5k sqft3421 Badley Ave, Alton, IL 62002For SaleMLS ID #26004362, Ellen Burford, Gori Realtors, LLC. MARIS
- $135,9003 bd2 ba1.2k sqft1131 Dunford Dr, Saint Louis, MO 63137For SaleMLS ID #26041487, Kearstin N Reasor, EXP Realty, LLC. MARIS
- $164,5003 bd2 ba1.4k sqft14 Shireford Ln, Saint Louis, MO 63135For SaleMLS ID #26037949, Thomas J Derry, Keller Williams Realty St. Louis. MARIS
- $155,0003 bd2 ba1.1k sqft160 Humes Ln, Florissant, MO 63031For SaleMLS ID #26040149, Keith Pott, Envision Realty. MARIS
