None
Pending
$734,000
403 Brighton Drive, Goldsboro, NC 27530
5beds
3,000sqft
:
Get pre-qualified$4,486/mo
Single Family Residence
Built in 2026
0.74 Acres Lot
$65,400 Zestimate®
$245/sqft
$-- HOA
What's special
- 391 days |
- 37 |
- 0 |
Zillow last checked:
Listing updated:
Listed by:
Renee S Jenkins 919-922-4688,
EXP Realty LLC - C
Source: Hive MLS,MLS#: 100562943 Originating MLS: MLS of Goldsboro
Originating MLS: MLS of GoldsboroFacts & features
Interior
Bedrooms & bathrooms
- Bedrooms: 5
- Bathrooms: 4
- Full bathrooms: 3
- 1/2 bathrooms: 1
Rooms
- Room types: Master Bedroom, Bedroom 1, Bedroom 2, Bedroom 3, Bedroom 4, Living Room, Laundry, Office, Dining Room
Primary bedroom
- Level: First
- Dimensions: 14 x 14
Bedroom 1
- Level: Second
- Dimensions: 12 x 11
Bedroom 2
- Level: Second
- Dimensions: 13 x 13
Bedroom 3
- Level: Second
- Dimensions: 11 x 11
Bedroom 4
- Level: Second
- Dimensions: 11 x 11
Kitchen
- Dimensions: 12 x 17
Laundry
- Dimensions: 7 x 7
Living room
- Dimensions: 17 x 15
Office
- Dimensions: 6 x 7
Heating
- Heat Pump, Fireplace Insert, Electric, Forced Air
Cooling
- Central Air, Ceiling Fan(s), Heat Pump
Features
- Master Downstairs, Walk-in Closet(s), Vaulted Ceiling(s), High Ceilings, Entrance Foyer, Kitchen Island, Ceiling Fan(s), Pantry, Built-in Features, Tile Counters, Walk-In Closet(s)
- Attic: None,Other
Interior area
- Total structure area: 3,000
- Total interior livable area: 3,000 sqft
Property
Parking
- Total spaces: 6
- Parking features: Concrete
- Attached garage spaces: 3
- Carport spaces: 3
- Covered spaces: 6
Features
- Levels: Two
- Patio & porch: Patio, Front Porch, Rear Porch
- Fencing: None
- Has view: Yes
- View description: See Remarks
- Frontage type: See Remarks
Lot
- Size: 0.74 Acres
- Dimensions: 32,234 sq ft
Details
- Parcel number: 3611148676
- Zoning: Residental
- Special conditions: Standard
Construction
Type & style
- Home type: SingleFamily
- Property subtype: Single Family Residence
Materials
- Brick, Wood Frame
- Foundation: Brick/Mortar
- Roof: Shingle
Condition
- New construction: Yes
- Year built: 2026
Utilities & green energy
- Utilities for property: Cable Available, Water Connected
Community & HOA
Community
- Subdivision: Meares Bluff Plantation
HOA
- Has HOA: No
Location
- Region: Goldsboro
Financial & listing details
- Price per square foot: $245/sqft
- Tax assessed value: $45,000
- Annual tax amount: $313
- Date on market: 3/27/2026
- Cumulative days on market: 391 days
- Listing agreement: Exclusive Agency
- Listing terms: Cash,Conventional,FHA
Estimated market value
$65,400
$58,000 - $75,000
$2,824/mo
Price history
| Date | Event | Price |
|---|---|---|
| 3/27/2026 | Pending sale | $734,000+1029.2%$245/sqft |
Source:  Hive MLS #100562943 Report a problem Hive MLS #100562943 Report a problem | ||
| 1/27/2026 | Sold | $65,000$22/sqft |
Source: Public Record Report a problem | ||
Public tax history
| Year | Property taxes | Tax assessment |
|---|---|---|
| 2025 | $313 -5.1% | $45,000 +12.5% |
| 2024 | $330 +3.1% | $40,000 |
| 2023 | $320 | $40,000 |
| 2022 | $320 | -- |
Find assessor info on the county website
Monthly payment
Est. payment
Payment breakdown
Explore the cost of this home by adjusting the details. Changes won't be saved.Climate risks
Neighborhood: 27530
Nearby schools
GreatSchools rating
- 4/10Tommys Road Elementary SchoolGrades: PK-5Distance: 1.8 mi
- 8/10Norwayne Middle SchoolGrades: 6-8Distance: 5.5 mi
- 5/10Charles B Aycock High SchoolGrades: 9-12Distance: 5.5 mi
Schools provided by the listing agent
- Elementary: Tommy's Road
- Middle: Eastern Wayne
- High: Charles Aycock
Source: Hive MLS. This data may not be complete. We recommend contacting the local school district to confirm school assignments for this home.
- $45,000-- bd-- ba-- sqft401 Brighton Dr, Goldsboro, NC 27530Off Market
- $636,6005 bd4 ba3.2k sqft405 Brighton Dr, Goldsboro, NC 27530Off Market
- $622,4004 bd4 ba3.5k sqft114 Covington Dr, Goldsboro, NC 27530Off Market

- $520,5004 bd3 ba3.3k sqft305 Brighton Dr, Goldsboro, NC 27530Off Market
- $45,000-- bd-- ba-- sqft407 Brighton Dr, Goldsboro, NC 27530Off Market
- $65,000-- bd-- ba-- sqft404 Brighton Dr, Goldsboro, NC 27530Sold
- $509,9004 bd3 ba3.2k sqft112 Covington Dr, Goldsboro, NC 27530Off Market
- $530,4004 bd3 ba3.4k sqft303 Brighton Dr, Goldsboro, NC 27530Off Market
A local agent can set up tours, give advice and negotiate with sellers.
A local lender can help you make sure your offer is ready when you are.
Similar homes
- $660,0004 bd4 ba3k sqft607 Brighton Dr, Goldsboro, NC 27530For Sale
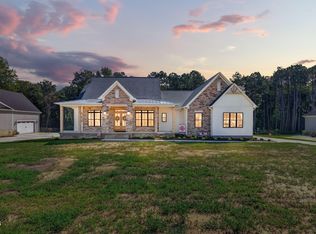
 MLS ID #10179300, April Stephens. Doorify MLS
 - $875,0003 bd3 ba3.6k sqft232 Mitchell Farm Road, Goldsboro, NC 27530For Sale

 MLS ID #100591510, Dana Satterfield, Coldwell Banker Advantage-Smithfield. Hive MLS
 - $455,0005 bd4 ba2.7k sqft1847 N Nc 111 Highway N, Goldsboro, NC 27530For Sale
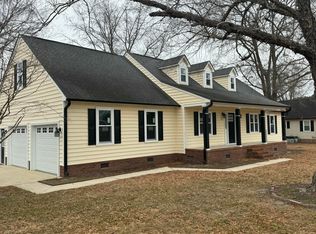 MLS ID #100536802, James Jones, Legacy Builder, LLC. Hive MLS
 - $446,4003 bd3 ba2.2k sqft505 Brighton Drive, Goldsboro, NC 27530New Construction
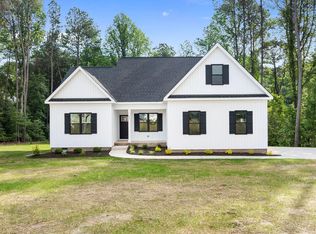 MLS ID #100573266, Martie Rye, Down Home Realty And Property Management, LLC. Hive MLS
 - $370,0004 bd3 ba2.5k sqft106 Topaz Court, Goldsboro, NC 27530For SaleMLS ID #100590610, Gay Elmore, Berkshire Hathaway Home Services McMillen & Associates Realty. Hive MLS
- $489,0004 bd3 ba3.2k sqft308 Chancery Drive, Goldsboro, NC 27530For SaleMLS ID #100567893, Amanda Backus, Down Home Realty And Property Management, LLC. Hive MLS
- $714,5004 bd5 ba3.7k sqft622 Lake Shore Drive, Goldsboro, NC 27534For SaleMLS ID #100591919, Tessa C Denton, RE/MAX Complete. Hive MLS
- $385,0004 bd4 ba2.6k sqft1900 E Mulberry Street, Goldsboro, NC 27530For SaleMLS ID #100581667, Jennifer Perkins, Wilkins & Lancaster Realty, LLC. Hive MLS
- $389,9003 bd3 ba2.3k sqft109 Kelly Drive, Goldsboro, NC 27530For SaleMLS ID #100563480, Robert Phillips, The Firm NC. Hive MLS
- $389,9003 bd3 ba2.6k sqft512 Buck Swamp Road, Goldsboro, NC 27530For SaleMLS ID #100573671, Dana Parker, Haystack Realty Group. Hive MLS
- $449,0004 bd3 ba2.3k sqft127 Duval Drive, Goldsboro, NC 27530For SaleMLS ID #100576718, Diana Best, Coldwell Banker Howard Perry & Walston. Hive MLS
- $395,0004 bd3 ba2.9k sqft313 Aaron'S Place, Goldsboro, NC 27530For SaleMLS ID #100524860, Valerie Maat, 1st Class Real Estate Legacy Partners. Hive MLS
- $925,0004 bd6 ba4.1k sqft103 Stonewood Place, Goldsboro, NC 27530New ConstructionMLS ID #100555462, Beth Hines, RE/MAX Southland Realty II. Hive MLS
- $490,0004 bd5 ba3.9k sqft804 S Baden Court, Goldsboro, NC 27534For SaleMLS ID #100573457, Tammy Register, EXP Realty LLC - C. Hive MLS
- $730,0003 bd4 ba2.9k sqft65 Cedar Springs Drive, Princeton, NC 27569For SaleMLS ID #100586391, Linsey Dale, HTR Southern Properties. Hive MLS
- $380,0003 bd3 ba2.1k sqft108 Mary Hopes Pl, Goldsboro, NC 27534New ConstructionMLS ID #10175385, Linsey Dale. Doorify MLS
- $950,0004 bd4 ba4k sqft102 Stonewood Place, Goldsboro, NC 27530New ConstructionMLS ID #100553940, Beth Hines, RE/MAX Southland Realty II. Hive MLS
- $429,9004 bd3 ba2.2k sqft115 Christopher Allen Drive, Goldsboro, NC 27534For SaleMLS ID #100576137, Martie Rye, Down Home Realty And Property Management, LLC. Hive MLS
- $520,0003 bd3 ba2.4k sqft207 Stonewood Drive, Goldsboro, NC 27530New ConstructionMLS ID #100530393, Linsey Dale, HTR Southern Properties. Hive MLS
- $374,9004 bd3 ba2.3k sqft157 S Marion Drive, Goldsboro, NC 27534For SaleMLS ID #100559436, Kyle Merritt, The Firm NC. Hive MLS
