Beautifully updated 3-bedroom, 2-bath home in the highly sought-after town of Krugerville! This meticulously maintained home truly shows pride of ownership. Inside, you’ll find wood look tile flooring throughout the main living areas, plantation shutters, and custom window coverings that add both style and function. The kitchen features granite countertops, stainless steel appliances, new stove (2023), making it perfect for everyday living and entertaining. Major updates include a new HVAC system (2023) and a new hot water heater (2023), offering peace of mind for years to come. Both bathrooms have been thoughtfully updated with quartz countertops, and the spacious primary suite boasts a large walk-in closet and an impressive walk-in shower. Cozy up by the wood-burning fireplace or step outside to enjoy the beautifully landscaped backyard complete with a sprinkler system, mature trees, tall privacy fencing, and a covered patio. A major standout of this property is the impressive 30x40 (1,200 sq ft) shop, offering ample space for RV or boat storage, workshop use, or additional storage. With its generous size and flexibility, this shop is ideal for outdoor enthusiasts, hobbyists, or anyone needing room for recreational vehicles and equipment, an increasingly rare and valuable feature in this area near Lake Ray Roberts. This home is also USDA eligible, allowing for zero down payment financing option, or our preferred lender is offering up to $4,000 toward closing costs! Don’t miss your chance to see it in person!
Under contract
$405,000
403 Carolota St, Aubrey, TX 76227
3beds
1,384sqft
:
Get pre-qualified$3,020/mo
Single Family Residence
Built in 1995
0.36 Acres Lot
$396,300 Zestimate®
$293/sqft
$-- HOA
What's special
Wood-burning fireplaceTall privacy fencingBeautifully landscaped backyardStainless steel appliancesCustom window coveringsCovered patioLarge walk-in closet
- 163 days |
- 16 |
- 3 |
Zillow last checked:
Listing updated:
Listed by:
Jessica Pierson 0744041 469-248-5502,
Fathom Realty, LLC 888-455-6040
Source: NTREIS,MLS#: 21168586
Facts & features
Interior
Bedrooms & bathrooms
- Bedrooms: 3
- Bathrooms: 2
- Full bathrooms: 2
Primary bedroom
- Level: First
- Dimensions: 1 x 1
Bedroom
- Level: First
- Dimensions: 1 x 1
Bedroom
- Level: First
- Dimensions: 1 x 1
Living room
- Features: Fireplace
- Level: First
- Dimensions: 1 x 1
Heating
- Electric, Fireplace(s)
Cooling
- Central Air
Appliances
- Included: Dishwasher, Electric Range, Disposal, Microwave, Refrigerator
Features
- Granite Counters, High Speed Internet, Cable TV
- Flooring: Carpet, Tile, Wood
- Windows: Shutters, Window Coverings
- Has basement: No
- Number of fireplaces: 1
- Fireplace features: Family Room, Living Room, Masonry, Wood Burning
Interior area
- Total interior livable area: 1,384 sqft
Video & virtual tour
Property
Parking
- Total spaces: 3
- Parking features: Additional Parking, Door-Single, Garage Faces Front, Garage, Golf Cart Garage, Garage Door Opener, Boat, RV Access/Parking
- Attached garage spaces: 2
- Covered spaces: 3
Features
- Levels: One
- Stories: 1
- Patio & porch: Patio, Covered
- Exterior features: Rain Gutters, Storage
- Pool features: None
- Fencing: Fenced,Privacy,Wood
Lot
- Size: 0.36 Acres
- Features: Back Yard, Lawn, Landscaped
Details
- Additional structures: Second Garage, Outbuilding, RV/Boat Storage, Workshop
- Parcel number: R112998
Construction
Type & style
- Home type: SingleFamily
- Architectural style: Detached
- Property subtype: Single Family Residence
Materials
- Brick
- Foundation: Slab
- Roof: Composition
Condition
- Year built: 1995
Utilities & green energy
- Sewer: Septic Tank
- Water: Public
- Utilities for property: Septic Available, Water Available, Cable Available
Community & HOA
Community
- Subdivision: Alemeda Park
HOA
- Has HOA: No
Location
- Region: Aubrey
Financial & listing details
- Price per square foot: $293/sqft
- Tax assessed value: $340,681
- Annual tax amount: $6,246
- Date on market: 2/11/2026
- Cumulative days on market: 128 days
- Listing terms: Cash,Conventional,FHA,USDA Loan,VA Loan
- Exclusions: Workshop contents and personal items
Estimated market value
$396,300
$376,000 - $416,000
$1,916/mo
Price history
| Date | Event | Price |
|---|---|---|
| 3/16/2026 | Contingent | $405,000$293/sqft |
Source: NTREIS #21168586 Report a problem | ||
| 2/11/2026 | Listed for sale | $405,000+1.3%$293/sqft |
Source: NTREIS #21168586 Report a problem | ||
| 5/19/2023 | Sold | -- |
Source: NTREIS #20218820 Report a problem | ||
| 5/6/2023 | Pending sale | $399,900$289/sqft |
Source: NTREIS #20218820 Report a problem | ||
| 4/30/2023 | Contingent | $399,900$289/sqft |
Source: NTREIS #20218820 Report a problem | ||
| 3/24/2023 | Listed for sale | $399,900-2.5%$289/sqft |
Source: NTREIS #20218820 Report a problem | ||
| 3/10/2023 | Listing removed | $410,000$296/sqft |
Source: NTREIS #20218820 Report a problem | ||
| 3/3/2023 | Contingent | $410,000$296/sqft |
Source: NTREIS #20218820 Report a problem | ||
| 2/19/2023 | Price change | $410,000-2.4%$296/sqft |
Source: NTREIS #20218820 Report a problem | ||
| 2/2/2023 | Price change | $420,000-1.2%$303/sqft |
Source: NTREIS #20218820 Report a problem | ||
| 1/20/2023 | Listed for sale | $425,000$307/sqft |
Source: NTREIS #20218820 Report a problem | ||
| 1/13/2023 | Pending sale | $425,000$307/sqft |
Source: NTREIS #20218820 Report a problem | ||
| 1/4/2023 | Contingent | $425,000$307/sqft |
Source: NTREIS #20218820 Report a problem | ||
| 1/4/2023 | Listed for sale | $425,000$307/sqft |
Source: NTREIS #20218820 Report a problem | ||
Public tax history
| Year | Property taxes | Tax assessment |
|---|---|---|
| 2025 | $4,522 -13.6% | $340,681 -1.9% |
| 2024 | $5,234 -7.1% | $347,193 +15.6% |
| 2023 | $5,632 +32.2% | $300,251 +30% |
| 2022 | $4,261 +3.9% | $231,000 +8% |
| 2021 | $4,101 +4.3% | $213,821 +5.5% |
| 2020 | $3,931 +8.4% | $202,688 -0.4% |
| 2019 | $3,627 +10% | $203,441 +21.4% |
| 2018 | $3,297 +26.1% | $167,511 +10% |
| 2017 | $2,615 | $152,283 +10% |
| 2016 | $2,615 +4.8% | $138,439 +10% |
| 2015 | $2,494 | $125,854 +0.4% |
| 2014 | $2,494 | $125,291 +7.7% |
| 2013 | $2,494 | $116,292 -1.2% |
| 2012 | -- | $117,699 -1.4% |
| 2011 | -- | $119,363 -0.9% |
| 2010 | -- | $120,420 -1.9% |
| 2009 | -- | $122,732 +0.1% |
| 2007 | $2,369 -5.7% | $122,571 +2.1% |
| 2006 | $2,512 -17.1% | $119,995 -16.6% |
| 2005 | $3,031 | $143,916 +11.5% |
| 2004 | -- | $129,048 +0.5% |
| 2003 | -- | $128,343 -5.8% |
| 2002 | -- | $136,230 +24.8% |
| 2001 | -- | $109,185 |
Find assessor info on the county website
Monthly payment
Est. payment
Payment breakdown
Explore the cost of this home by adjusting the details. Changes won't be saved.Climate risks
Neighborhood: 76227
Nearby schools
GreatSchools rating
- 7/10HL Brockett Elementary SchoolGrades: K-5Distance: 0.9 mi
- 6/10Aubrey Middle SchoolGrades: 6-8Distance: 1.1 mi
- 6/10Aubrey High SchoolGrades: 9-12Distance: 1.2 mi
Schools provided by the listing agent
- Elementary: Hl Brockett
- Middle: Aubrey
- High: Aubrey
- District: Aubrey ISD
Source: NTREIS. This data may not be complete. We recommend contacting the local school district to confirm school assignments for this home.
- $323,9003 bd2 ba1.7k sqft405 Carolota St, Aubrey, TX 76227Off Market
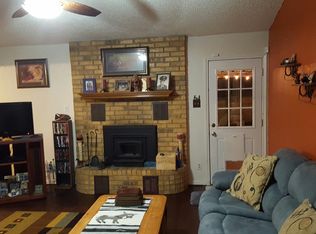
- $329,9004 bd2 ba1.6k sqft401 Carolota St, Aubrey, TX 76227Off Market
- $360,3003 bd2 ba1.7k sqft405 Brumley Rd, Krugerville, TX 76227Off Market
- $57,448-- bd-- ba900 sqft405 Brumley Rd, Krugerville, TX 76227Off Market
- $292,5003 bd2 ba1.4k sqft407 Carolota St, Aubrey, TX 76227Off Market
- $290,4003 bd2 ba1.4k sqft502 Cortes St, Aubrey, TX 76227Off Market
- $287,3003 bd1 ba1.3k sqft501 Brumley Rd, Aubrey, TX 76227Off Market
- $344,1003 bd2 ba1.3k sqft406 Baseline Rd, Aubrey, TX 76227Off Market
A local agent can set up tours, give advice and negotiate with sellers.
Similar homes
- $359,9993 bd3 ba2k sqft301 Surveyors Rd, Aubrey, TX 76227For Sale
 MLS ID #21288014, Rafael Chavez. NTREIS
 - $--3 bd2 ba1.3k sqft10061 Cedar Lake Dr, Aubrey, TX 76227Auction
 Auction.com 2
 - $325,0003 bd2 ba1.5k sqft358 Highmeadow Dr, Aubrey, TX 76227For Sale
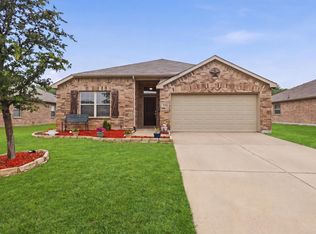 MLS ID #21251911, Shayne Hickey. NTREIS
 - $315,0003 bd2 ba1.5k sqft217 Quail Run, Aubrey, TX 76227For Sale
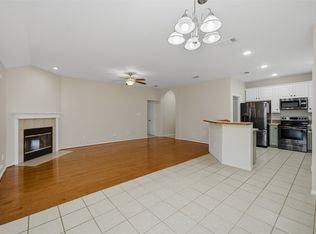 MLS ID #21179109, Erica Berkebile. NTREIS
 - $374,9003 bd2 ba1.7k sqft750 Stefhanie Dr, Celina, TX 75009For SaleMLS ID #21337486, JaNell Ingalls. NTREIS
- $347,0003 bd3 ba2k sqft8933 Tucker St, Aubrey, TX 76227For SaleMLS ID #20787344, CheiAnne Tarrant. NTREIS
- $420,0003 bd2 ba1.6k sqft1833 Melton Dr, Carrollton, TX 75010For SaleMLS ID #21338812, Thomas Do. NTREIS
- $405,0003 bd2 ba1.6k sqft712 Mist Flower Dr, Little Elm, TX 75068For SaleMLS ID #21286646, Wendy Bartlett. NTREIS
- $312,0004 bd3 ba2k sqft10108 Cherry Hill Ln, Aubrey, TX 76227For SaleMLS ID #21282336, Cynthia Li. NTREIS
- $319,9004 bd3 ba1.5k sqft(Undisclosed Address), Aubrey, TX 76227For SaleMLS ID #21273501, Isaias Mercado. NTREIS
- $312,0003 bd2 ba1.4k sqft1628 Trace Dr, Aubrey, TX 76227For SaleMLS ID #21255827, Karla Cedillos. NTREIS
- $295,0003 bd2 ba1.3k sqft1020 Grey Fox Dr, Aubrey, TX 76227For SaleMLS ID #21322610, Rebecca McMahon. NTREIS
- $435,0003 bd2 ba1.9k sqft8248 Whitewing Dr, Frisco, TX 75034For SaleMLS ID #21331698, Robbie Robertson. NTREIS
- $418,0003 bd2 ba2k sqft507 Mattie Ln, Lake Dallas, TX 75065For SaleMLS ID #21318719, Brenda Townsley. NTREIS
- $449,5004 bd2 ba1.9k sqft2505 Hillview Ct, Denton, TX 76209For SaleMLS ID #21271703, Brandon Kahla. NTREIS
- $365,0003 bd2 ba1.5k sqft9600 Applewood Trl, Denton, TX 76207For SaleMLS ID #21334101, Liz Andino. NTREIS
- $365,0003 bd2 ba1.7k sqft605 Maple Dr, Pilot Point, TX 76258For SaleMLS ID #21316903, Carrie Oakley. NTREIS
- $275,0003 bd2 ba1.6k sqft1728 Mercer Way, Aubrey, TX 76227For SaleMLS ID #21327285, Brownie Stonecipher. NTREIS
- $299,0003 bd3 ba1.8k sqft9101 Redford Rd, Aubrey, TX 76227For SaleMLS ID #21293164, Susan Shea. NTREIS
- $358,0003 bd2 ba2k sqft928 Water Garden Cir, Little Elm, TX 75068For SaleMLS ID #21322190, Jenny Yang. NTREIS
