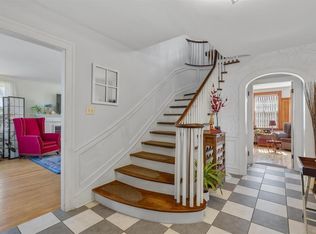
Beautiful 5 bedroom, 3 bath Victorian style home with attached garage on a .90 acre property between Kensington and Summerside and 20 minutes from the red cliffs and dunes of Thunder Cove Beach. Extensively renovated while maintaining its character and appeal, this spacious home offers a wonderful blend of classic charm and modern comfort. Hardwood floors, long windows with ornate casings, a banister staircase, high ceilings, several decorative mantels and loads of natural light give an inimitable feel compared to todays modern houses. Stepping into the main entrance is a bright foyer with closet and a white bannister staircase leading to the upstairs. To the left is a large open concept living/dining room with an additional den to one side. From the living room is a huge kitchen with plenty of counter space, cupboards and yes, that is an Ontario made Elmira cook stove! Off the kitchen is a large 4 piece bathroom, a porch with another front door, and a laundry room with entrance to 1.5 car garage with door to the backyard. Upstairs are 4 good sized bedrooms, bathroom, closet and large primary bedroom with ensuite bathroom. A second set of stairs from the kitchen/porch entrance also gives access to upstairs. The third floor is a finished attic where there are two additional rooms for overflow guests or storage. The home comes with 2 sets of stoves, washers, dryers and fridges and is heated with heat pumps, oil or wood, and renovations are too many to list, please ask for detailed list. Recent Updates: Sump pump, painted deck 2026, Heat pump, dishwasher, basement windows and wells 2025, Siding, eavestroughs, downspouts, 200 amps, laundry room, washer, dryer, windows, steel door 2024. Gently used as a successful Airbnb and summer home, this property presents an excellent opportunity for those looking for a turnkey investment, while also making an exceptional family home or summer retreat. Many contents can be included for the right price. A must see, priced to sell
Under contract
C$429,000
403 Clermont Rd, Saint David's Parish, PE C0B 1M0
5beds
2,836sqft
Single Family Residence
Built in 1920
0.9 Acres Lot
$-- Zestimate®
C$151/sqft
C$-- HOA
What's special
Attached garageSpacious homeHardwood floorsBanister staircaseHigh ceilingsSeveral decorative mantelsLoads of natural light
- 49 days
- 8
- 2
Zillow last checked:
Listing updated:
Listed by:
Susan Macvittie,PEI - Sales,
EXIT Realty PEI
Source: Prince Edward Island REA,MLS®#: 202620395
Facts & features
Interior
Bedrooms & bathrooms
- Bedrooms: 5
- Bathrooms: 3
- Full bathrooms: 3
- Main level bathrooms: 1
Rooms
- Room types: Living Room, Dining Room, Kitchen, Den/Office, Bath 1, Laundry, Primary Bedroom, Ensuite Bath 1, Bedroom, Bath 2, Great Room
Primary bedroom
- Level: Second
- Area: 165.31
- Dimensions: 17.25 x 9.58
Bedroom 1
- Level: Second
- Area: 82
- Dimensions: 10.25 x 8
Bedroom 2
- Level: Second
- Area: 95.83
- Dimensions: 9.58 x 10
Bedroom 3
- Level: Second
- Area: 100
- Dimensions: 10 x 10
Bedroom 4
- Level: Second
- Area: 103.33
- Dimensions: 10.33 x 10
Bathroom 1
- Level: Main
- Area: 34.34
- Dimensions: 9.58 x 3.58
Bathroom 2
- Level: Second
- Area: 22.21
- Dimensions: 6.5 x 3.42
Dining room
- Level: Main
- Area: 140.56
- Dimensions: 14.67 x 9.58
Kitchen
- Level: Main
- Area: 253.33
- Dimensions: 19 x 13.33
Living room
- Level: Main
- Area: 200.67
- Dimensions: 14.33 x 14
Office
- Level: Main
- Area: 144
- Dimensions: 12 x 12
Heating
- Furnace, Ductless, Hot Water
Appliances
- Included: Stove, Dishwasher, Dryer, Washer, Microwave, Refrigerator
- Laundry: Mud Room
Features
- Ensuite Bath
- Flooring: Hardwood, Laminate
- Basement: Full,Unfinished
- Has fireplace: Yes
- Fireplace features: Wood Burning Stove, Electric
Interior area
- Total structure area: 2,836
- Total interior livable area: 2,836 sqft
Property
Parking
- Total spaces: 1.5
- Parking features: Multiple Driveways, Paved, Attached, 1.5, Wired, Garage
- Attached garage spaces: 1.5
- Has uncovered spaces: Yes
- Details: Garage Details(18 X 24)
Features
- Levels: Two
- Patio & porch: Deck
Lot
- Size: 0.9 Acres
- Dimensions: 0.90 acre
- Features: Cleared, Landscaped, Level, Year Round Road, 0.5 to 0.99 Acres
Details
- Parcel number: 754507
- Zoning: Residental
Construction
Type & style
- Home type: SingleFamily
- Property subtype: Single Family Residence
Materials
- Vinyl Siding
- Foundation: Block, Concrete Perimeter, Stone
- Roof: Steel
Condition
- Year built: 1920
Utilities & green energy
- Sewer: Septic Tank
- Water: Well
- Utilities for property: Electricity Connected, High Speed Internet, Electric, Oil
Community & HOA
Community
- Features: School Bus Service
Location
- Region: Saint Davids Parish
Financial & listing details
- Price per square foot: C$151/sqft
- Tax assessed value: C$241,200
- Annual tax amount: C$3,298
- Date on market: 8/12/2026
- Exclusions: See Exclusion List
- Income includes: Rent Only
- Electric utility on property: Yes
Price history
| Date | Event | Price |
|---|---|---|
| 8/31/2026 | Contingent | C$429,000C$151/sqft |
Source:  Prince Edward Island REA #202620395 Report a problem Prince Edward Island REA #202620395 Report a problem | ||
| 8/12/2026 | Listed for sale | C$429,000C$151/sqft |
Source: Prince Edward Island REA #202620395 Report a problem | ||
Public tax history
Tax history is unavailable.
Climate risks
Neighborhood: C0B
Nearby schools
GreatSchools rating
No schools nearby
We couldn't find any schools near this home.
Schools provided by the listing agent
- Elementary: Queen Elizabeth Elementary School
- High: Kensington Intermediate Senior High School
Source: Prince Edward Island REA. This data may not be complete. We recommend contacting the local school district to confirm school assignments for this home.
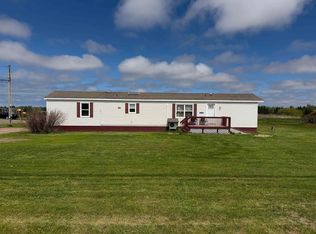
- C$234,999-- bd-- ba-- sqft249 Old Station Rd, Saint David'S Parish, PE C0B1M0For Sale

- C$194,5003 bd2 ba1.1k sqft25324 Route 2, New Annan, PE C0B1M0For Sale
- C$125,0002.5 acresLOT 25 One Four Wheel Dr, Clermont, PE C0B1M0Lot/Land

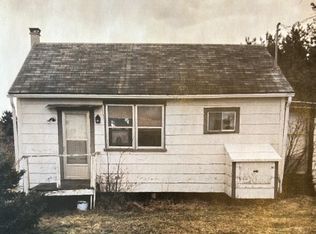
- C$124,5002 bd1 ba750 sqft838 Clermont Rd, Saint David'S Parish, PE C0B1M0For Sale
Similar homes
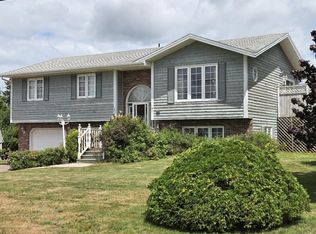
- C$409,9004 bd2 ba2.1k sqft41 Sunset Dr, Kensington, PE C0B 1M0For Sale
 MLS ID #202617994, Sheldon Stewart,PEI - Sales, COULSON REALTY 2018 INC.. Prince Edward Island REA
 - C$458,9005 bd2 ba2k sqft2193 Route 1a, Central Bedeque, PE C0B 1G0For Sale
 MLS ID #202624299, Andrew Richardson,PEI - Sales, RE/MAX CHARLOTTETOWN REALTY. Prince Edward Island REA
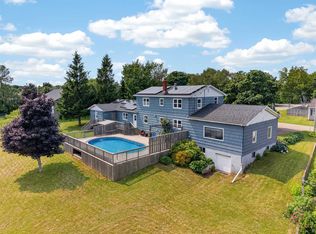
 - C$495,9005 bd3 ba2.8k sqft4 Maclean Ave, Kensington, PE C0B 1M0For Sale
 MLS ID #202616623, Brandon Williams,PEI - Sales, COLLIERS PEI. Prince Edward Island REA
 - C$424,9994 bd2 ba2.5k sqft46 Broadway St S, Kensington, PE C0B 1M0For Sale
 MLS ID #202607423, Anthony Sant,PEI - Sales, EXIT Realty PEI. Prince Edward Island REA
