Privately positioned on a rare 1.04-acre creekside lot in gated Stonebridge Ranch Estates, 403 Creekside offers resort-style living, exceptional privacy, and extensive recent updates in one of McKinney’s most sought-after settings. Built by DFW Parade of Homes “Builder of the Year” Mike Kirlin, this custom estate was substantially reimagined in 2022 with refined interiors, updated finishes, and a redesigned chef’s kitchen.
For sale
$2,095,000
403 Creekside Dr, McKinney, TX 75071
4beds
5,256sqft
:
Get pre-qualified$14,296/mo
Single Family Residence
Built in 2001
1.04 Acres Lot
$-- Zestimate®
$399/sqft
$254/mo HOA
What's special
Refined interiorsUpdated finishes
- 75 days |
- 842 |
- 34 |
Zillow last checked:
Listing updated:
Listed by:
Jared English 0561973 888-881-4118,
Congress Realty, Inc. 888-881-4118
Source: NTREIS,MLS#: 21284073
Facts & features
Interior
Bedrooms & bathrooms
- Bedrooms: 4
- Bathrooms: 7
- Full bathrooms: 6
- 1/2 bathrooms: 1
Primary bedroom
- Features: Closet Cabinetry, Dual Sinks, En Suite Bathroom, Fireplace, Jetted Tub, Sitting Area in Primary, Separate Shower, Walk-In Closet(s)
- Level: First
- Dimensions: 17 x 18
Bedroom
- Features: En Suite Bathroom
- Level: First
- Dimensions: 14 x 12
Bedroom
- Features: En Suite Bathroom, Walk-In Closet(s)
- Level: Second
- Dimensions: 13 x 16
Bedroom
- Features: En Suite Bathroom, Walk-In Closet(s)
- Level: Second
- Dimensions: 14 x 13
Kitchen
- Features: Breakfast Bar, Built-in Features, Dual Sinks, Kitchen Island, Pantry, Stone Counters, Walk-In Pantry
- Level: First
- Dimensions: 10 x 10
Living room
- Features: Built-in Features, Fireplace
- Level: First
- Dimensions: 18 x 19
Living room
- Features: Built-in Features, Fireplace
- Level: First
- Dimensions: 17 x 17
Living room
- Level: First
- Dimensions: 15 x 15
Heating
- Natural Gas
Cooling
- Central Air
Appliances
- Included: Some Gas Appliances, Built-In Gas Range, Built-In Refrigerator, Double Oven, Dishwasher, Gas Cooktop, Disposal, Ice Maker, Microwave, Plumbed For Gas, Range, Some Commercial Grade, Trash Compactor, Tankless Water Heater, Vented Exhaust Fan, Water Purifier
- Laundry: Electric Dryer Hookup, Gas Dryer Hookup, Laundry in Utility Room
Features
- Wet Bar, Built-in Features, Decorative/Designer Lighting Fixtures, Double Vanity, Eat-in Kitchen, Kitchen Island, Multiple Staircases, Open Floorplan, Pantry, Vaulted Ceiling(s), Wired for Data, Natural Woodwork, Wired for Sound
- Has basement: No
- Number of fireplaces: 4
- Fireplace features: Den, Family Room, Gas Log, Masonry, Primary Bedroom, Outside, Raised Hearth
Interior area
- Total interior livable area: 5,256 sqft
Video & virtual tour
Property
Parking
- Total spaces: 4
- Parking features: Circular Driveway, Door-Multi, Driveway, Electric Vehicle Charging Station(s), Garage Faces Front, Garage, Garage Door Opener, Garage Faces Rear
- Attached garage spaces: 3
- Covered spaces: 4
Features
- Levels: Two
- Stories: 2
- Patio & porch: Rear Porch, Front Porch, Patio, Screened, Covered
- Exterior features: Built-in Barbecue, Barbecue, Lighting, Outdoor Living Area, Private Yard, Rain Gutters
- Pool features: Gunite, Heated, In Ground, Pool, Pool/Spa Combo, Salt Water, Water Feature
- Fencing: Wrought Iron
Lot
- Size: 1.04 Acres
- Features: Acreage, Back Yard, Corner Lot, Lawn, Landscaped, Pond on Lot, Many Trees, Subdivision, Sprinkler System
- Residential vegetation: Grassed, Partially Wooded
Details
- Parcel number: R312700C00301
- Other equipment: Home Theater, Irrigation Equipment
Construction
Type & style
- Home type: SingleFamily
- Architectural style: Traditional,Detached
- Property subtype: Single Family Residence
Materials
- Brick, Rock, Stone
Condition
- Year built: 2001
Utilities & green energy
- Utilities for property: Electricity Connected, Natural Gas Available, Separate Meters, Water Available
Community & HOA
Community
- Features: Gated
- Security: Prewired, Security Gate, Gated Community, Smoke Detector(s)
- Subdivision: Stonebridge Estates Ph I
HOA
- Has HOA: Yes
- Services included: All Facilities, Security
- HOA fee: $3,049 annually
- HOA name: Stonebridge Ranch Community Assoc
- HOA phone: 214-733-5800
Location
- Region: Mckinney
Financial & listing details
- Price per square foot: $399/sqft
- Tax assessed value: $1,694,300
- Annual tax amount: $29,602
- Date on market: 5/28/2026
- Cumulative days on market: 75 days
- Listing terms: Cash,Conventional
Estimated market value
Not available
Estimated sales range
Not available
Not available
Price history
| Date | Event | Price |
|---|---|---|
| 5/28/2026 | Listed for sale | $2,095,000$399/sqft |
Source: NTREIS #21284073 Report a problem | ||
Public tax history
| Year | Property taxes | Tax assessment |
|---|---|---|
| 2025 | $27,654 +4.7% | $1,694,300 +7.4% |
| 2024 | $26,401 +9.7% | $1,577,235 +10% |
| 2023 | $24,069 -5.4% | $1,433,850 +10% |
| 2022 | $25,454 +3% | $1,303,500 +10% |
| 2021 | $24,712 +3.9% | $1,185,000 +9.3% |
| 2020 | $23,791 +2.7% | $1,084,547 +3.7% |
| 2019 | $23,161 -0.6% | $1,045,666 +4.4% |
| 2018 | $23,303 +2.6% | $1,001,134 +3.2% |
| 2017 | $22,702 | $970,000 -10.9% |
| 2016 | $22,702 +16.3% | $1,088,671 +21% |
| 2015 | $19,524 | $900,000 +16.4% |
| 2014 | $19,524 | $773,000 -0.9% |
| 2013 | -- | $780,000 +9.1% |
| 2012 | -- | $714,861 +4.5% |
| 2011 | -- | $683,770 -2.3% |
| 2010 | -- | $700,000 -10.4% |
| 2009 | -- | $781,248 -9.8% |
| 2008 | -- | $865,967 +2.1% |
| 2007 | -- | $848,479 +26.5% |
| 2006 | -- | $670,478 -0.7% |
| 2005 | -- | $675,483 -1.5% |
| 2004 | -- | $686,103 +22.5% |
| 2003 | -- | $560,173 +15.8% |
| 2002 | -- | $483,777 +706.3% |
| 2000 | -- | $60,000 |
Find assessor info on the county website
Monthly payment
Est. payment
Payment breakdown
Explore the cost of this home by adjusting the details. Changes won't be saved.Climate risks
Neighborhood: Stonebridge Ranch
Nearby schools
GreatSchools rating
- 9/10Gary And Bobbye Jack Minshew Elementary SchoolGrades: K-5Distance: 0.5 mi
- 9/10Dr Jack Cockrill Middle SchoolGrades: 6-8Distance: 2 mi
- 7/10Mckinney Boyd High SchoolGrades: 9-12Distance: 1.2 mi
Schools provided by the listing agent
- Elementary: Minshew
- Middle: Dr Jack Cockrill
- High: Mckinney Boyd
- District: McKinney ISD
Source: NTREIS. This data may not be complete. We recommend contacting the local school district to confirm school assignments for this home.
- $2,397,7005 bd7 ba6.9k sqft5901 Waterview Ct, McKinney, TX 75071Off Market

- $1,813,3006 bd5 ba5.9k sqft401 Creekside Dr, McKinney, TX 75071Off Market
- $1,500-- bd-- ba600 sqft303 Creekside Dr, McKinney, TX 75071Off Market
- $1,921,0005 bd6 ba5.9k sqft402 Creekside Dr, McKinney, TX 75071Off Market

- $2,639,9006 bd7 ba7.2k sqft5900 Waterview Ct, McKinney, TX 75071Off Market
- $--5 bd6 ba5.3k sqft5812 N Woodcreek Cir, McKinney, TX 75071Sold
- $3,096,6005 bd4 ba7.1k sqft6201 Altamura Ln, McKinney, TX 75070Off Market
- $--4 bd7 ba6.8k sqft6201 Altamura Ln, McKinney, TX 75071Sold
A local agent can set up tours, give advice and negotiate with sellers.
Similar homes
- $2,995,0006 bd7 ba7.7k sqft505 Creekside Dr, McKinney, TX 75071For Sale
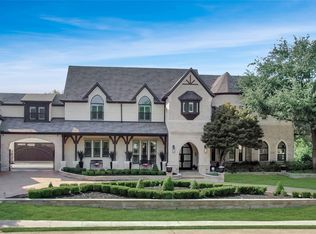 MLS ID #21308732, Katherine Niesman. NTREIS
 - $1,850,0003 bd3 ba4.1k sqft1005 Forest Lake Cir, McKinney, TX 75072For Sale
 MLS ID #21318605, Jane Clark. NTREIS
 - $1,075,0004 bd4 ba5.4k sqft801 Glendevon Dr, McKinney, TX 75071For Sale
 MLS ID #21331447, Shannon Patterson. NTREIS
 - $1,980,0005 bd6 ba5.8k sqft10040 Little Horn Cir, Frisco, TX 75035For Sale
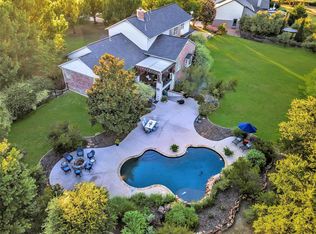 MLS ID #21278181, Jana Carmichael. NTREIS
 - $1,265,0004 bd5 ba4k sqft6220 Crystal Cove Ct, McKinney, TX 75071For SaleMLS ID #21328421, Darren Masters. NTREIS
- $1,074,0005 bd4 ba4.1k sqft108 Appalachian Way, McKinney, TX 75071For SaleMLS ID #21269339, David Dutze. NTREIS
- $1,550,0005 bd6 ba5.5k sqft7708 Harbor Town Dr, McKinney, TX 75072For SaleMLS ID #21286392, Ann Stewart. NTREIS
- $1,729,0004 bd5 ba4.9k sqft1009 Cedar View Ln, McKinney, TX 75072For SaleMLS ID #21168653, Michael Seifert. NTREIS
- $1,049,0004 bd3 ba3k sqft6252 Rocca Valle Dr, McKinney, TX 75071For SaleMLS ID #21236782, Shannon Patterson. NTREIS
- $1,100,0004 bd3 ba2.6k sqft5604 Four Seasons Ln, McKinney, TX 75071For SaleMLS ID #21261012, Sasidhar Kaligotla. NTREIS
- $1,999,9995 bd8 ba5.4k sqft961 Cliff Creek Dr, Prosper, TX 75078For SaleMLS ID #21249212, Shane Funk. NTREIS
- $1,299,0003 bd2 ba4.6k sqft10115 General Bond Ct, McKinney, TX 75071For SaleMLS ID #21298542, Craig Bradshaw. NTREIS
- $1,390,0005 bd5 ba5.6k sqft1305 Silverlake Rd, McKinney, TX 75072For SaleMLS ID #21299984, Amelia Chen. NTREIS
- $1,399,0005 bd5 ba4.7k sqft1301 Silverlake Rd, McKinney, TX 75072For SaleMLS ID #21322733, Marilyn Iness. NTREIS
- $1,289,0005 bd5 ba4.5k sqft7005 Wellington Point Rd, McKinney, TX 75072For SaleMLS ID #21327736, Aline Gomez. NTREIS
- $1,495,0005 bd6 ba6.2k sqft7604 Hilton Head Dr, McKinney, TX 75072For SaleMLS ID #21203368, Michael Hershenberg. NTREIS
- $1,574,0006 bd6 ba7.1k sqft2880 Hidden Creek Ln, McKinney, TX 75072For SaleMLS ID #21324527, Justin Zamarippa. NTREIS
- $1,100,0005 bd5 ba4.3k sqft1501 Montclair Cir, McKinney, TX 75071For SaleMLS ID #21251086, Janis Smith. NTREIS
- $1,349,0005 bd5 ba5.3k sqft1201 Pecan Hollow Trl, McKinney, TX 75072For SaleMLS ID #21281510, Claudia Kelley. NTREIS
- $1,090,0005 bd5 ba4.1k sqft8808 Verona Dr, McKinney, TX 75071For SaleMLS ID #21322776, Natalie Winchester. NTREIS
