Experience unparalleled luxury in this magnificent 5 bedroom, 5.5-bath estate nestled within the prestigious Stonebridge Ranch community. Blending timeless elegance with exceptional functionality, this custom residence is designed for sophisticated living and grand-scale entertaining.A stately porte-cochère welcomes guests to the impressive motor court. Inside, rich architectural details, soaring ceilings, and expansive living spaces create an atmosphere of luxury throughout. The thoughtfully designed floor plan includes a distinguished home office, an elegant formal dining room, multiple living areas, and a private fitness room.The chef's kitchen is a culinary masterpiece featuring a Sub-Zero refrigerator, three ovens, an exorbitant amount of custom cabinetry, expansive prep space, and SS appliances. Adjacent entertaining spaces include a stylish wet bar complete with a UC wine refrigerator, creating the perfect setting for hosting.Retreat to the luxurious primary suite while 5 additional bedrooms, 3 with en-suite baths, provide exceptional comfort and privacy. Balcony and a spacious terrace offer tranquil outdoor escapes and picturesque views of the Signature Hole of the SRCC Pete Dye Golf Course.The backyard is a true sanctuary, showcasing beautifully landscaped gardens, a charming gazebo, with a welcoming fire pit, designed for year-round enjoyment. Whether entertaining under the stars or enjoying a quiet evening outdoors, the grounds provide an exceptional extension of the home's living space. Residents enjoy access to Stonebridge Ranch's renowned HOA amenities, including resort-style pools, the Beach Club, tennis and pickleball courts, parks, playgrounds, scenic lakes, miles of walking and biking trails, golf nearby.Ideally located near highly rated McKinney schools, premier shopping, dining, and major thoroughfares, this extraordinary residence offers an unmatched combination of luxury, convenience, and lifestyle in one of DFW's most coveted communities.
For sale
Price cut: $125K (8/18)
$1,425,000
7708 Harbor Town Dr, McKinney, TX 75072
5beds
5,542sqft
Single Family Residence
Built in 2003
0.34 Acres Lot
$1,376,100 Zestimate®
$257/sqft
$182/mo HOA
What's special
Stylish wet barDistinguished home officeBeautifully landscaped gardensElegant formal dining roomPrivate fitness roomWelcoming fire pitSpacious terrace
- 74 days |
- 788 |
- 13 |
Zillow last checked:
Listing updated:
Listed by:
Ann Stewart 0258503 972-783-0000,
Ebby Halliday, REALTORS 972-783-0000
Source: NTREIS,MLS#: 21286392
Facts & features
Interior
Bedrooms & bathrooms
- Bedrooms: 5
- Bathrooms: 6
- Full bathrooms: 5
- 1/2 bathrooms: 1
Primary bedroom
- Features: Built-in Features, Closet Cabinetry, Ceiling Fan(s), Dual Sinks, Double Vanity, En Suite Bathroom, Fireplace, Jetted Tub, Linen Closet, Sitting Area in Primary
- Level: First
- Dimensions: 18 x 17
Primary bedroom
- Features: En Suite Bathroom, Sitting Area in Primary, Separate Shower, Walk-In Closet(s)
- Level: Second
- Dimensions: 21 x 14
Bedroom
- Features: Ceiling Fan(s), Split Bedrooms
- Level: First
- Dimensions: 12 x 13
Bedroom
- Features: Ceiling Fan(s), En Suite Bathroom
- Level: Second
- Dimensions: 17 x 11
Bedroom
- Features: Ceiling Fan(s), En Suite Bathroom
- Level: Second
- Dimensions: 13 x 13
Primary bathroom
- Features: Built-in Features, Closet Cabinetry, Dual Sinks, Double Vanity, En Suite Bathroom, Jetted Tub, Linen Closet, Multiple Shower Heads, Stone Counters, Separate Shower
- Level: First
- Dimensions: 13 x 15
Breakfast room nook
- Features: Breakfast Bar, Eat-in Kitchen
- Level: First
- Dimensions: 13 x 11
Dining room
- Features: Built-in Features
- Level: First
- Dimensions: 17 x 13
Family room
- Features: Built-in Features, Ceiling Fan(s), Fireplace
- Level: First
- Dimensions: 24 x 20
Other
- Features: Built-in Features, Stone Counters
- Level: First
- Dimensions: 9 x 5
Gym
- Level: Second
- Dimensions: 21 x 18
Half bath
- Level: First
- Dimensions: 5 x 6
Kitchen
- Features: Breakfast Bar, Built-in Features, Ceiling Fan(s), Dual Sinks, Eat-in Kitchen, Granite Counters, Kitchen Island, Pantry
- Level: First
- Dimensions: 34 x 14
Living room
- Features: Built-in Features, Ceiling Fan(s), Fireplace
- Level: First
- Dimensions: 16 x 14
Office
- Features: Built-in Features
- Level: First
- Dimensions: 12 x 14
Utility room
- Features: Built-in Features, Utility Room, Utility Sink
- Level: First
- Dimensions: 9 x 12
Heating
- Central, ENERGY STAR/ACCA RSI Qualified Installation, ENERGY STAR Qualified Equipment, Fireplace(s), Humidity Control, Natural Gas, Zoned
Cooling
- Central Air, Ceiling Fan(s), Electric, ENERGY STAR Qualified Equipment, Humidity Control, Zoned
Appliances
- Included: Built-In Refrigerator, Convection Oven, Double Oven, Dishwasher, Electric Oven, Gas Cooktop, Disposal, Gas Water Heater, Microwave, Water Softener, Tankless Water Heater, Vented Exhaust Fan, Water Purifier, Wine Cooler
- Laundry: Washer Hookup, Dryer Hookup, ElectricDryer Hookup, Laundry in Utility Room
Features
- Wet Bar, Built-in Features, Chandelier, Decorative/Designer Lighting Fixtures, Double Vanity, Granite Counters, High Speed Internet, In-Law Floorplan, Kitchen Island, Multiple Master Suites, Multiple Staircases, Open Floorplan, Pantry, Paneling/Wainscoting, Cable TV, Vaulted Ceiling(s), Wired for Data, Natural Woodwork, Walk-In Closet(s), Wired for Sound
- Flooring: Carpet, Ceramic Tile, Hardwood, Wood
- Windows: Window Coverings
- Has basement: No
- Number of fireplaces: 3
- Fireplace features: Bedroom, Family Room, Gas Log, Living Room, Insert
Interior area
- Total interior livable area: 5,542 sqft
Video & virtual tour
Property
Parking
- Total spaces: 3
- Parking features: Circular Driveway, Door-Multi, Door-Single, Driveway, Garage, Garage Door Opener, Gated, Inside Entrance, Kitchen Level, Porte-Cochere, Private
- Attached garage spaces: 3
Features
- Levels: Two
- Stories: 2
- Patio & porch: Rear Porch, Front Porch, Terrace, Wrap Around, Balcony, Covered
- Exterior features: Balcony, Gas Grill, Lighting, Outdoor Grill, Fire Pit
- Pool features: None, Community
- Fencing: Wrought Iron
- Has view: Yes
- View description: Water
- Has water view: Yes
- Waterfront features: Lake Front, Waterfront
Lot
- Size: 0.34 Acres
- Features: Back Yard, Hardwood Trees, Interior Lot, Lawn, Landscaped, Level, On Golf Course, Rolling Slope, Many Trees, Subdivision, Sprinkler System, Waterfront
- Topography: Hill
Details
- Additional structures: Pergola
- Parcel number: R470800C02101
- Other equipment: Air Purifier, Compressor, Dehumidifier
Construction
Type & style
- Home type: SingleFamily
- Architectural style: French Provincial,Traditional,Detached
- Property subtype: Single Family Residence
Materials
- Brick, Cedar, Stucco, Wood Siding
- Foundation: Slab
- Roof: Composition
Condition
- Resale
- Year built: 2003
Utilities & green energy
- Sewer: Public Sewer
- Water: Public
- Utilities for property: Electricity Connected, Natural Gas Available, Phone Available, Sewer Available, Separate Meters, Underground Utilities, Water Available, Cable Available
Green energy
- Energy efficient items: Appliances, Construction, HVAC, Insulation, Thermostat, Windows
- Water conservation: Efficient Hot Water Distribution
Community & HOA
Community
- Features: Clubhouse, Fishing, Fenced Yard, Lake, Playground, Park, Pool, Tennis Court(s), Trails/Paths, Curbs, Gated, Sidewalks
- Security: Security System Owned, Security System, Carbon Monoxide Detector(s), Fire Alarm, Fire Sprinkler System, Security Gate, Gated Community, Smoke Detector(s)
- Subdivision: Isleworth Add
HOA
- Has HOA: Yes
- Services included: All Facilities, Association Management
- HOA fee: $2,185 annually
- HOA name: Grand Manor & Rti
- HOA phone: 855-947-2630
Location
- Region: Mckinney
Financial & listing details
- Price per square foot: $257/sqft
- Tax assessed value: $1,471,616
- Annual tax amount: $25,711
- Date on market: 6/7/2026
- Cumulative days on market: 75 days
- Listing terms: Cash,Conventional,FHA,VA Loan
Estimated market value
$1,376,100
$1.31M - $1.44M
$5,417/mo
Price history
| Date | Event | Price |
|---|---|---|
| 8/18/2026 | Price change | $1,425,000-8.1%$257/sqft |
Source: NTREIS #21286392 Report a problem | ||
| 6/7/2026 | Listed for sale | $1,550,000$280/sqft |
Source: NTREIS #21286392 Report a problem | ||
Public tax history
| Year | Property taxes | Tax assessment |
|---|---|---|
| 2025 | $14,529 -8.3% | $1,471,616 +0.1% |
| 2024 | $15,845 +2.7% | $1,470,568 +10% |
| 2023 | $15,426 -23.2% | $1,336,880 +10% |
| 2022 | $20,083 +0.1% | $1,215,345 +10% |
| 2021 | $20,065 +2.6% | $1,104,859 +10% |
| 2020 | $19,553 -3.1% | $1,004,417 -7.2% |
| 2019 | $20,171 +2.7% | $1,082,400 +10% |
| 2018 | $19,639 -1.9% | $984,000 +8.1% |
| 2017 | $20,012 | $910,000 -2.5% |
| 2016 | $20,012 -1.1% | $933,000 +0.9% |
| 2015 | $20,240 | $925,000 +1.6% |
| 2014 | $20,240 | $910,000 +6.7% |
| 2013 | -- | $853,000 -1.2% |
| 2012 | -- | $863,000 +2.3% |
| 2011 | -- | $843,300 -2.8% |
| 2010 | -- | $867,460 -13.5% |
| 2009 | -- | $1,002,530 +0.3% |
| 2008 | -- | $999,740 -0.1% |
| 2007 | -- | $1,001,187 +5.3% |
| 2006 | -- | $950,415 -3.1% |
| 2005 | -- | $981,125 -0.8% |
| 2004 | -- | $988,612 +171.5% |
| 2003 | -- | $364,163 +131.2% |
| 2002 | -- | $157,500 |
Find assessor info on the county website
Monthly payment
Est. payment
Payment breakdown
Explore the cost of this home by adjusting the details. Changes won't be saved.Climate risks
Neighborhood: Stonebridge Ranch
Nearby schools
GreatSchools rating
- 9/10Dean And Mildred Bennett Elementary SchoolGrades: K-5Distance: 0.8 mi
- 9/10Dowell Middle SchoolGrades: 6-8Distance: 1.4 mi
- 7/10McKinney Boyd High SchoolGrades: 9-12Distance: 2.4 mi
Schools provided by the listing agent
- Elementary: Bennett
- Middle: Dowell
- High: Mckinney Boyd
- District: McKinney ISD
Source: NTREIS. This data may not be complete. We recommend contacting the local school district to confirm school assignments for this home.
- $1,879,5005 bd4 ba6.4k sqft7712 Harbor Town Dr, McKinney, TX 75072Off Market
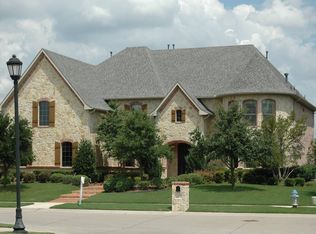
- $1,484,6004 bd5 ba4.4k sqft7704 Harbor Town Dr, McKinney, TX 75072Off Market
- $1,523,1005 bd6 ba5.1k sqft7700 Harbor Town Dr, McKinney, TX 75072Off Market

- $1,839,6005 bd6 ba5.4k sqft7716 Harbor Town Dr, McKinney, TX 75072Off Market

- $1,465,4005 bd5 ba5.1k sqft7709 Harbor Town Dr, McKinney, TX 75072Off Market
- $1,451,3005 bd4 ba4.7k sqft200 Riviera Dr, McKinney, TX 75072Off Market
- $1,362,7005 bd5 ba5.1k sqft7705 Harbor Town Dr, McKinney, TX 75072Off Market
- $1,681,4004 bd4 ba4.7k sqft7608 Harbor Town Dr, McKinney, TX 75072Off Market
A local agent can set up tours, give advice and negotiate with sellers.
Similar homes
- $1,399,0005 bd5 ba4.7k sqft1301 Silverlake Rd, McKinney, TX 75072For Sale
 MLS ID #21322733, Marilyn Iness. NTREIS
 - $1,390,0005 bd5 ba5.6k sqft1305 Silverlake Rd, McKinney, TX 75072For Sale
 MLS ID #21299984, Amelia Chen. NTREIS
 - $1,349,0005 bd5 ba5.3k sqft1201 Pecan Hollow Trl, McKinney, TX 75072For Sale
 MLS ID #21281510, Claudia Kelley. NTREIS
 - $1,399,0005 bd5 ba4.8k sqft3063 Cedar Trl, Prosper, TX 75078For Sale
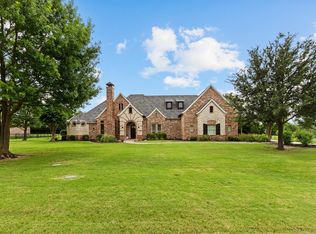 MLS ID #21311948, Cliff Freeman. NTREIS
 - $1,125,0005 bd5 ba4.4k sqft1724 Pembroke Ln, McKinney, TX 75072For SaleMLS ID #21255426, Amy Holt. NTREIS
- $875,0004 bd4 ba4.6k sqft2013 Covey Glen Rd, McKinney, TX 75072For SaleMLS ID #21215116, Neil Bowie Jr.. NTREIS
- $1,399,0005 bd5 ba5.2k sqft671 Lakeridge Dr, Fairview, TX 75069For SaleMLS ID #21263794, Mike Brownstead. NTREIS
- $1,599,9995 bd5 ba4.3k sqft1500 Gentle Way, Prosper, TX 75078For SaleMLS ID #21320806, Irina Norcross. NTREIS
- $1,399,9954 bd6 ba4.7k sqft4709 Strait Ln, Carrollton, TX 75010For SaleMLS ID #21360661, Joyce Robinson. NTREIS
- $1,549,0005 bd4 ba5.4k sqft180 Horseshoe Bnd, Fairview, TX 75069For SaleMLS ID #21232772, Layla Fain. NTREIS
- $1,264,9004 bd4 ba3.9k sqft340 Columbia Ct, Prosper, TX 75078For SaleMLS ID #21292780, Jack McLemore. NTREIS
- $875,0004 bd4 ba4.4k sqft2101 Pebble Beach Pl, McKinney, TX 75072For SaleMLS ID #21199861, Rene' Diebold. NTREIS
- $1,355,0004 bd4 ba3.7k sqft1360 Blue Forest Dr, Prosper, TX 75078For SaleMLS ID #21273004, Michelle Burden. NTREIS
- $749,9004 bd4 ba3.6k sqft604 Barkley Dr, McKinney, TX 75071For SaleMLS ID #21327096, Marilyn Iness. NTREIS
- $824,9995 bd5 ba4.1k sqft1508 Winter Haven Ln, McKinney, TX 75071For SaleMLS ID #21328073, Denese Berardesco. NTREIS
- $1,249,0005 bd4 ba4.8k sqft3531 Munstead Trl, Frisco, TX 75033For SaleMLS ID #21355060, Neda Dameshghi. NTREIS
- $975,0005 bd5 ba4.1k sqft2144 Nassau Dr, McKinney, TX 75071For SaleMLS ID #21293055, Jennifer Potter. NTREIS
- $804,2005 bd4 ba3.9k sqft8705 Verona Dr, McKinney, TX 75071For SaleMLS ID #21234594, Byron Hunter. NTREIS
- $1,450,0005 bd5 ba5.3k sqft5125 Marble Falls Ln, Plano, TX 75093For SaleMLS ID #21207522, Cheryl Carter. NTREIS
- $995,0005 bd4 ba3.8k sqft4211 Rocky Ford Dr, Prosper, TX 75078For SaleMLS ID #21322764, Misha Fung. NTREIS
