Repositioned to reflect today’s market and offering exceptional value! This beautifully maintained custom-built home in the desirable Eagle Manor community combines luxury finishes, thoughtful design, and over an acre of professionally landscaped privacy. Inside, you’ll find an open and airy floor plan featuring 4 bedrooms, 3 full baths, luxury vinyl plank flooring, custom moldings, shiplap accents, two fireplaces, and abundant natural light. The gourmet kitchen is designed for gathering with quartz countertops, a large center island, farmhouse sink, stainless steel appliances, and ample cabinetry. The first-floor primary suite offers a private retreat with a spacious walk-in closet, soaking tub, and walk-in shower. Generous secondary bedrooms and flexible living spaces provide room for guests, a home office, or multigenerational living. Step outside to enjoy your own backyard oasis featuring an oversized screened porch, professionally landscaped grounds, mature privacy plantings, a serene koi pond, irrigation system, and elegant wrought iron fencing. The expansive one-acre lot also offers plenty of room for a future pool. With more than $140,000 in seller improvements, this move-in-ready home offers exceptional quality and value that would be difficult to replicate at today’s construction costs. Conveniently located near Centreville, Chestertown, waterfront marinas, shopping, dining, and the Chesapeake Bay, this is an outstanding opportunity to enjoy the best of Maryland’s Eastern Shore. Schedule your private showing today and experience everything 403 Eagle Manor has to offer.
Under contract
Price cut: $35.1K (6/26)
$629,900
403 Eagle Manor Dr, Church Hill, MD 21623
4beds
2,154sqft
:
Get pre-qualified$4,094/mo
Single Family Residence
Built in 2022
1 Acres Lot
$623,400 Zestimate®
$292/sqft
$38/mo HOA
What's special
Two fireplacesElegant finishesCharming custom-built homeSerene koi pondProfessionally landscaped private acreCustom moldingsManicured gardens
- 110 days |
- 282 |
- 7 |
Zillow last checked:
Listing updated:
Listed by:
Sheri Hearn 410-490-6021,
Coldwell Banker Realty 4438562211
Source: Bright MLS,MLS#: MDQA2016842
Facts & features
Interior
Bedrooms & bathrooms
- Bedrooms: 4
- Bathrooms: 3
- Full bathrooms: 3
- Main level bathrooms: 3
- Main level bedrooms: 4
Rooms
- Room types: Dining Room
Dining room
- Level: Main
Heating
- Heat Pump, Central, Electric
Cooling
- Central Air, Electric
Appliances
- Included: Water Conditioner - Owned, Water Heater, Microwave, Refrigerator, Stainless Steel Appliance(s), Cooktop, Washer, Water Treat System, Electric Water Heater
- Laundry: Main Level, Has Laundry
Features
- Attic, Ceiling Fan(s), Combination Kitchen/Living, Crown Molding, Dining Area, Family Room Off Kitchen, Open Floorplan, Kitchen Island, Recessed Lighting, Upgraded Countertops
- Flooring: Luxury Vinyl, Carpet, Wood
- Doors: Sliding Glass
- Has basement: No
- Number of fireplaces: 2
- Fireplace features: Electric, Gas/Propane
Interior area
- Total structure area: 2,154
- Total interior livable area: 2,154 sqft
- Finished area above ground: 2,154
- Finished area below ground: 0
Video & virtual tour
Property
Parking
- Total spaces: 8
- Parking features: Garage Faces Side, Garage Door Opener, Asphalt, Attached, Driveway
- Attached garage spaces: 2
- Uncovered spaces: 6
Accessibility
- Accessibility features: None
Features
- Levels: One
- Stories: 1
- Exterior features: Water Falls, Other
- Pool features: None
- Fencing: Wrought Iron
Lot
- Size: 1 Acres
Details
- Additional structures: Above Grade, Below Grade, Outbuilding
- Parcel number: 1802028352
- Zoning: AG
- Special conditions: Standard
Construction
Type & style
- Home type: SingleFamily
- Architectural style: Ranch/Rambler
- Property subtype: Single Family Residence
Materials
- Stick Built, HardiPlank Type, Shake Siding
- Foundation: Crawl Space
- Roof: Architectural Shingle
Condition
- Excellent
- New construction: No
- Year built: 2022
Utilities & green energy
- Sewer: Private Septic Tank
- Water: Well
- Utilities for property: Cable Available, Electricity Available, Propane
Community & HOA
Community
- Subdivision: Eagle Manor
HOA
- Has HOA: Yes
- Amenities included: Common Grounds
- Services included: Snow Removal, Road Maintenance, Common Area Maintenance
- HOA fee: $450 annually
- HOA name: CONDOR MANOR HOMEOWNERS ASSOCIATION
Location
- Region: Church Hill
Financial & listing details
- Price per square foot: $292/sqft
- Tax assessed value: $477,900
- Annual tax amount: $4,280
- Date on market: 4/11/2026
- Listing agreement: Exclusive Right To Sell
- Listing terms: Cash,Conventional
- Ownership: Fee Simple
- Road surface type: Black Top
Estimated market value
$623,400
$592,000 - $655,000
$3,403/mo
Price history
| Date | Event | Price |
|---|---|---|
| 7/8/2026 | Contingent | $629,900$292/sqft |
Source:  Bright MLS #MDQA2016842 Report a problem Bright MLS #MDQA2016842 Report a problem | ||
| 6/26/2026 | Price change | $629,900-5.3%$292/sqft |
Source: Bright MLS #MDQA2016842 Report a problem | ||
| 6/11/2026 | Listed for sale | $665,000-3.6%$309/sqft |
Source: Bright MLS #MDQA2016842 Report a problem | ||
| 5/12/2026 | Contingent | $689,500$320/sqft |
Source: Bright MLS #MDQA2016842 Report a problem | ||
| 4/20/2026 | Price change | $689,500-3.6%$320/sqft |
Source: Bright MLS #MDQA2016842 Report a problem | ||
| 4/11/2026 | Listed for sale | $715,000+24.3%$332/sqft |
Source: Bright MLS #MDQA2016842 Report a problem | ||
| 5/22/2023 | Listing removed | $575,000$267/sqft |
Source: Bright MLS #MDQA2006374 Report a problem | ||
| 4/30/2023 | Listed for sale | $575,000+29.1%$267/sqft |
Source: Bright MLS #MDQA2006374 Report a problem | ||
| 11/30/2022 | Sold | $445,500$207/sqft |
Source: Bright MLS #MDQA2004678 Report a problem | ||
| 11/3/2022 | Contingent | $445,500+2.4%$207/sqft |
Source: Bright MLS #MDQA2004678 Report a problem | ||
| 10/16/2022 | Price change | $435,000-5.2%$202/sqft |
Source: Bright MLS #MDQA2004678 Report a problem | ||
| 10/13/2022 | Price change | $459,000-8%$213/sqft |
Source: Bright MLS #MDQA2004678 Report a problem | ||
| 10/7/2022 | Listed for sale | $499,000+315.8%$232/sqft |
Source: Bright MLS #MDQA2004678 Report a problem | ||
| 5/26/2022 | Sold | $120,000$56/sqft |
Source: Public Record Report a problem | ||
Public tax history
| Year | Property taxes | Tax assessment |
|---|---|---|
| 2025 | $4,280 +11% | $454,400 +11% |
| 2024 | $3,855 +12.4% | $409,233 +12.4% |
| 2023 | $3,430 +2327.1% | $364,067 +2327.1% |
| 2022 | $141 -1.8% | $15,000 |
| 2021 | $144 | $15,000 |
| 2020 | $144 +0% | $15,000 |
| 2019 | $144 | $15,000 |
| 2018 | $144 -29.4% | $15,000 |
| 2017 | $204 -64.6% | $15,000 |
| 2016 | $575 | $15,000 |
| 2015 | $575 | $15,000 |
| 2014 | $575 | $15,000 -19.8% |
| 2013 | -- | $18,700 -68.8% |
| 2012 | -- | $60,000 |
| 2011 | -- | $60,000 -4.8% |
| 2010 | -- | $63,000 -59.8% |
| 2009 | -- | $156,666 +27% |
| 2008 | -- | $123,333 |
Find assessor info on the county website
Monthly payment
Est. payment
Payment breakdown
Explore the cost of this home by adjusting the details. Changes won't be saved.Climate risks
Neighborhood: 21623
Nearby schools
GreatSchools rating
- 4/10Church Hill Elementary SchoolGrades: PK-4Distance: 1.6 mi
- 5/10Sudlersville Middle SchoolGrades: 5-8Distance: 8.1 mi
- 4/10Queen Anne's County High SchoolGrades: 9-12Distance: 7.1 mi
Schools provided by the listing agent
- District: Queen Anne's County Public Schools
Source: Bright MLS. This data may not be complete. We recommend contacting the local school district to confirm school assignments for this home.
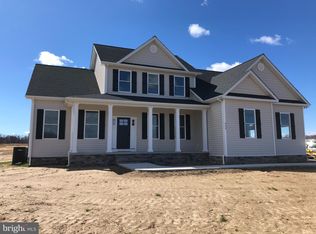
- $652,5005 bd3 ba2.9k sqft333 Eagle Manor Dr, Church Hill, MD 21623Sold
- $575,500-- bd2 ba2.6k sqft409 Eagle Manor Dr, Church Hill, MD 21623Off Market
- $594,2815 bd3 ba-- sqft402 Eagle Manor Dr, Church Hill, MD 21623Sold
- $660,0004 bd3 ba2.8k sqft325 Eagle Manor Dr, Church Hill, MD 21623Sold
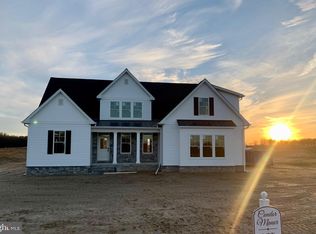
- $130,0001 Acres334 Eagle Manor Dr, Church Hill, MD 21623Sold
- $730,0004 bd4 ba2.4k sqft415 Eagle Manor Dr, Church Hill, MD 21623Sold
- $65,00027 AcresEagle Manor Dr, Church hill, MD 21623Off Market
- $787,8001 Acres319 Eagle Manor Dr, Church Hill, MD 21623Off Market
A local agent can set up tours, give advice and negotiate with sellers.
Similar homes
- $719,0003 bd3 ba2.6k sqft481 Eagle Manor Dr, Church Hill, MD 21623For Sale

 MLS ID #MDQA2016236, Tricia Z Wilson, Wilson Realty & Staging LLC. Bright MLS
 - $609,9004 bd3 ba2.7k sqft913 Clark Corners Rd, Centreville, MD 21617For Sale
 MLS ID #MDQA2017320, Jennifer Norfolk, Coldwell Banker Waterman Realty. Bright MLS
 - $649,5004 bd2 ba2k sqftPrice Station Rd, Centreville, MD 21617New Construction
 MLS ID #MDQA2017360, Chris Rosendale, CR Realty. Bright MLS
 - $595,0004 bd3 ba3.2k sqft337 Roe Ingleside Rd, Centreville, MD 21617For Sale
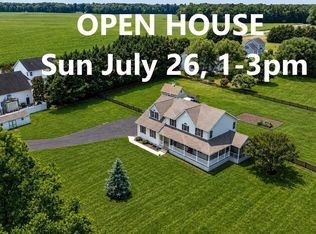 MLS ID #MDQA2017068, Brenda Fornos, Taylor Properties. Bright MLS
 - $575,0003 bd2 ba1.8k sqftClark Corner Rd, Centreville, MD 21617New ConstructionMLS ID #MDQA2017294, Chris Rosendale, CR Realty. Bright MLS
- $670,0004 bd3 ba3k sqft306 Old Line Dr, Centreville, MD 21617For SaleMLS ID #MDQA2017292, Lona Sue Todd, Taylor Properties. Bright MLS
- $675,0003 bd3 ba3k sqftNone Available, Centreville, MD 21617For SaleMLS ID #MDQA2017400, Kathy Higginbotham, Samson Properties. Bright MLS
- $599,9993 bd3 ba2.4k sqft129 Independence Ct, Centreville, MD 21617For SaleMLS ID #MDQA2016704, Liz Sothoron, Cummings & Co. Realtors. Bright MLS
- $520,0004 bd3 ba2.4k sqft2649 Roberts Station Rd, Ingleside, MD 21644For SaleMLS ID #MDQA2016700, Bob Bringman, Long & Foster Real Estate, Inc.. Bright MLS
- $565,0003 bd3 ba2.9k sqft204 Double Creek Rd, Chestertown, MD 21620For SaleMLS ID #MDQA2015996, Grace Crockett, Doug Ashley Realtors, LLC. Bright MLS
- $519,9003 bd3 ba2.2k sqft101 Coleman Dr, Chestertown, MD 21620For SaleMLS ID #MDQA2016624, Terri Kulp, Coldwell Banker Chesapeake Real Estate Company. Bright MLS
- $599,0004 bd3 ba2.7k sqft107 Chestnut Ln, Queenstown, MD 21658For SaleMLS ID #MDQA2016512, Linda Austin, Long & Foster Real Estate, Inc.. Bright MLS
- $650,0004 bd2 ba2.2k sqft20694 Mercer Ave, Rock Hall, MD 21661For SaleMLS ID #MDKE2006460, Julia Hilfiker, Gunther-McClary Real Estate. Bright MLS
- $509,9004 bd3 ba2.5k sqft427 Brookfield Dr, Centreville, MD 21617For SaleMLS ID #MDQA2017888, Gretchen Wichlinski, Compass. Bright MLS
- $569,0004 bd3 ba2k sqft223 Overlook Dr, Queenstown, MD 21658For SaleMLS ID #MDQA2017612, Stacey Stracke, Douglas Realty, LLC. Bright MLS
- $534,9005 bd3 ba3.1k sqft126 Meadow Croft Dr, Centreville, MD 21617For SaleMLS ID #MDQA2018028, Samantha Grimes, Chesapeake Real Estate Associates, LLC. Bright MLS
- $649,9004 bd4 ba2.9k sqft21173 Chesapeake Ave #21163, Rock Hall, MD 21661For SaleMLS ID #MDKE2006618, Doug Ashley, Doug Ashley Realtors, LLC. Bright MLS
- $525,0005 bd3 ba2.7k sqft101 Edenderry Ave, Centreville, MD 21617For SaleMLS ID #MDQA2016920, Crystal Smith, RE/MAX Executive. Bright MLS
- $499,9874 bd3 ba2.8k sqft116 Meadow Brook Way, Centreville, MD 21617For SaleMLS ID #MDQA2017524, Daniel Khoshtinat, RE/MAX Leading Edge. Bright MLS
- $565,0003 bd3 ba2.1k sqft25124 E Kentfield Rd, Worton, MD 21678For SaleMLS ID #MDKE2006464, Julia Hilfiker, Gunther-McClary Real Estate. Bright MLS
