Recently Appraised and Newly Priced - A Great Opportunity to Own with Confidence!
Experience unmatched privacy and timeless appeal on this extraordinary 14.98-acre legacy estate; a rare opportunity to own expansive, gated acreage with no HOA and a lifestyle defined by space, serenity, and unforgettable sunsets. A long, gated driveway leads you into a world of your own, where open land, mature trees, and thoughtfully designed amenities create a truly one-of-a-kind retreat.
At the heart of the property sits a beautifully updated main home, offering over 5,000 square feet of refined living space. Inside, you’ll find refinished hardwood floors, new carpet, renovated bathrooms, and fresh paint inside and out, giving the residence a clean, modern, move in ready feel while preserving the home’s Georgian character. Multiple balconies, porches and patios frame sweeping views of the grounds and capture the stunning evening skies this estate is known for.
Outdoor living reaches a new level with an impressive 80' x 20' pool, perfect for recreation, relaxation, and entertaining on a grand scale. There is also a dedicated sauna house that brings resort style luxury to your own backyard.
Car collectors and hobbyists will appreciate the multitude of garages on the estate with a capacity for 12+ vehicles spanning the property. Versatility continues with one of the multipurpose garages offering heated and cooled space on both levels. The upper level boasts floors, walls, and ceilings built from heart of pine and two balconies. Designed with future expansion in mind, it’s ideal for conversion into second living quarters, a guest suite, or a private studio. Built with structural steel construction and featuring a triple-reinforced cement-walled room, this space also provides a secure storm shelter, adding both function and peace of mind to the property’s long list of exceptional amenities.
Whether you’re seeking a private family compound, a multi-generational retreat, or a property with room to expand, this estate delivers exceptional versatility and enduring value. With nearly 15 acres of land, unmatched privacy, and luxury amenities rarely found together, this is a property meant to be enjoyed for generations.
Check out the video...it is excellent for giving a true sense of the vast expanse of this amazing estate.
Under contract-no show
Price cut: $440K (7/12)
$1,999,995
4030 Oak Hollow Ln, Harrisburg, NC 28075
4beds
5,038sqft
:
Get pre-qualified$11,328/mo
Single Family Residence
Built in 1984
14.98 Acres Lot
$-- Zestimate®
$397/sqft
$-- HOA
What's special
Expansive gated acreageRefinished hardwood floorsBeautifully updated main homeGeorgian characterDedicated sauna houseMature treesRenovated bathrooms
- 90 days |
- 1,443 |
- 83 |
Zillow last checked:
Listing updated:
Listed by:
Dana Abbott danaabbottrealestate@gmail.com,
Carolina Homes Connection, LLC
Source: Canopy MLS as distributed by MLS GRID,MLS#: 4379031
Facts & features
Interior
Bedrooms & bathrooms
- Bedrooms: 4
- Bathrooms: 4
- Full bathrooms: 3
- 1/2 bathrooms: 1
- Main level bedrooms: 1
Primary bedroom
- Level: Main
Bedroom s
- Level: Upper
Bedroom s
- Level: Upper
Bathroom full
- Level: Main
Bathroom half
- Level: Main
Bathroom full
- Level: Upper
Bathroom full
- Level: Upper
Bonus room
- Level: Third
Breakfast
- Level: Main
Dining room
- Level: Main
Family room
- Level: Main
Flex space
- Level: Main
Flex space
- Level: Upper
Kitchen
- Level: Main
Laundry
- Level: Main
Heating
- Forced Air
Cooling
- Central Air
Appliances
- Included: Dishwasher, Electric Oven, Electric Range, Electric Water Heater, Microwave, Oven, Refrigerator with Ice Maker
- Laundry: Electric Dryer Hookup, Laundry Room, Washer Hookup
Features
- Sauna, Walk-In Closet(s)
- Flooring: Carpet, Parquet, Tile, Wood
- Has basement: No
- Attic: Walk-In
- Fireplace features: Family Room
Interior area
- Total structure area: 4,390
- Total interior livable area: 5,038 sqft
- Finished area above ground: 5,038
- Finished area below ground: 0
Property
Parking
- Total spaces: 12
- Parking features: Circular Driveway, Attached Garage, Detached Garage, Garage Shop, Other - See Remarks, Garage on Main Level
- Attached garage spaces: 12
- Has uncovered spaces: Yes
- Details: Home has a total of 12 garage bays. 3 bays attached to home, detached 2-level garage with 6 bays, and workshop on rear property with 3 bays.
Features
- Levels: Three Or More
- Stories: 3
- Patio & porch: Balcony, Covered, Patio, Rear Porch
- Exterior features: Sauna
- Pool features: Fenced, In Ground
- Fencing: Fenced
- Waterfront features: Creek/Stream
Lot
- Size: 14.98 Acres
- Features: Cleared, Pasture, Paved, Private, Rolling Slope, Wooded, Views
Details
- Additional structures: Auto Shop, Workshop, Other
- Parcel number: 55160039900000
- Zoning: CR
- Special conditions: Standard
Construction
Type & style
- Home type: SingleFamily
- Architectural style: Georgian
- Property subtype: Single Family Residence
Materials
- Brick Full
- Foundation: Crawl Space
Condition
- New construction: No
- Year built: 1984
Utilities & green energy
- Sewer: Septic Installed
- Water: Well
Community & HOA
Community
- Subdivision: none
Location
- Region: Harrisburg
Financial & listing details
- Price per square foot: $397/sqft
- Tax assessed value: $1,768,530
- Annual tax amount: $12,840
- Date on market: 5/8/2026
- Cumulative days on market: 90 days
- Listing terms: Cash,Conventional
- Exclusions: above ground propane tank behind pool equipment house
- Road surface type: Asphalt, Paved
Estimated market value
Not available
Estimated sales range
Not available
Not available
Price history
| Date | Event | Price |
|---|---|---|
| 7/23/2026 | Pending sale | $1,999,995$397/sqft |
Source:  Canopy MLS as distributed by MLS GRID #4379031 Report a problem Canopy MLS as distributed by MLS GRID #4379031 Report a problem | ||
| 7/12/2026 | Price change | $1,999,995-18%$397/sqft |
Source: Canopy MLS as distributed by MLS GRID #4379031 Report a problem | ||
| 6/4/2026 | Price change | $2,440,000-12.9%$484/sqft |
Source: Canopy MLS as distributed by MLS GRID #4379031 Report a problem | ||
| 5/8/2026 | Listed for sale | $2,799,900+137.5%$556/sqft |
Source: Canopy MLS as distributed by MLS GRID #4379031 Report a problem | ||
| 12/23/2019 | Sold | $1,179,000+3.5%$234/sqft |
Source: Canopy MLS as distributed by MLS GRID #3534874 Report a problem | ||
| 12/19/2019 | Pending sale | $1,139,000$226/sqft |
Source: Keller Williams Realty Fort Mill #3534874 Report a problem | ||
| 12/17/2019 | Price change | $1,139,000+0.9%$226/sqft |
Source: Keller Williams Realty Fort Mill #3534874 Report a problem | ||
| 11/22/2019 | Price change | $1,129,000-0.9%$224/sqft |
Source: Keller Williams Fort Mill #3534874 Report a problem | ||
| 9/6/2019 | Price change | $1,139,000-0.9%$226/sqft |
Source: Keller Williams Fort Mill #3534874 Report a problem | ||
| 7/31/2019 | Price change | $1,149,000-2.6%$228/sqft |
Source: Keller Williams Fort Mill #3534874 Report a problem | ||
| 4/30/2019 | Price change | $1,179,900-0.8%$234/sqft |
Source: Homes of the South Inc #3329428 Report a problem | ||
| 3/17/2019 | Price change | $1,189,9000%$236/sqft |
Source: Homes of the South Inc #3329428 Report a problem | ||
| 12/31/2018 | Price change | $1,190,000-0.8%$236/sqft |
Source: Homes of the South Inc #3329428 Report a problem | ||
| 10/6/2018 | Listed for sale | $1,200,000$238/sqft |
Source: Homes of the South Inc #3329428 Report a problem | ||
| 8/20/2018 | Pending sale | $1,200,000$238/sqft |
Source: Homes of the South Inc #3329428 Report a problem | ||
| 6/18/2018 | Listed for sale | $1,200,000$238/sqft |
Source: Homes of the South Inc #3329428 Report a problem | ||
Public tax history
| Year | Property taxes | Tax assessment |
|---|---|---|
| 2025 | $12,840 | $1,768,530 |
| 2024 | $12,840 +20.9% | $1,768,530 +48.2% |
| 2023 | $10,620 | $1,193,290 |
| 2022 | $10,620 +0.6% | $1,193,290 +0.6% |
| 2021 | $10,556 +51.7% | $1,186,060 +51.7% |
| 2019 | $6,961 +7% | $782,080 |
| 2018 | $6,503 | $782,080 |
| 2017 | $6,503 | $782,080 -8.1% |
| 2016 | -- | $851,230 |
| 2015 | -- | $851,230 |
| 2014 | $6,908 | $851,230 |
| 2013 | -- | $851,230 |
| 2012 | -- | $851,230 -23.7% |
| 2010 | -- | $1,116,060 |
| 2009 | -- | $1,116,060 +2% |
| 2008 | -- | $1,094,200 +28.3% |
| 2007 | -- | $853,070 |
| 2006 | -- | $853,070 |
| 2005 | -- | $853,070 |
| 2004 | -- | $853,070 +76.3% |
| 2003 | -- | $483,930 +2% |
| 2002 | -- | $474,630 |
| 2001 | -- | $474,630 |
| 2000 | -- | $474,630 |
Find assessor info on the county website
Monthly payment
Est. payment
Payment breakdown
Explore the cost of this home by adjusting the details. Changes won't be saved.Climate risks
Neighborhood: 28075
Nearby schools
GreatSchools rating
- 10/10Hickory Ridge ElementaryGrades: K-5Distance: 1 mi
- 10/10Hickory Ridge MiddleGrades: 6-8Distance: 2 mi
- 6/10Hickory Ridge HighGrades: 9-12Distance: 2.2 mi
Schools provided by the listing agent
- Elementary: Hickory Ridge
- Middle: Hickory Ridge
- High: Hickory Ridge
Source: Canopy MLS as distributed by MLS GRID. This data may not be complete. We recommend contacting the local school district to confirm school assignments for this home.
- $735,9004 bd2 ba2.9k sqft4027 Oak Hollow Ln, Harrisburg, NC 28075Off Market
- $1,131,8004 bd3 ba3.3k sqft4020 Oak Hollow Ln, Harrisburg, NC 28075Off Market
- $744,6003 bd2 ba2.5k sqft4005 Oak Hollow Ln, Harrisburg, NC 28075Off Market
- $2,988,5005 bd6 ba8.7k sqft4035 Oak Hollow Ln, Harrisburg, NC 28075Off Market
- $637,1003 bd3 ba2.4k sqft4109 Oak Hollow Ln, Harrisburg, NC 28075Off Market
- $1,058,3003 bd3 ba4k sqft4120 Oak Hollow Ln, Harrisburg, NC 28075Off Market
- $38,500-- bd-- ba-- sqft9781 Robinson Church Rd, Harrisburg, NC 28075Off Market
- $296,500-- bd-- ba-- sqft3929 Oak Hollow Ln, Harrisburg, NC 28075Off Market
A local agent can set up tours, give advice and negotiate with sellers.
Similar homes
- $1,350,0005 bd4 ba3k sqft8698 Rocky River Rd, Harrisburg, NC 28075For Sale
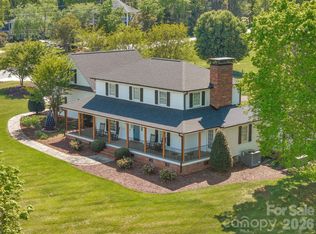
 MLS ID #4368690, Bob Smith, Granite Real Estate Investments, LLC. Canopy MLS as distributed by MLS GRID
 - $2,100,0004 bd4 ba3.6k sqft1101 Belgrave Pl, Charlotte, NC 28203For Sale
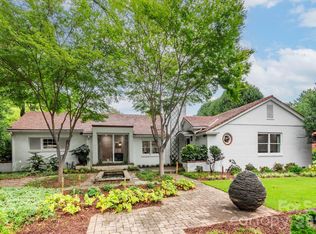 MLS ID #4408102, Andrew Rosen, COMPASS. Canopy MLS as distributed by MLS GRID
 - $1,995,0005 bd5 ba4.5k sqft4231 Piaffe Ave, Mint Hill, NC 28227For Sale
 MLS ID #4356872, Diane Austin, Builder Developer Advisors Inc. Canopy MLS as distributed by MLS GRID
 - $1,728,0005 bd4 ba4.2k sqft4419 Darventry Ct, Charlotte, NC 28226For Sale
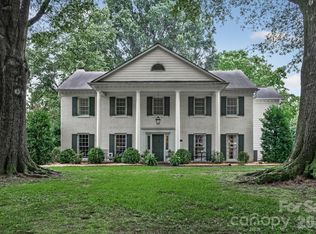 MLS ID #4403931, Ruth Russell, Dickens Mitchener & Associates Inc. Canopy MLS as distributed by MLS GRID
 - $1,795,0005 bd4 ba6.2k sqft3301 Providence Plantation Ln, Charlotte, NC 28270For SaleMLS ID #4379817, Liz Young, RE/MAX Executive. Canopy MLS as distributed by MLS GRID
- $1,999,0004 bd6 ba5.5k sqft7021 Stirrup Ct, Matthews, NC 28104For SaleMLS ID #4365641, Stephen DeCristo, Corcoran HM Properties. Canopy MLS as distributed by MLS GRID
- $2,100,0005 bd7 ba5.7k sqft5121 Chillmark Rd, Charlotte, NC 28226For SaleMLS ID #4406043, Cyndi Griffin, My Dream Home Realty. Canopy MLS as distributed by MLS GRID
- $1,825,0005 bd6 ba4.3k sqft2248 Rock Creek Dr, Charlotte, NC 28226For SaleMLS ID #4407767, Shelley Spencer, Howard Hanna Allen Tate SouthPark. Canopy MLS as distributed by MLS GRID
- $2,050,0005 bd5 ba4.9k sqft8124 Greencastle Dr, Charlotte, NC 28210For SaleMLS ID #4364842, Liza Caminiti, Ivester Jackson Christie's. Canopy MLS as distributed by MLS GRID
- $1,949,0006 bd6 ba6.1k sqft3637 Richwood Cir, Kannapolis, NC 28081For SaleMLS ID #4397147, Jason Adams, Southland, Realtors LLC. Canopy MLS as distributed by MLS GRID
- $1,650,0004 bd3 ba3.6k sqft10915 Beatties Ford Rd, Huntersville, NC 28078For SaleMLS ID #4377173, Julie Breedlove, Premier Sotheby's International Realty. Canopy MLS as distributed by MLS GRID
- $1,970,0005 bd5 ba4.4k sqft3030 Ashford Glen Dr, Matthews, NC 28104For SaleMLS ID #4399713, Tanya Panchenko, Fathom Realty NC LLC. Canopy MLS as distributed by MLS GRID
- $1,849,0004 bd4 ba3.8k sqft3335 Providence Rd, Charlotte, NC 28211For SaleMLS ID #4370866, Michael Richards, High Ground Investment Properties. Canopy MLS as distributed by MLS GRID
- $2,200,0005 bd4 ba4.6k sqft2560 Morrocroft Ln, Charlotte, NC 28211For SaleMLS ID #4373862, Melissa Zimmerman, Berkshire Hathaway HomeServices Carolinas Realty. Canopy MLS as distributed by MLS GRID
- $1,255,0004 bd3 ba3.5k sqft2301 Wharton Ln, Charlotte, NC 28270For SaleMLS ID #4404065, Tiffany White, Corcoran HM Properties. Canopy MLS as distributed by MLS GRID
- $1,850,0005 bd4 ba4.3k sqft3921 River Ridge Rd, Charlotte, NC 28226For SaleMLS ID #4391143, Heather Montgomery, COMPASS. Canopy MLS as distributed by MLS GRID
- $2,195,0005 bd6 ba5.3k sqft6223 Calley Glenn Ln, Charlotte, NC 28226For SaleMLS ID #4385725, Lauren Farlow, Keller Williams South Park. Canopy MLS as distributed by MLS GRID
- $2,000,0006 bd6 ba6.7k sqft13302 Bally Bunnion Way, Davidson, NC 28036For SaleMLS ID #4395307, Karen Mann, Karen Mann Realty. Canopy MLS as distributed by MLS GRID
- $1,450,0004 bd3 ba2.6k sqft1620 Dilworth Rd E, Charlotte, NC 28203For SaleMLS ID #4408701, Libby Gonyea, Helen Adams Realty. Canopy MLS as distributed by MLS GRID
- $1,300,0004 bd4 ba2.9k sqft2829 Attaberry Dr, Charlotte, NC 28205For SaleMLS ID #4406233, Jeff King, Savvy + Co Real Estate. Canopy MLS as distributed by MLS GRID
