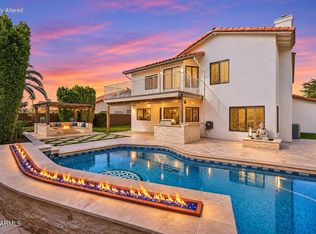
Completely Remodeled Mountain Park Ranch Beauty!
Welcome to this stunning, fully remodeled 4-bedroom, 3-bathroom home offering 2,298 sq. ft. in the highly desirable Mountain Park Ranch community of Ahwatukee! Lovingly owned by the same family since 1988, this special home is ready for its next chapter. Featuring an open-concept floor plan, gorgeous stone fireplace, designer kitchen with quartz waterfall island, gas range, new appliances, and two entertaining wet bars with wine refrigerators. The desirable split-bedroom layout offers a private primary retreat with a walk-in closet, dual sinks, soaking tub, and separate shower. Enjoy a spacious lot, breathtaking mountain surroundings, community pools, parks, tennis, pickleball, and miles of walking trails. Minutes from South Mountain Preserve, shopping, dining, and everyday conveniences.
A beautifully remodeled home, rich in history, ready for new memories!
Accepting backups
$775,000
4031 E SUMMERHAVEN Drive, Phoenix, AZ 85044
4beds
2,298sqft
Single Family Residence
Built in 1988
8,634 Square Feet Lot
$-- Zestimate®
$337/sqft
$37/mo HOA
What's special
Gorgeous stone fireplaceOpen-concept floor planDesirable split-bedroom layoutSpacious lotSeparate showerBreathtaking mountain surroundingsCommunity pools
- 4 days
- 662
- 55
Likely to sell faster than
Zillow last checked:
Listing updated:
Listed by:
Krystle Deschaine 920-265-4270,
DeLex Realty
Source: ARMLS,MLS#: 7103174
Facts & features
Interior
Bedrooms & bathrooms
- Bedrooms: 4
- Bathrooms: 3
- Full bathrooms: 3
Heating
- Electric
Cooling
- Central Air
Appliances
- Included: Dryer, Washer, Refrigerator, Built-in Microwave, Dishwasher, Disposal
Features
- Double Vanity, Eat-in Kitchen, Full Bth Master Bdrm
- Has basement: No
- Number of fireplaces: 1
Interior area
- Total structure area: 2,298
- Total interior livable area: 2,298 sqft
Property
Parking
- Total spaces: 3
- Parking features: Garage
- Garage spaces: 3
Features
- Stories: 1
- Spa features: None
- Fencing: Block
Lot
- Size: 8,634 Square Feet
- Features: Grass Front, Grass Back
Details
- Parcel number: 30129963
Construction
Type & style
- Home type: SingleFamily
- Property subtype: Single Family Residence
Materials
- Stucco, Wood Frame, Painted
- Roof: Tile
Condition
- Year built: 1988
Details
- Builder name: Pulte
Utilities & green energy
- Sewer: Public Sewer
Community & HOA
Community
- Features: Pool
- Subdivision: MOUNTAIN PARK RANCH UNIT 21-A PH 3 LT 1-72 TR A-C
HOA
- Has HOA: Yes
- Services included: Maintenance Grounds
- HOA fee: $219 semi-annually
- HOA name: Mountain Park Ranch
- HOA phone: 480-704-5000
Location
- Region: Phoenix
Financial & listing details
- Price per square foot: $337/sqft
- Tax assessed value: $491,500
- Annual tax amount: $3,080
- Date on market: 11/5/2026
- Cumulative days on market: 4 days
- Listing terms: VA Loan,Cash,Conventional,FHA
- Ownership: Fee Simple
Estimated market value
Not available
Estimated sales range
Not available
Not available
Price history
| Date | Event | Price |
|---|---|---|
| 11/6/2026 | Listed for sale | $775,000$337/sqft |
Source:  ARMLS #7103174 Report a problem | ||
Public tax history
| Year | Property taxes | Tax assessment |
|---|---|---|
| 2025 | $3,062 +2.8% | $49,150 -9.5% |
| 2024 | $2,979 +2.2% | $54,310 +74.3% |
| 2023 | $2,916 +4.5% | $31,160 -10.5% |
| 2022 | $2,791 -1.7% | $34,800 +6.1% |
| 2021 | $2,839 +3.3% | $32,810 +4.2% |
| 2020 | $2,749 +3.5% | $31,500 -0.7% |
| 2019 | $2,655 | $31,710 +9.6% |
| 2018 | $2,655 +4.8% | $28,930 +7.3% |
| 2017 | $2,534 +10.2% | $26,960 +0.6% |
| 2016 | $2,299 +2.6% | $26,810 +6.3% |
| 2015 | $2,241 | $25,210 +20.6% |
| 2014 | -- | $20,910 +14.5% |
| 2013 | -- | $18,260 -4% |
| 2012 | -- | $19,030 -16.1% |
| 2011 | -- | $22,670 -13.9% |
| 2010 | -- | $26,320 -16.1% |
| 2009 | -- | $31,370 -3% |
| 2008 | -- | $32,350 -2.4% |
| 2007 | -- | $33,150 +70% |
| 2006 | -- | $19,500 |
| 2005 | -- | $19,500 +3.4% |
| 2004 | -- | $18,850 |
| 2003 | -- | $18,850 +11.9% |
| 2002 | -- | $16,850 |
Find assessor info on the county website
Monthly payment
Est. payment
Payment breakdown
Explore the cost of this home by adjusting the details. Changes won't be saved.Climate risks
Neighborhood: Ahwatukee Foothills
Nearby schools
Schools provided by the listing agent
- Elementary: Kyrene de la Colina School
- Middle: Kyrene Centennial Middle School
- High: Desert Vista High School
- District: Kyrene Elementary District
Source: ARMLS. This data may not be complete. We recommend contacting the local school district to confirm school assignments for this home.

Similar homes
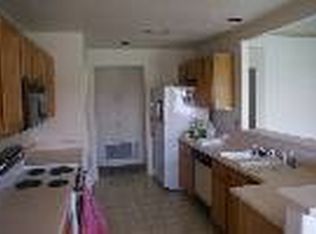
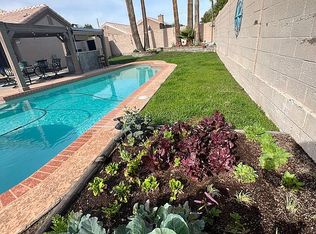
- $549,9004 bd2 ba1.8k sqft4638 E SUMMERHAVEN Drive, Phoenix, AZ 85044For Sale
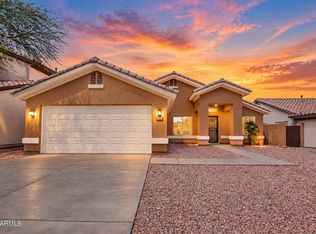 MLS ID #7097979, Anthony M Mendez, eXp Realty. ARMLS
- $879,0004 bd2 ba2.2k sqft3421 W HARRISON Street, Chandler, AZ 85226For Sale
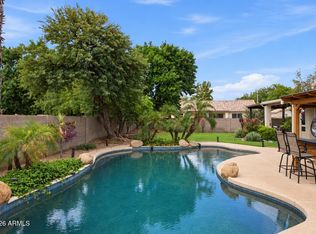 MLS ID #7099275, Cathleen T Holdsworth, Compass Point Realty. ARMLS
- $800,0005 bd3 ba2.8k sqft1501 W ANTIQUA Drive, Gilbert, AZ 85233For Sale
 MLS ID #7103052, Michael Kent, RE/MAX Fine Properties. ARMLS
- $629,9993 bd2 ba1.8k sqft1144 W COURTNEY Lane, Tempe, AZ 85284For Sale
 MLS ID #7102599, Stacy Lenz, HomeSmart. ARMLS
