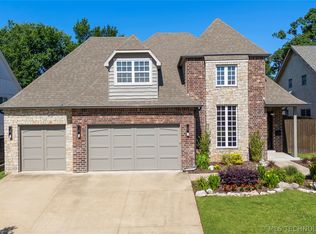
Tucked on a private cul-de-sac inside the gated Essex community, this custom-built Jack Arnold designed Country French estate delivers Old World character with modern luxury in one of Midtown Tulsa's most sought-after enclaves? just off 41st Street between Utica and Peoria.
Step inside to soaring 9-foot and 13-foot vaulted, beamed ceilings, hand-selected European finishes, and a floor plan designed for both grand entertaining and everyday comfort. The kitchen is the heart of the home, anchored by a massive granite island, high-end stainless appliances, double built-in ovens, and seamless flow into the family room. Two fireplaces and rich wood and tile flooring throughout the downstairs lend timeless warmth to the main living spaces.
The primary suite offers a spa-inspired bath, with additional bedrooms sized for family or guests, plus a versatile fourth bedroom with vaulted ceiling that doubles as a game room, media room, or executive home office.
Step outside to your private resort: inground pool, covered patio, courtyard cabana, and professionally landscaped grounds with sprinkler system - all wrapped in a fully privacy-fenced backyard shaded by mature trees. Two-car attached side-entry garage plus a detached rear garage with attached flex room provide rare storage, workshop, or hobby-space potential. Zoned HVAC, central vacuum, security system, and gated community access complete the package.
Pending
$900,000
4033 S Xanthus Ave, Tulsa, OK 74105
4beds
3,381sqft
:
Get pre-qualified$6,132/mo
Single Family Residence
Built in 2001
0.32 Acres Lot
$-- Zestimate®
$266/sqft
$167/mo HOA
What's special
- 9 days |
- 2,221 |
- 151 |
Likely to sell faster than
Zillow last checked:
Listing updated:
Listed by:
Jack T. Wallace 918-740-0464,
Chinowth & Cohen
Source: MLS Technology, Inc.,MLS#: 2625920 Originating MLS: MLS Technology
Originating MLS: MLS TechnologyFacts & features
Interior
Bedrooms & bathrooms
- Bedrooms: 4
- Bathrooms: 3
- Full bathrooms: 2
- 1/2 bathrooms: 1
Primary bedroom
- Description: Master Bedroom,Private Bath,Walk-in Closet
- Level: First
Bedroom
- Description: Bedroom,Pullman Bath,Walk-in Closet
- Level: Second
Bedroom
- Description: Bedroom,No Bath,Walk-in Closet
- Level: Second
Bedroom
- Description: Bedroom,No Bath,Walk-in Closet
- Level: Second
Primary bathroom
- Description: Master Bath,Bathtub,Double Sink,Full Bath,Heater,Separate Shower,Vent,Whirlpool
- Level: First
Bathroom
- Description: Hall Bath,Bathtub,Full Bath,Heater,Vent
- Level: Second
Bonus room
- Description: Additional Room,Florida
- Level: First
Den
- Description: Den/Family Room,Combo,Fireplace
- Level: First
Dining room
- Description: Dining Room,Combo w/ Living
- Level: First
Great room
- Description: Great Room/Combo,
- Level: First
Kitchen
- Description: Kitchen,Eat-In,Island,Pantry
- Level: First
Living room
- Description: Living Room,Combo,Fireplace,Formal
- Level: First
Utility room
- Description: Utility Room,Inside,Separate,Sink
- Level: First
Heating
- Central, Gas, Multiple Heating Units
Cooling
- Central Air, 2 Units
Appliances
- Included: Double Oven, Dishwasher, Disposal, Gas Water Heater, Ice Maker, Microwave, Oven, Range, Refrigerator, Stove, PlumbedForIce Maker
- Laundry: Washer Hookup, Electric Dryer Hookup
Features
- Granite Counters, High Ceilings, Pullman Bath, Quartz Counters, Stone Counters, Cable TV, Vaulted Ceiling(s), Ceiling Fan(s), Gas Range Connection, Gas Oven Connection, Programmable Thermostat
- Flooring: Carpet, Tile, Wood
- Doors: Insulated Doors
- Windows: Vinyl, Insulated Windows
- Basement: None
- Number of fireplaces: 1
- Fireplace features: Gas Log
Interior area
- Total structure area: 3,381
- Total interior livable area: 3,381 sqft
Video & virtual tour
Property
Parking
- Total spaces: 3
- Parking features: Attached, Detached, Garage, Garage Faces Side, Shelves, Storage
- Attached garage spaces: 3
Features
- Levels: Two
- Stories: 2
- Patio & porch: Covered, Patio, Porch
- Exterior features: Concrete Driveway, Dog Run, Sprinkler/Irrigation, Landscaping, Lighting, Rain Gutters
- Pool features: Gunite, In Ground
- Fencing: Full,Privacy
Lot
- Size: 0.32 Acres
- Features: Mature Trees
Details
- Additional structures: Second Garage, Cabana, Pergola
- Parcel number: 13320931924380
Construction
Type & style
- Home type: SingleFamily
- Architectural style: French Provincial
- Property subtype: Single Family Residence
Materials
- Stone, Stucco, Wood Frame
- Foundation: Slab
- Roof: Asphalt,Fiberglass
Condition
- Year built: 2001
Utilities & green energy
- Sewer: Public Sewer
- Water: Public
- Utilities for property: Cable Available, Electricity Available, Natural Gas Available, High Speed Internet Available, Water Available
Green energy
- Energy efficient items: Doors, Insulation, Windows
- Indoor air quality: Ventilation
Community & HOA
Community
- Features: Gutter(s)
- Security: No Safety Shelter, Smoke Detector(s)
- Subdivision: Essex Rsb Royal Oak Heights
HOA
- Has HOA: Yes
- Amenities included: Gated
- HOA fee: $2,000 annually
Location
- Region: Tulsa
Financial & listing details
- Price per square foot: $266/sqft
- Tax assessed value: $742,630
- Date on market: 7/15/2026
- Cumulative days on market: 10 days
- Listing terms: Conventional,VA Loan
- Exclusions: Dining room and entry way chandelier have been changed out and the fixtures in public pictures are to be removed and kept by the seller. The wine refrigerator in the kitchen is not operable. Primary bedroom drapes.
Estimated market value
Not available
Estimated sales range
Not available
Not available
Price history
| Date | Event | Price |
|---|---|---|
| 7/20/2026 | Pending sale | $900,000$266/sqft |
Source:  MLS Technology, Inc. #2625920 Report a problem MLS Technology, Inc. #2625920 Report a problem | ||
| 7/15/2026 | Listed for sale | $900,000+28.6%$266/sqft |
Source: MLS Technology, Inc. #2625920 Report a problem | ||
| 2/12/2018 | Sold | $700,000-3.4%$207/sqft |
Source: MLS Technology, Inc. #1800510 Report a problem | ||
| 1/30/2018 | Pending sale | $725,000$214/sqft |
Source: Walter & Associates, Inc. #1800510 Report a problem | ||
| 1/5/2018 | Price change | $725,000-7%$214/sqft |
Source: Walter & Associates, Inc. #1800510 Report a problem | ||
| 11/30/2017 | Price change | $779,500-1.3%$231/sqft |
Source: Chinowth & Cohen #1736728 Report a problem | ||
| 10/9/2017 | Price change | $790,000-1.1%$234/sqft |
Source: Chinowth & Cohen #1736728 Report a problem | ||
| 7/12/2017 | Price change | $799,000-2.4%$236/sqft |
Source: Chinowth & Cohen #1710465 Report a problem | ||
| 5/5/2017 | Price change | $819,000-3.5%$242/sqft |
Source: Chinowth & Cohen #1710465 Report a problem | ||
| 4/7/2017 | Price change | $849,000-1.8%$251/sqft |
Source: Chinowth & Cohen #1710465 Report a problem | ||
| 3/27/2017 | Listed for sale | $865,000+33.1%$256/sqft |
Source: Chinowth & Cohen #1710465 Report a problem | ||
| 2/18/2010 | Sold | $650,000-13.3%$192/sqft |
Source: Public Record Report a problem | ||
| 6/13/2009 | Listing removed | $750,000$222/sqft |
Source: Listhub #910734 Report a problem | ||
| 4/25/2009 | Listed for sale | $750,000+11.1%$222/sqft |
Source: Listhub #910734 Report a problem | ||
| 5/10/2006 | Sold | $675,000+5.5%$200/sqft |
Source: Agent Provided Report a problem | ||
| 8/29/2005 | Sold | $640,000$189/sqft |
Source: Agent Provided Report a problem | ||
Public tax history
| Year | Property taxes | Tax assessment |
|---|---|---|
| 2025 | -- | -- |
| 2024 | -- | -- |
| 2023 | -- | -- |
| 2022 | -- | -- |
| 2021 | -- | $77,000 |
| 2020 | -- | $77,000 |
| 2019 | -- | $77,000 +7.7% |
| 2018 | $9,599 -2.3% | $71,500 |
| 2017 | $9,820 +2.3% | $71,500 |
| 2016 | $9,599 | $71,500 |
| 2015 | $9,599 -0.2% | $71,500 |
| 2014 | $9,617 | $71,500 |
| 2013 | -- | $71,500 |
| 2012 | -- | $71,500 |
| 2011 | -- | $71,500 -3.7% |
| 2010 | -- | $74,250 |
| 2009 | -- | $74,250 |
| 2008 | -- | $74,250 |
| 2007 | -- | $74,250 +5.5% |
| 2006 | -- | $70,400 -8.4% |
| 2005 | -- | $76,835 |
| 2004 | $9,080 | $76,835 +2.6% |
| 2003 | -- | $74,855 +459.4% |
| 2001 | -- | $13,381 |
| 2000 | -- | $13,381 |
Find assessor info on the county website
Monthly payment
Est. payment
Payment breakdown
Explore the cost of this home by adjusting the details. Changes won't be saved.Climate risks
Neighborhood: Brookside
Nearby schools
GreatSchools rating
- 9/10Eliot Elementary SchoolGrades: PK-5Distance: 0.7 mi
- 8/10Edison Preparatory Middle SchoolGrades: 6-8Distance: 0.9 mi
- 9/10Thomas Edison Preparatory High SchoolGrades: 9-12Distance: 0.9 mi
Schools provided by the listing agent
- Elementary: Eliot
- High: Edison
- District: Tulsa - Sch Dist (1)
Source: MLS Technology, Inc.. This data may not be complete. We recommend contacting the local school district to confirm school assignments for this home.
- $537,200-- bd-- ba-- sqft4033 S Xanthus Ave, Tulsa, OK 74105Off Market
- $1,328,300-- bd3 ba3.5k sqft4027 S Xanthus Ave, Tulsa, OK 74105Off Market
- $1,899,1005 bd6 ba6.9k sqft4020 S Yorktown Ave, Tulsa, OK 74105Off Market

- $2,918,700-- bd1 ba6.5k sqft1901 E 41st St S, Tulsa, OK 74105Off Market
- $3,524,300-- bd6 ba11k sqft1905 E 41st St S, Tulsa, OK 74105Off Market
- $1,206,5003 bd4 ba4.2k sqft4034 S Xanthus Ave, Tulsa, OK 74105Off Market
- $1,071,8004 bd5 ba2.4k sqft4034 S Xanthus Ave, Tulsa, OK 74105Off Market
- $1,290,1214 bd7 ba5.3k sqft4028 S Xanthus Ave, Tulsa, OK 74105Sold
A local agent can set up tours, give advice and negotiate with sellers.
A local lender can help you make sure your offer is ready when you are.
Similar homes
- $925,0004 bd4 ba3.6k sqft3528 S Wheeling Ave, Tulsa, OK 74105For Sale
 MLS ID #2615675, Mary Kollmann, McGraw, REALTORS. MLS Technology, Inc.
 - $899,0003 bd3 ba2.5k sqft4512 S Lewis Pl, Tulsa, OK 74105For Sale
 MLS ID #2625615, Sally Carter, Walter & Associates, Inc.. MLS Technology, Inc.
 - $900,0003 bd4 ba3.4k sqft1916 E 38th St, Tulsa, OK 74105For Sale
 MLS ID #2619121, Jeff Scardino, Keller Williams Advantage. MLS Technology, Inc.
 - $925,0004 bd4 ba3.4k sqft2264 E 37th St, Tulsa, OK 74105For Sale
 MLS ID #2613033, Deborah McGuire, Coldwell Banker Select. MLS Technology, Inc.
 - $899,0004 bd4 ba3.2k sqft2853 E 35th Pl, Tulsa, OK 74105For SaleMLS ID #2625251, Mickie Bingham, McGraw, REALTORS. MLS Technology, Inc.
- $899,0003 bd4 ba3.4k sqft3245 S Victor Ave, Tulsa, OK 74105For SaleMLS ID #2618295, Peter M Walter, Walter & Associates, Inc.. MLS Technology, Inc.
- $845,0005 bd5 ba4.9k sqft3855 S Utica Ave, Tulsa, OK 74105For SaleMLS ID #2619060, Jamie Calkins, McGraw, REALTORS. MLS Technology, Inc.
- $965,0005 bd6 ba3.9k sqft1029 E 38th Pl, Tulsa, OK 74105For SaleMLS ID #2626548, Mike Keys, McGraw, REALTORS. MLS Technology, Inc.
- $1,325,0004 bd6 ba5k sqft3661 S Lewis Ave, Tulsa, OK 74105For SaleMLS ID #2627138, Katy Houchin, McGraw, REALTORS. MLS Technology, Inc.
- $925,0003 bd4 ba4.5k sqft7529 S Gary Pl, Tulsa, OK 74136For SaleMLS ID #2626734, Laura Bryant, McGraw, REALTORS. MLS Technology, Inc.
- $1,050,0004 bd4 ba3.4k sqft3822 S Atlanta Pl, Tulsa, OK 74105For SaleMLS ID #2618829, Tudie Bryan, Chinowth & Cohen. MLS Technology, Inc.
- $590,0004 bd3 ba3.1k sqft3115 S Delaware Pl, Tulsa, OK 74105For SaleMLS ID #2626778, Philip Shain, The Agency. MLS Technology, Inc.
- $865,0005 bd4 ba3.5k sqft1335 E 36th Pl S, Tulsa, OK 74105For SaleMLS ID #2614862, Heidi McMurray, Keller Williams Preferred. MLS Technology, Inc.
- $850,0003 bd3 ba3.3k sqft1330 E 36th St, Tulsa, OK 74105For SaleMLS ID #2615646, Adrienne Steinocher, Coldwell Banker Select. MLS Technology, Inc.
- $659,9004 bd3 ba2.9k sqft4334 S Trenton Ave, Tulsa, OK 74105For SaleMLS ID #2622197, Hayden Burger, eXp Realty, LLC. MLS Technology, Inc.
- $625,0004 bd4 ba2.2k sqft913 E 37th St S, Tulsa, OK 74105For SaleMLS ID #2627177, Kendall Ellsworth, Rivere Real Estate Group. MLS Technology, Inc.
- $635,0002 bd4 ba3k sqft1508 E 31st St, Tulsa, OK 74105For SaleMLS ID #2625609, Mary Kollmann, McGraw, REALTORS. MLS Technology, Inc.
- $900,0003 bd3 ba3.7k sqft1305 E 27th St, Tulsa, OK 74114For SaleMLS ID #2619736, Philip Shain, The Agency. MLS Technology, Inc.
- $849,0005 bd5 ba3.4k sqft4211 S Cincinnati Ave, Tulsa, OK 74105For SaleMLS ID #2619780, Laura Bryant, McGraw, REALTORS. MLS Technology, Inc.
- $699,0004 bd2 ba2.7k sqft1603 E 35th St, Tulsa, OK 74105For SaleMLS ID #2617873, Bryce Bower, Linked Realty LLC. MLS Technology, Inc.
