Accepted Offer with Contingencies. Introducing Tally Meadows, S Salem’s newest development now under construction! Enjoy modern, stylish condo living that blends luxury, affordability, & convenience. This desirable end unit offers 1,785 SF w 3 bed + office, 2.5 bath. Fully applianced kitchen including Refrig. Great Rm w/ fireplace. LVP Flooring. Primary Bdrm w/ WI closet & ensuite w dbl sinks & tile walk in shower. 2 car garage! Fenced Bckyd! Simplified living, new construction in a desirable S Salem location! Ask about lender incentives! New construction condo offering efficient, low-maintenance living in Salem. Planned layout includes 3 bedrooms plus a dedicated office, 2.5 bathrooms, and an attached 2-car garage. Exterior building maintenance and front/side landscaping is handled by the association, reducing ongoing upkeep and simplifying ownership.The design emphasizes functional living space with flexibility for home office use, guests, or everyday needs. Attached garage provides secure parking and additional storage. Condo ownership eliminates front and side yard maintenance while still offering private living areas and fenced backyard.Located near neighborhood parks, schools, shopping, and daily services. Convenient access to major transportation routes including I-5 and OR-22 supports regional commuting. Proximity to South Salem amenities, dining, and retail centers adds everyday convenience.This new construction opportunity provides a streamlined lifestyle option with modern design intent, attached garage parking, and a location positioned near key Salem amenities. Early Bird Pricing on these first of 21 total homes! Ask about lender incentives!
Accepting backups
Listed by: Blum Real Estate • GLADYS BLUM • Contact: Direc: 503-485-1900
$434,900
4036 Kurth St S, Salem, OR 97302
3beds
1,785sqft
Condominium
Built in 2026
-- sqft lot
$435,000 Zestimate®
$244/sqft
$180/mo HOA
What's special
Modern stylish condo livingFenced backyardLvp flooring
- 271 days
- 25
- 2
Zillow last checked:
Listing updated:
Listed by:
GLADYS BLUM Direc:503-485-1900,
Blum Real Estate,
TROY BLUM,
Blum Real Estate
Source: WVMLS,MLS#: 836597
Facts & features
Interior
Bedrooms & bathrooms
- Bedrooms: 3
- Bathrooms: 3
- Full bathrooms: 2
- 1/2 bathrooms: 1
- Main level bathrooms: 5
Primary bedroom
- Level: Upper
Bedroom 2
- Level: Upper
Bedroom 3
- Level: Upper
Dining room
- Features: Area (Combination)
- Level: Main
Kitchen
- Level: Main
Living room
- Level: Main
Heating
- Electric, Forced Air, Heat Pump
Appliances
- Included: Dishwasher, Disposal, Electric Range, Microwave, Range Included, Electric Water Heater
- Laundry: Upper Level
Features
- Office, Other(Refer to Remarks)
- Flooring: Carpet, Tile
- Has fireplace: Yes
- Fireplace features: Electric, Living Room
Interior area
- Total structure area: 1,785
- Total interior livable area: 1,785 sqft
Property
Parking
- Total spaces: 2
- Parking features: Attached
- Attached garage spaces: 2
Features
- Levels: Two
- Stories: 2
Lot
- Features: Common Area, Landscaped
Construction
Type & style
- Home type: Condo
- Property subtype: Condominium
Materials
- Fiber Cement, Lap Siding
- Foundation: Continuous
- Roof: Composition
Condition
- New construction: Yes
- Year built: 2026
Utilities & green energy
- Electric: 2/Upper
- Sewer: Public Sewer
- Water: Public
Community & HOA
Community
- Subdivision: Tally Meadows
HOA
- Has HOA: Yes
- HOA fee: $180 monthly
Location
- Region: Salem
Financial & listing details
- Price per square foot: $244/sqft
- Price range: $434.9K - $434.9K
- Date on market: 1/12/2026
- Listing agreement: Exclusive Right To Sell
- Listing terms: Cash,Conventional,VA Loan,FHA,ODVA
- Inclusions: Refrigerator
Estimated market value
$435,000
$413,000 - $457,000
$2,816/mo
Price history
| Date | Event | Price |
|---|---|---|
| 7/31/2026 | Listed for sale | $434,900$244/sqft |
Source:  WVMLS #836597 Report a problem WVMLS #836597 Report a problem | ||
| 6/30/2026 | Contingent | $434,900$244/sqft |
Source: WVMLS #836597 Report a problem | ||
| 1/12/2026 | Listed for sale | $434,900$244/sqft |
Source: WVMLS #836597 Report a problem | ||
Public tax history
Tax history is unavailable.
Monthly payment
Est. payment
Payment breakdown
Explore the cost of this home by adjusting the details. Changes won't be saved.Climate risks
Neighborhood: Sunnyslope
Nearby schools
Schools provided by the listing agent
- Elementary: Salem Heights
- Middle: Crossler
- High: Sprague
Source: WVMLS. This data may not be complete. We recommend contacting the local school district to confirm school assignments for this home.
Similar homes
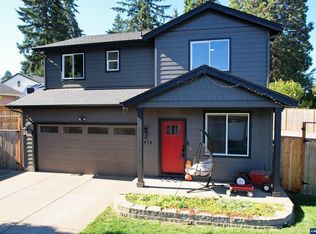
- $434,9003 bd3 ba1.7k sqft4048 Kurth St S, Salem, OR 97302New Construction

 MLS ID #843115, GLADYS BLUM, Blum Real Estate. WVMLS
 - $465,0003 bd3 ba1.6k sqft474 Browning Ave SE, Salem, OR 97302For Sale
 MLS ID #846318, JAMES HAUGE, Legacy Real Estate. WVMLS
 - $414,9003 bd3 ba1.4k sqft4042 Kurth St S, Salem, OR 97306New Construction
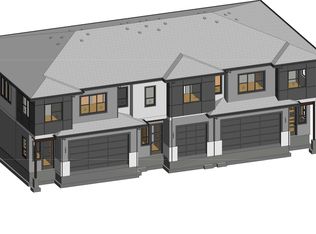 MLS ID #836598, GLADYS BLUM, Blum Real Estate. WVMLS
 - $495,9003 bd2 ba1.8k sqft4261 Gardner Rd SE, Salem, OR 97302For Sale
 MLS ID #842603, GREG and JUDY GYSIN, Premiere Property Group, Llc - South Salem. WVMLS
 - $514,9004 bd2 ba1.7k sqft297 Arlene Ave SE, Salem, OR 97302For SaleMLS ID #845262, ANDRES MARTINEZ, More Realty. WVMLS
- $599,0004 bd3 ba2.2k sqft4573 Century Dr S, Salem, OR 97302For SaleMLS ID #837489, STEPHANIE WELLS, Real Broker. WVMLS
- $425,0003 bd3 ba2.4k sqft3107 Tannet Ave NW, Salem, OR 97304For SaleMLS ID #839918, LACEY SUMMERS, Bella Casa Real Estate Group. WVMLS
- $499,9003 bd2 ba1.5k sqft5518 Mountain Quail Dr S, Salem, OR 97306For SaleMLS ID #841917, ILYA MAKARENKO, Homesmart Realty Group. WVMLS
- $529,9003 bd3 ba1.5k sqft5675 Jeremy Valley Lot 59 Dr SE, Salem, OR 97306New ConstructionMLS ID #846140, SARAH WALSH, Re/Max Integrity - Salem. WVMLS
- $499,0002 bd3 ba1.2k sqft1710 Strong Rd SE, Salem, OR 97302New ConstructionMLS ID #845987, MAT GENUSER, Simplihom. WVMLS
- $369,9002 bd3 ba1.3k sqft3751 Village Center Dr SE, Salem, OR 97302For SaleMLS ID #842617, NIKKI WEINER, Re/Max Integrity - Salem. WVMLS
- $529,9003 bd2 ba1.5k sqft5780 Springwood Ave SE, Salem, OR 97306For SaleMLS ID #840462, BARB NORRIS, Redfin. WVMLS
- $515,3543 bd3 ba1.5k sqft2468 Morrow Ct NW, Salem, OR 97304New ConstructionMLS ID #845474, MARK SHADRIN, Berkshire Hathaway Homeservices R E Prof. WVMLS
- $519,9003 bd3 ba1.5k sqft542 Sarah Renee Ave SE Lot 76, Salem, OR 97306New ConstructionMLS ID #846139, SARAH WALSH, Re/Max Integrity - Salem. WVMLS
- $499,0002 bd2 ba1.1k sqft1714 Strong Rd SE, Salem, OR 97302New ConstructionMLS ID #845178, MAT GENUSER, Simplihom. WVMLS
- $479,0003 bd2 ba1.4k sqft438 Greencrest St NE, Salem, OR 97301For SaleMLS ID #844174, ROULETTE MILHAUPT, Realty First Dallas. WVMLS
- $549,9004 bd3 ba2k sqft1155 Little John Loop NW, Salem, OR 97304For SaleMLS ID #845582, BRIAN SMITH, Homesmart Realty Group. WVMLS
- $624,9004 bd2 ba2.3k sqft2316 Giovanni Ave S, Salem, OR 97306For SaleMLS ID #846227, TERRI HAYS, Homesmart Realty Group. WVMLS
- $538,0003 bd3 ba2.2k sqft1964 Jamison Dr SE, Salem, OR 97306For SaleMLS ID #839983, KAYLA WHITE, United Real Estate Properties. WVMLS
