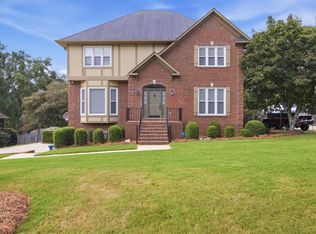
Welcome to 4036 Oak Meadows Cove in the wonderful Oak Meadows Community! Centrally located, this beautifully maintained brick home features gorgeous hardwood floors throughout the main living area, a freshly painted exterior, and numerous updates. The Formal Dining Room and Living Room open to the updated Kitchen featuring a large center island with gas cooktop, breakfast bar, built-in workspace, and charming breakfast nook with bay window. The Main Floor Primary Suite features an updated Bath with dual vanities, large soaking tub, and huge walk-in closet. Upstairs includes 3 additional Bedrooms, Bonus Room, and 2 full Baths. Step outside to the beautifully crafted and recently refreshed enclosed patio deck with gorgeous wood beam ceilings—the perfect retreat for warm fall evenings watching the game or hosting BBQs with friends. Located in the sought-after Oak Mountain school district, close to shopping and dining, with an easy commute throughout Birmingham. This home truly has it all!
For sale
$585,000
4036 Oak Meadows Cv, Birmingham, AL 35242
4beds
3,154sqft
Single Family Residence
Built in 2000
0.36 Acres Lot
$568,500 Zestimate®
$185/sqft
$19/mo HOA
What's special
- 2 days
- 2,000
- 127
Likely to sell faster than
Zillow last checked:
Listing updated:
Listed by:
Drew Taylor 205-283-1602,
Keller Williams Realty Vestavia
Source: GALMLS,MLS#: 21466032
Facts & features
Interior
Bedrooms & bathrooms
- Bedrooms: 4
- Bathrooms: 4
- Full bathrooms: 3
- 1/2 bathrooms: 1
Rooms
- Room types: Bedroom, Bonus Room, Breakfast Room (ROOM), Dining Room, Bathroom, Half Bath (ROOM), Kitchen, Master Bathroom, Master Bedroom
Primary bedroom
- Level: First
Bedroom 1
- Level: Second
Bedroom 2
- Level: Second
Bedroom 3
- Level: Second
Primary bathroom
- Level: First
Bathroom 1
- Level: First
Bathroom 3
- Level: Second
Dining room
- Level: First
Kitchen
- Features: Laminate Counters, Breakfast Bar, Eat-in Kitchen, Kitchen Island, Pantry
- Level: First
Living room
- Level: First
Basement
- Area: 0
Heating
- Central, Dual Systems (HEAT), Natural Gas
Cooling
- Central Air, Dual, Electric
Appliances
- Included: Gas Cooktop, Dishwasher, Microwave, Electric Oven, Refrigerator, Gas Water Heater
- Laundry: Electric Dryer Hookup, Washer Hookup, Main Level, Laundry Room, Laundry (ROOM), Yes
Features
- Recessed Lighting, High Ceilings, Crown Molding, Smooth Ceilings, Separate Shower, Double Vanity, Shared Bath, Tub/Shower Combo, Walk-In Closet(s)
- Flooring: Carpet, Hardwood, Laminate, Tile
- Windows: Bay Window(s)
- Basement: Full,Unfinished,Block
- Attic: Pull Down Stairs,Yes
- Number of fireplaces: 1
- Fireplace features: Gas Starter, Great Room, Wood Burning
Interior area
- Total interior livable area: 3,154 sqft
- Finished area above ground: 3,154
- Finished area below ground: 0
Property
Parking
- Total spaces: 2
- Parking features: Attached, Garage Faces Side
- Attached garage spaces: 2
Features
- Levels: One and One Half
- Stories: 1.5
- Patio & porch: Covered, Patio, Porch, Open (DECK), Screened (DECK), Deck
- Pool features: None
- Has spa: Yes
- Spa features: Bath
- View description: None
- Waterfront features: No
Lot
- Size: 0.36 Acres
Details
- Parcel number: 101120001058.003
- Special conditions: N/A
Construction
Type & style
- Home type: SingleFamily
- Property subtype: Single Family Residence
Materials
- 3 Sides Brick, Other
- Foundation: Basement
Condition
- Year built: 2000
Utilities & green energy
- Sewer: Septic Tank
- Water: Public
- Utilities for property: Underground Utilities
Community & HOA
Community
- Subdivision: Oak Meadows
HOA
- Has HOA: Yes
- Services included: Maintenance Grounds
- HOA fee: $225 annually
Location
- Region: Birmingham
Financial & listing details
- Price per square foot: $185/sqft
- Tax assessed value: $436,800
- Annual tax amount: $1,881
- Price range: $585K - $585K
- Date on market: 9/25/2026
Estimated market value
$568,500
$540,000 - $597,000
$3,269/mo
Price history
| Date | Event | Price |
|---|---|---|
| 9/26/2026 | Listed for sale | $585,000+84.3%$185/sqft |
Source:  GALMLS #21466032 Report a problem GALMLS #21466032 Report a problem | ||
| 2/1/2017 | Sold | $317,500+10.4%$101/sqft |
Source: GALMLS #763271 Report a problem | ||
| 12/29/2014 | Sold | $287,500+3.2%$91/sqft |
Source: GALMLS #613277 Report a problem | ||
| 1/4/2012 | Sold | $278,500+555.3%$88/sqft |
Source: Public Record Report a problem | ||
| 3/21/2000 | Sold | $42,500$13/sqft |
Source: Public Record Report a problem | ||
Public tax history
| Year | Property taxes | Tax assessment |
|---|---|---|
| 2025 | $1,881 -0.1% | $43,680 -0.1% |
| 2024 | $1,883 +7.5% | $43,720 +7.3% |
| 2023 | $1,752 +5% | $40,740 +4.8% |
| 2022 | $1,669 +10% | $38,860 +9.7% |
| 2021 | $1,517 +3% | $35,420 +2.9% |
| 2020 | $1,473 +0.8% | $34,420 +0.8% |
| 2019 | $1,461 | $34,140 +13% |
| 2017 | $1,461 +17% | $30,220 +0.4% |
| 2015 | $1,249 -0.2% | $30,100 +2.5% |
| 2014 | $1,252 | $29,380 |
| 2013 | $1,252 | $29,380 |
| 2012 | $1,252 -0.8% | $29,380 -0.8% |
| 2011 | $1,262 -1.6% | $29,620 -1.6% |
| 2010 | $1,283 -0.9% | $30,100 -0.9% |
| 2009 | $1,295 +1.2% | $30,360 +1.2% |
| 2007 | $1,279 +9.4% | $30,000 -89.1% |
| 2005 | $1,169 +3.8% | $274,900 +3.7% |
| 2004 | $1,126 | $265,200 |
| 2003 | $1,126 +3.6% | -- |
| 2002 | $1,086 | -- |
| 2001 | $1,086 | -- |
Find assessor info on the county website
Monthly payment
Est. payment
Payment breakdown
Explore the cost of this home by adjusting the details. Changes won't be saved.Climate risks
Neighborhood: 35242
Nearby schools
Schools provided by the listing agent
- Elementary: Oak Mountain
- Middle: Oak Mountain
- High: Oak Mountain
Source: GALMLS. This data may not be complete. We recommend contacting the local school district to confirm school assignments for this home.
- $528,700-- bd3 ba3.3k sqft4031 Oak Meadows Cv, Birmingham, AL 35242Off Market
- $689,3005 bd5 ba3.2k sqft4032 Oak Meadows Cv, Birmingham, AL 35242Off Market
- $578,6004 bd5 ba2.9k sqft1040 Forest Meadows Dr, Birmingham, AL 35242Off Market
- $569,7004 bd4 ba3.4k sqft1044 Forest Meadows Dr, Birmingham, AL 35242Off Market
Similar homes
- $609,9004 bd4 ba3.6k sqft3025 Brookhill Dr, Birmingham, AL 35242For Sale

 MLS ID #21465977, Katie Crommelin, Ray & Poynor Properties. GALMLS
 - $550,0005 bd4 ba3.1k sqft1952 Cahaba Crest Dr, Birmingham, AL 35242For Sale
 MLS ID #21465883, Drew Taylor, Keller Williams Realty Vestavia. GALMLS
 - $599,9004 bd4 ba3.9k sqft3309 Culloden Way, Birmingham, AL 35242For Sale
 MLS ID #21465743, Drew Taylor, Keller Williams Realty Vestavia. GALMLS
 - $525,0003 bd3 ba2.5k sqft5104 Meadow Brook Rd, Birmingham, AL 35242For Sale
 MLS ID #21465671, Steven Koleno, Beycome Brokerage Realty. GALMLS
 - $575,0004 bd3 ba2.7k sqft5440 Caldwell Mill Rd, Birmingham, AL 35242For SaleMLS ID #21464316, Brett Harden, National Land Realty, LLC. GALMLS
- $687,9005 bd5 ba3.5k sqftAt&t, Birmingham, AL 35242For SaleMLS ID #21465769, Cissy Schmidt, RealtySouth-OTM-Acton Rd. GALMLS
- $439,0004 bd3 ba2.8k sqft5532 Surrey Ln, Birmingham, AL 35242For SaleMLS ID #21465643, Ken Grodner, Keller Williams Realty Vestavia. GALMLS
- $538,0003 bd2 ba2.5k sqft3184 Crossings Dr, Birmingham, AL 35242For SaleMLS ID #21465772, Steven Koleno, Beycome Brokerage Realty. GALMLS
- $589,9004 bd4 ba3.4k sqftAt&t, Birmingham, AL 35242For SaleMLS ID #21460269, Terry Marlowe, Keller Williams Realty Vestavia. GALMLS
- $624,9004 bd4 ba3k sqft4516 Eagle Point Dr, Birmingham, AL 35242For SaleMLS ID #21464496, Dawn Kirkland, RE/MAX Advantage. GALMLS
- $575,0005 bd5 ba4k sqftSpectrum, Birmingham, AL 35242For SaleMLS ID #21456375, Susette Clark-Walker, RealtySouth-OTM-Acton Rd. GALMLS
- $469,0003 bd3 ba2.7k sqftAtt, Birmingham, AL 35242For SaleMLS ID #21466121, Liz Phillips-Guest, RealtySouth-MB-Crestline. GALMLS
- $559,0004 bd3 ba2.6k sqft3091 Crossings Dr, Birmingham, AL 35242For SaleMLS ID #21464241, Marlene Jordan, RealtySouth-Inverness Office. GALMLS
- $625,0005 bd4 ba2.7k sqft5132 Kirkwall Ln, Birmingham, AL 35242For SaleMLS ID #21463318, Drew Taylor, Keller Williams Realty Vestavia. GALMLS
- $584,9004 bd4 ba3.2k sqft3557 Chippenham Dr, Birmingham, AL 35242For SaleMLS ID #21449506, Lisa Perry, Keller Williams Realty Vestavia. GALMLS
- $534,9004 bd5 ba3.5k sqft4700 Eagle Wood Ct, Birmingham, AL 35242For SaleMLS ID #21457031, Christy Larry, Keller Williams Metro South. GALMLS
- $573,8004 bd3 ba2.8k sqftAt&t, Birmingham, AL 35242For SaleMLS ID #21458037, Susan Kelly, ARC Realty 280. GALMLS
- $525,0003 bd3 ba2.6k sqft604 Brooks Ln, Birmingham, AL 35244For SaleMLS ID #21465907, Leanne Townsend, Keller Williams Realty Vestavia. GALMLS
- $435,0004 bd3 ba2.1k sqft184 Thorn Berry Dr, Birmingham, AL 35242For SaleMLS ID #21465388, Ruwena Healy, Keller Williams Realty Vestavia. GALMLS
