This exquisite townhome offers luxurious living at its finest with high-end features throughout. Walk into the grand foyer with a curved staircase and 4" hickory plank flooring that runs throughout the 1st floor. The large dining room with beautiful light fixture and entrance to the butler's pantry is perfect for dinner with guests. You will love the gourmet kitchen! The 5 burner stove, built-in oven, large island, wine refrigerator, beautiful backsplash and top of the line Cambria counter tops makes this the focal point of the home. The kitchen is open to the family room with its eye catching stone fireplace and has large windows for plenty of light. The 1st floor also has 10' ceilings, a 1st floor office, a powder room and a large mud room with entrance from the attached garage. The second floor is just as beautiful! The elegant primary suite with vaulted ceiling and large walk-in closet is the perfect retreat at the end of the day. If you want to relax, the primary bath is the place to be with its porcelain soaker tub or large walk-in shower. There are two other spacious bedrooms with private baths and a laundry room on the second floor. The full finished basement is great for in-laws or teens to enjoy, with a bedroom, large rec room and full bath. If you like outdoor space and privacy this end unit with a large deck with retractable awning overlooking the wooded area and pond is for you! All of these features make it an ideal choice for discerning buyers seeking comfort and elegance. This home lives like a single family home without the maintenance. You will also be able to enjoy the clubhouse, pools, tennis courts, basketball courts and workout room at the Ashwood Club! This home truly features everything a buyer needs, plus so much more!
Contingent
$750,000
4037 Ashwood Park Ct, Naperville, IL 60564
4beds
2,795sqft
Townhouse, Single Family Residence
Built in 2016
-- sqft lot
$-- Zestimate®
$268/sqft
$433/mo HOA
What's special
Eye catching stone fireplaceLarge islandGourmet kitchenPowder roomBeautiful backsplashBuilt-in ovenWine refrigerator
- -- |
- 275
- views |
- 10
- saves |
Zillow last checked:
Listing updated:
Listed by:
Holly Pickens, CSC 630-778-1855,
Baird & Warner
Source: MRED as distributed by MLS GRID,MLS#: 12719839
Facts & features
Interior
Bedrooms & bathrooms
- Bedrooms: 4
- Bathrooms: 5
- Full bathrooms: 4
- 1/2 bathrooms: 1
Rooms
- Room types: Den, Breakfast Room, Mud Room, Recreation Room
Primary bedroom
- Features: Flooring (Carpet), Window Treatments (Curtains/Drapes), Bathroom (Full, Double Sink, Tub & Separate Shwr)
- Level: Second
- Area: 272 Square Feet
- Dimensions: 16X17
Bedroom 2
- Features: Flooring (Carpet), Window Treatments (Blinds)
- Level: Second
- Area: 182 Square Feet
- Dimensions: 13X14
Bedroom 3
- Features: Flooring (Carpet), Window Treatments (Blinds)
- Level: Second
- Area: 180 Square Feet
- Dimensions: 12X15
Bedroom 4
- Features: Flooring (Carpet)
- Level: Basement
- Area: 144 Square Feet
- Dimensions: 9X16
Breakfast room
- Features: Flooring (Hardwood)
- Level: Main
- Area: 160 Square Feet
- Dimensions: 10X16
Den
- Features: Flooring (Hardwood), Window Treatments (Blinds)
- Level: Main
- Area: 143 Square Feet
- Dimensions: 11X13
Dining room
- Features: Flooring (Hardwood), Window Treatments (Curtains/Drapes)
- Level: Main
- Area: 180 Square Feet
- Dimensions: 12X15
Family room
- Features: Flooring (Hardwood), Window Treatments (Plantation Shutters)
- Level: Main
- Area: 400 Square Feet
- Dimensions: 16X25
Kitchen
- Features: Kitchen (Island, Pantry-Butler, Breakfast Room, Granite Counters), Flooring (Hardwood)
- Level: Main
- Area: 204 Square Feet
- Dimensions: 12X17
Laundry
- Features: Flooring (Ceramic Tile)
- Level: Second
- Area: 42 Square Feet
- Dimensions: 6X7
Mud room
- Features: Flooring (Ceramic Tile)
- Level: Main
- Area: 126 Square Feet
- Dimensions: 9X14
Recreation room
- Features: Flooring (Carpet)
- Level: Basement
- Area: 750 Square Feet
- Dimensions: 25X30
Heating
- Natural Gas, Forced Air
Cooling
- Central Air
Appliances
- Included: Microwave, Dishwasher, Refrigerator, Washer, Dryer, Disposal, Stainless Steel Appliance(s), Wine Refrigerator, Oven, Gas Cooktop, Humidifier
- Laundry: Upper Level, Gas Dryer Hookup, Sink
Features
- Cathedral Ceiling(s), Walk-In Closet(s), High Ceilings, Center Hall Plan, Pantry
- Flooring: Hardwood
- Windows: Screens, Drapes
- Basement: Finished,Full
- Number of fireplaces: 1
- Fireplace features: Attached Fireplace Doors/Screen, Gas Log, Masonry, Family Room
- Common walls with other units/homes: End Unit
Interior area
- Total structure area: 2,795
- Total interior livable area: 2,795 sqft
- Finished area below ground: 1,000
Property
Parking
- Total spaces: 2
- Parking features: Asphalt, Garage Door Opener, Yes, Garage Owned, Attached, Garage
- Attached garage spaces: 2
- Has uncovered spaces: Yes
Accessibility
- Accessibility features: No Disability Access
Features
- Patio & porch: Deck
Lot
- Features: Corner Lot, Cul-De-Sac
Details
- Parcel number: 0701172050520000
- Special conditions: None
- Other equipment: Ceiling Fan(s)
Construction
Type & style
- Home type: Townhouse
- Property subtype: Townhouse, Single Family Residence
Materials
- Brick
- Foundation: Concrete Perimeter
- Roof: Asphalt
Condition
- New construction: No
- Year built: 2016
Utilities & green energy
- Electric: Circuit Breakers, 200+ Amp Service
- Sewer: Public Sewer
- Water: Lake Michigan
Community & HOA
Community
- Security: Security System
- Subdivision: Ashwood Park
HOA
- Has HOA: Yes
- Amenities included: Exercise Room, Park, Pool, Tennis Court(s)
- Services included: Insurance, Exterior Maintenance, Snow Removal
- HOA fee: $1,300 quarterly
Location
- Region: Naperville
Financial & listing details
- Price per square foot: $268/sqft
- Tax assessed value: $587,628
- Annual tax amount: $12,429
- Date on market: 8/6/2026
- Ownership: Condo
Estimated market value
Not available
Estimated sales range
Not available
Not available
Price history
| Date | Event | Price |
|---|---|---|
| 9/26/2025 | Sold | $750,000+41.6%$268/sqft |
Source: Public Record Report a problem | ||
| 7/28/2016 | Sold | $529,756$190/sqft |
Source: Public Record Report a problem | ||
Public tax history
| Year | Property taxes | Tax assessment |
|---|---|---|
| 2024 | $11,782 +0.4% | $195,876 +13.2% |
| 2023 | $11,730 -6.9% | $173,036 -3.8% |
| 2022 | $12,596 +4.6% | $179,859 +5% |
| 2021 | $12,040 +1.9% | $171,294 +1.6% |
| 2020 | $11,812 +1.7% | $168,580 +2.9% |
| 2019 | $11,610 +11.6% | $163,829 +13% |
| 2018 | $10,406 -2.8% | $144,919 +2.7% |
| 2017 | $10,701 | $141,177 |
Find assessor info on the county website
Monthly payment
Est. payment
Payment breakdown
Explore the cost of this home by adjusting the details. Changes won't be saved.Climate risks
Neighborhood: Ashwood Park
Nearby schools
GreatSchools rating
- 9/10Danielle-Joy Peterson Elementary SchoolGrades: K-5Distance: 0.3 mi
- 9/10Scullen Middle SchoolGrades: 6-8Distance: 0.9 mi
- 9/10Waubonsie Valley High SchoolGrades: 9-12Distance: 3.7 mi
Schools provided by the listing agent
- Elementary: Peterson Elementary School
- Middle: Scullen Middle School
- High: Waubonsie Valley High School
- District: 204
Source: MRED as distributed by MLS GRID. This data may not be complete. We recommend contacting the local school district to confirm school assignments for this home.
- $816,100-- bd2 ba2.7k sqft4035 Ashwood Park Ct, Naperville, IL 60564Off Market
- $750,0004 bd5 ba2.7k sqft4037 Ashwood Park Ct, Naperville, IL 60564Sold
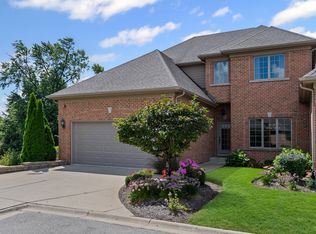
- $842,5003 bd4 ba2.9k sqft4033 Ashwood Park Ct, Naperville, IL 60564Off Market
- $888,5003 bd4 ba3.2k sqft4031 Ashwood Park Ct, Naperville, IL 60564Off Market
- $3-- bd-- ba-- sqftAshwood Park Ct, Naperville, IL 60564Off Market
- $215,250-- bd-- ba-- sqftAshwood Park Ct, Naperville, IL 60564Sold
- $941,300-- bd3 ba2.6k sqft4044 Ashwood Park Ct, Naperville, IL 60564Off Market
- $936,400-- bd3 ba2.6k sqft4029 Ashwood Park Ct, Naperville, IL 60564Off Market
A local agent can set up tours, give advice and negotiate with sellers.
A local lender can help you make sure your offer is ready when you are.
Similar homes
- $829,9005 bd4 ba3k sqft24065 Ascot Ct, Naperville, IL 60564New
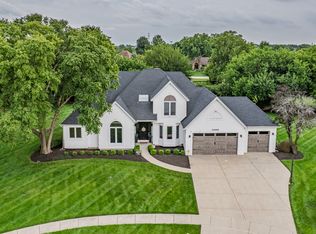 MLS ID #12738285, Lauren Calero, RE/MAX of Naperville. MRED as distributed by MLS GRID
 - $675,0005 bd3 ba2.5k sqft4355 Fraser Cir, Naperville, IL 60564Active
 MLS ID #12704650, Mansi Hans, Baird & Warner. MRED as distributed by MLS GRID
 - $799,9005 bd4 ba3.5k sqft3531 Stackinghay Dr, Naperville, IL 60564Price Change
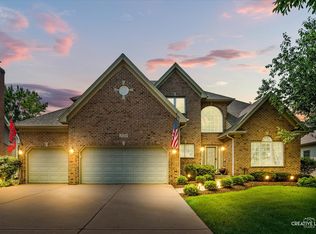 MLS ID #12717943, Michele Morris, Michele Morris Realty. MRED as distributed by MLS GRID
 - $769,9005 bd4 ba3.2k sqft(Undisclosed Address), Naperville, IL 60564Active
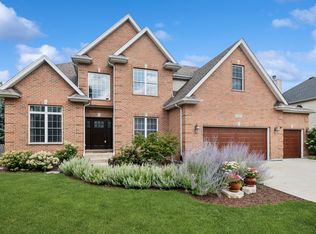 MLS ID #12700574, Patty Smith, CSC, Baird & Warner. MRED as distributed by MLS GRID
 - $849,9004 bd3 ba2.8k sqft2780 Freeland Cir, Naperville, IL 60564Price ChangeMLS ID #12721247, Joe Rozanski, Rozanski Realty. MRED as distributed by MLS GRID
- $779,9004 bd3 ba2.7k sqft2815 Forest Creek Ln, Naperville, IL 60565ActiveMLS ID #12733624, Maribel Lopez, CSC, Keller Williams Infinity. MRED as distributed by MLS GRID
- $774,9004 bd3 ba3.7k sqft1813 Trevino Cir, Bolingbrook, IL 60490NewMLS ID #12738002, Brett McIntyre, CNC,e-PRO,GRI,RENE, john greene, Realtor. MRED as distributed by MLS GRID
- $675,0004 bd3 ba2.4k sqft4108 Schillinger Dr, Naperville, IL 60564ActiveMLS ID #12697590, Steven Boyles, Keller Williams Infinity. MRED as distributed by MLS GRID
- $595,0002 bd2 ba1.8k sqft2703 Northmoor Dr, Naperville, IL 60564NewMLS ID #12730786, Angela Testa-Kerivan, CSC, Baird & Warner. MRED as distributed by MLS GRID
- $588,0002 bd4 ba2k sqft4256 Stableford Ln, Naperville, IL 60564NewMLS ID #12736990, Linda Feinstein, ABR,AHWD,CRS,CSC,GRI,PSA,SFR,SRES, Compass. MRED as distributed by MLS GRID
- $675,0004 bd3 ba2.4k sqft1611 Conan Doyle Rd, Naperville, IL 60564ActiveMLS ID #12649012, Tasha Miller, INFRONT Realty. MRED as distributed by MLS GRID
- $776,0004 bd4 ba2.9k sqft711 Jorstad Dr, North Aurora, IL 60542NewMLS ID #12741081, Beth David, Baird & Warner. MRED as distributed by MLS GRID
- $649,0004 bd4 ba3.5k sqft338 Emily Ct, Yorkville, IL 60560NewMLS ID #12741099, Natalie Brummel, ABR, Kettley & Co. Inc. - Yorkville. MRED as distributed by MLS GRID
- $575,0004 bd4 ba2.9k sqft957 Winners Cup Ct, Naperville, IL 60565ActiveMLS ID #12712501, Brandon Blankenship, Keller Williams Premiere Properties. MRED as distributed by MLS GRID
- $649,9005 bd4 ba3k sqft15913 S Selfridge Cir, Plainfield, IL 60586NewMLS ID #12739091, Amy Smith, ABR,PSA, RE/MAX Ultimate Professionals. MRED as distributed by MLS GRID
- $635,0004 bd3 ba2.2k sqft1608 Lois Ann Ln, Naperville, IL 60563ActiveMLS ID #12739116, Chris Grano, Keller Williams Infinity. MRED as distributed by MLS GRID
- $779,0003 bd4 ba2.4k sqft1636 Castle Lawn Ct, Naperville, IL 60565ActiveMLS ID #12723083, Kim Preusch, CSC, @properties Christies International Real Estate. MRED as distributed by MLS GRID
- $675,0002 bd2 ba1.8k sqft3923 Chesapeake Ln, Naperville, IL 60564ActiveMLS ID #12693101, Peggy Blankschein, CSC, john greene, Realtor. MRED as distributed by MLS GRID
- $624,9004 bd3 ba2.5k sqft24735 W Illini Dr, Plainfield, IL 60544NewMLS ID #12741122, Debbie Stukel-Podzimek, HomeSmart Realty Group. MRED as distributed by MLS GRID
- $575,0004 bd3 ba3.1k sqft24245 W Cropland Dr, Plainfield, IL 60544NewMLS ID #12738657, Renee Clark, CSC, @properties Christie's International Real Estate. MRED as distributed by MLS GRID
