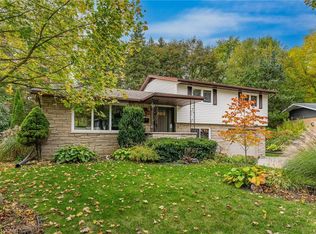
Welcome to 4038 Weimar Line. This beautifully maintained home offers over 1900 sq. ft. of Finished living space, modern finishes, and a functional layout designed for family living. Your Own Private Oasis! Discover the perfect blend of country living and modern comfort in this beautifully renovated side-split home, set on over an acre of picturesque property. Offering 4 spacious bedrooms and 2 beautifully updated bathrooms, this home has been thoughtfully renovated throughout, providing a fresh, modern feel while offering plenty of room for the whole family. Enjoy the peace and privacy of country living with the added bonus of your very own inground swimming pool – perfect for relaxing, entertaining family and friends, and making unforgettable summer memories. With over an acre of land, there is plenty of room to enjoy the outdoors, garden, entertain, or simply take in the beauty and tranquility of your surroundings. Whether you're looking for space to raise a family, room to entertain, or a peaceful country retreat, this property offers an exceptional opportunity to enjoy the best of both worlds. Features You'll Love: - 4 spacious bedrooms 2 updated bathrooms Over an acre of land Private inground swimming pool peaceful country setting Plenty of outdoor space for entertaining and family enjoyment Country charm, modern living, and room to enjoy life – this is the property you've been waiting for!
For sale
C$1,250,000
4038 Weimar Line, Wellesley, ON N0B 2T0
4beds
1,160sqft
Single Family Residence, Residential
Built in 1969
1.04 Acres Lot
$-- Zestimate®
C$1,078/sqft
C$-- HOA
What's special
Modern finishesPrivate inground swimming poolPeaceful country setting
- 10 hours
- 2
- 0
Zillow last checked:
Listing updated:
Listed by:
Kevin Lautenslager, Salesperson,
RE/MAX SOLID GOLD REALTY (II) LTD.
Source: ITSO,MLS®#: 40878694Originating MLS®#: Cornerstone Association of REALTORS®
Facts & features
Interior
Bedrooms & bathrooms
- Bedrooms: 4
- Bathrooms: 2
- Full bathrooms: 2
Other
- Level: Second
Bedroom
- Level: Second
Bedroom
- Level: Second
Bedroom
- Level: Lower
Bathroom
- Features: 5+ Piece
- Level: Second
Bathroom
- Features: 3-Piece
- Level: Lower
Dining room
- Level: Main
Family room
- Level: Lower
Kitchen
- Level: Main
Living room
- Level: Main
Recreation room
- Level: Basement
Utility room
- Level: Basement
Heating
- Fireplace-Wood, Forced Air, Natural Gas, Wood Stove
Cooling
- Central Air
Appliances
- Included: Built-in Microwave, Dishwasher, Dryer, Refrigerator, Stove, Washer
- Laundry: In Basement
Features
- None
- Basement: Walk-Out Access,Full,Finished
- Number of fireplaces: 1
- Fireplace features: Wood Burning Stove
Interior area
- Total structure area: 1,160
- Total interior livable area: 1,160 sqft
- Finished area above ground: 1,160
Video & virtual tour
Property
Parking
- Total spaces: 12
- Parking features: Attached Garage, Asphalt, Front Yard Parking
- Attached garage spaces: 2
- Uncovered spaces: 10
Features
- Stories: 2
- Patio & porch: Deck, Patio, Porch
- Exterior features: Backs on Greenbelt, Landscaped, Private Entrance
- Has private pool: Yes
- Pool features: In Ground
- Has view: Yes
- View description: Forest, Trees/Woods
- Frontage type: North
- Frontage length: 220.72
Lot
- Size: 1.04 Acres
- Dimensions: 220.72 x
- Features: Rural, Ample Parking, Greenbelt, High Traffic Area, Trails
- Topography: Flat
Details
- Additional structures: Workshop
- Parcel number: 221730067
- Zoning: Z2
- Other equipment: Pool Equipment
Construction
Type & style
- Home type: SingleFamily
- Architectural style: Sidesplit
- Property subtype: Single Family Residence, Residential
Materials
- Aluminum Siding, Brick
- Foundation: Concrete Perimeter
- Roof: Shingle
Condition
- 51-99 Years
- New construction: No
- Year built: 1969
Utilities & green energy
- Sewer: Septic Approved
- Water: Dug Well
Community & HOA
Community
- Security: Carbon Monoxide Detector(s), Smoke Detector(s)
Location
- Region: Wellesley
Financial & listing details
- Price per square foot: C$1,078/sqft
- Annual tax amount: C$6,603
- Date on market: 11/16/2026
- Inclusions: Built-in Microwave, Dishwasher, Dryer, Pool Equipment, Refrigerator, Stove, Washer, Fridge, Stove And Dishwasher; Washer And Dryer; All Pool Equipment.
- Exclusions: Air Compressor In Lower Garage
Price history
| Date | Event | Price |
|---|---|---|
| 11/16/2026 | Listed for sale | C$1,250,000C$1,078/sqft |
Source: ITSO #40878694 Report a problem | ||
Public tax history
Tax history is unavailable.
Climate risks
Neighborhood: N0B
Nearby schools
GreatSchools rating
No schools nearby
We couldn't find any schools near this home.
Similar homes
- C$799,9004 bd3 ba1.5k sqft4 Edgewood Ct, Wellesley, ON N0B 2T0For Sale
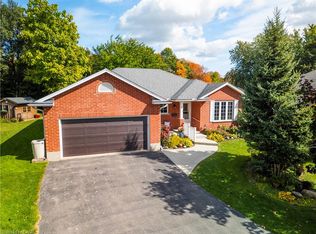 MLS ID #40869868, Jon Lambert, Broker, Re/Max Twin City Realty Inc.. ITSO
- C$1,197,0007 bd2 ba1.5k sqft1645 King St N, Woolwich, ON N0B 2N0For Sale
 MLS ID #40851795, Vlad Despotovic, Salesperson, Re/Max Icon Realty. ITSO
- C$879,9003 bd2 ba1.6k sqft33 Shadywood Cres, Kitchener, ON N2M 4J1For Sale
 MLS ID #40878736, Michelle Provost, Salesperson, Re/Max Real Estate Centre Inc.. ITSO
- C$850,0002 bd2 ba1.2k sqftBuilding 3, Waterloo, ON N2L 6M1For Sale
 MLS ID #40878131, Greg R. Hallman, Salesperson, Sotheby's International Realty Canada. ITSO
