SPACE, FUNCTION & LOCATION, ALL IN ONE. Set on a quiet, family-friendly street, this detached home offers the space today's families need with everyday conveniences just minutes away.Featuring 2,149 sq. ft. of above-grade finished living space, this home offers functional layout and plenty of natural light. The main floor welcomes you with a curved staircase, a formal dining room that can easily serve as a den or home office, and an open living area connected to the kitchen & breakfast bar, spacious eating area. Upstairs offers 4 bedrooms, 2 full bathrooms, and convenient second-floor laundry. The spacious primary bedroom includes a 4-piece ensuite.The full, open-concept basement is ready for the next owner's vision. Walk to shopping, plazas, community parks, and the future central park, with easy highway access nearby.A great family home priced to sell, schedule your viewing today!
For sale
C$698,000
404 Aphelion Cres, Ottawa, ON K2J 6N5
4beds
3baths
Single Family Residence
Built in ----
2,670 Square Feet Lot
$-- Zestimate®
C$--/sqft
C$-- HOA
What's special
Functional layoutPlenty of natural lightCurved staircaseFormal dining roomSpacious eating areaConvenient second-floor laundrySpacious primary bedroom
- 3 days |
- 11 |
- 0 |
Zillow last checked:
Listing updated:
Listed by:
KELLER WILLIAMS ICON REALTY
Source: TRREB,MLS®#: X13697862 Originating MLS®#: Ottawa Real Estate Board
Originating MLS®#: Ottawa Real Estate BoardFacts & features
Interior
Bedrooms & bathrooms
- Bedrooms: 4
- Bathrooms: 3
Primary bedroom
- Level: Second
- Dimensions: 5.05 x 3.96
Bedroom
- Level: Second
- Dimensions: 3.04 x 3.65
Bedroom
- Level: Second
- Dimensions: 3.2 x 3.04
Bedroom
- Level: Second
- Dimensions: 3.75 x 2.84
Dining room
- Level: Main
- Dimensions: 3.35 x 3.83
Dining room
- Level: Main
- Dimensions: 2.94 x 3.17
Great room
- Level: Main
- Dimensions: 3.81 x 4.87
Kitchen
- Level: Main
- Dimensions: 3.4 x 3.55
Heating
- Forced Air, Gas
Cooling
- Central Air
Features
- Basement: Full,Unfinished
- Has fireplace: No
Interior area
- Living area range: 2000-2500 null
Video & virtual tour
Property
Parking
- Total spaces: 2
- Parking features: Inside Entrance, Private, Garage Door Opener
- Has garage: Yes
Features
- Stories: 2
- Exterior features: Landscaped
- Pool features: None
- Frontage length: 9.14
Lot
- Size: 2,670 Square Feet
- Features: Fenced Yard, Park, Public Transit, School
Details
- Additional structures: Fence - Full
- Parcel number: 045952527
Construction
Type & style
- Home type: SingleFamily
- Property subtype: Single Family Residence
Materials
- Vinyl Siding, Brick Veneer
- Foundation: Poured Concrete
- Roof: Asphalt Shingle
Details
- Builder name: Mattamy
Utilities & green energy
- Sewer: Sewer
Community & HOA
Location
- Region: Ottawa
Financial & listing details
- Annual tax amount: C$5,533
- Date on market: 8/20/2026
Price history
Price history is unavailable.
Public tax history
Tax history is unavailable.
Climate risks
Neighborhood: K2J
Nearby schools
GreatSchools rating
No schools nearby
We couldn't find any schools near this home.
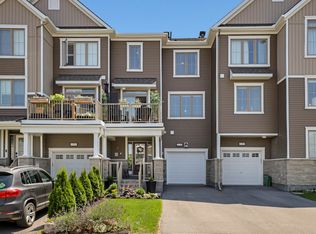
- C$--2 bd2 ba-- sqft638 Bellatrix Walk #1, Ottawa, ON K2J6N5Off Market
- C$849,9004 bd4 ba-- sqft414 Aphelion Cres, Ottawa, ON K2J6N6For Sale

- C$2,7003 bd3 ba-- sqft129 Umbra Pl, Ottawa, ON K2J6N7For Rent
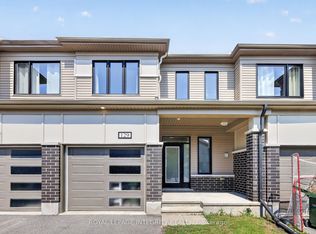
- C$773,0003 bd3 ba-- sqft425 Aphelion Cres, Ottawa, ON K2J6N6For Sale

- C$--3 bd2 ba1.7k sqft362 Aphelion Cres, Ottawa, ON K2J6N4Off Market
- C$--3 bd3 ba1.4k sqft2349 Watercolours Way, Ottawa, ON K2J6N6Off Market
- C$--4 bd3 ba1.7k sqft1094 Apolune St, Ottawa, ON K2J6N8Off Market
- C$919,0004 bd4 ba-- sqft1089 Apolune St, Ottawa, ON K2J6N8For Sale
Similar homes
- C$849,9004 bd4 ba-- sqft414 Aphelion Cres, Ottawa, ON K2J 6N6For SaleMLS ID #X13703584, ROYAL LEPAGE INTEGRITY REALTY. TRREB
- C$749,0003 bd3 ba-- sqft677 Broad Cove Cres, Ottawa, ON K2J 6H6For Sale
 MLS ID #X13705198, COLDWELL BANKER SARAZEN REALTY. TRREB
 - C$799,9004 bd3 ba-- sqft228 Appalachian Cir, Ottawa, ON K2J 6X4For Sale
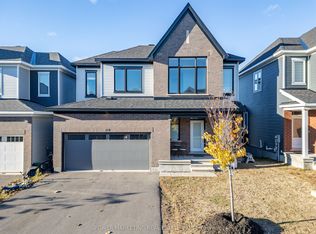 MLS ID #X13697700, POWER MARKETING REAL ESTATE INC.. TRREB
 - C$729,0003 bd4 ba-- sqft42 Clonfadda Ter, Ottawa, ON K2J 6E9For Sale
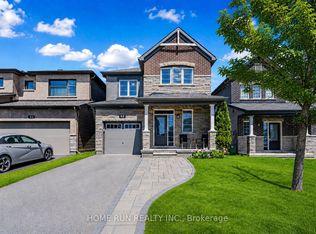 MLS ID #X13692884, HOME RUN REALTY INC.. TRREB
 - C$859,0004 bd3 ba-- sqft2840 Grand Canal St, Ottawa, ON K2J 6E4For SaleMLS ID #X13685984, RIGHT AT HOME REALTY. TRREB
- C$809,9003 bd3 ba-- sqft359 River Landing Ave, Ottawa, ON K2J 3V3For SaleMLS ID #X13694410, EXP REALTY. TRREB
- C$773,0003 bd3 ba-- sqft425 Aphelion Cres, Ottawa, ON K2J 6N6For SaleMLS ID #X13538686, TRU REALTY. TRREB
- C$709,9004 bd4 ba-- sqft30 Coppermine St, Ottawa, ON K2J 6P6For SaleMLS ID #X13533502, EXP REALTY. TRREB
- C$709,9003 bd3 ba-- sqft59 Moonbeam St, Ottawa, ON K2J 6P8For SaleMLS ID #X13570156, ROYAL LEPAGE TEAM REALTY. TRREB
- C$699,0003 bd3 ba-- sqft566 Dundonald Dr, Ottawa, ON K2J 5X1For SaleMLS ID #X13607080, RIGHT AT HOME REALTY. TRREB
- C$789,9004 bd4 ba-- sqft2225 Watercolours Way, Ottawa, ON K2J 5J8For SaleMLS ID #X13571452, ROYAL LEPAGE TEAM REALTY. TRREB
- C$669,9003 bd4 ba-- sqft262 Tullaghan Hts, Ottawa, ON K2J 7C2For SaleMLS ID #X13693536, REMAX BOARDWALK REALTY. TRREB
- C$699,9003 bd4 ba-- sqft1852 Haiku St, Ottawa, ON K2J 6H3For SaleMLS ID #X13444868, CENTURY 21 SYNERGY REALTY INC. TRREB
- C$729,0004 bd4 ba-- sqft3048 Travertine Way, Ottawa, ON K2J 6W9For SaleMLS ID #X13162340, ROYAL LEPAGE TEAM REALTY. TRREB
- C$684,9003 bd3 ba-- sqft3442 River Run Ave, Ottawa, ON K2J 0R5For SaleMLS ID #X13611180, CHARTIER PROPERTY GROUP INC.. TRREB
- C$599,9993 bd3 ba-- sqft428 White Arctic Ave, Ottawa, ON K2J 5Y9For SaleMLS ID #X13693758, KELLER WILLIAMS ICON REALTY. TRREB
- C$749,0003 bd3 ba-- sqft9 Tolchaco Ct, Ottawa, ON K2J 6T1For SaleMLS ID #X13439738, HOMELIFE/MIRACLE REALTY LTD. TRREB
- C$649,9004 bd3 ba-- sqft568 Lilith St, Ottawa, ON K2J 6P6For SaleMLS ID #X13675154, HOME RUN REALTY INC.. TRREB
- C$649,9003 bd2 ba-- sqft65 Halley St, Ottawa, ON K2J 3W3For SaleMLS ID #X13671026, RE/MAX ABSOLUTE WALKER REALTY. TRREB
- C$619,9003 bd3 ba-- sqft414 Meadowhawk Cres, Ottawa, ON K2J 5W7For SaleMLS ID #X13691508, ROYAL LEPAGE INTEGRITY REALTY. TRREB
