Rare opportunity to own the beautifully appointed D.R. Horton Hampshire model home in Regents Park! This exceptional home is loaded with designer finishes, upgraded details, and over 4,000 square feet of luxury living space. Featuring 4 bedrooms, 3 full baths, and a finished walkout basement with extensive storage, this home offers the space, flexibility, and elevated design that you are looking for! The open concept main level includes a gourmet kitchen with gas cooktop, double wall ovens, oversized island, butler's pantry, walk-in pantry, and spacious family room ideal for entertaining and everyday living. A first-floor guest bedroom and full bath provide excellent flexibility for guests, in-laws, or a private home office. Upstairs, enjoy a large loft area, convenient second floor laundry, and a luxurious owner's suite with sitting area, enormous walk-in closet, and spacious ensuite bath with a tile shower and dual vanities. An elegant dining room, designer finishes, and model home quality details make this home truly stand out. Located in the sought after Regents Park community with low-maintenance living including lawn care, snow removal, mulching, fertilization and window cleaning. Ready for a quick move-in so that you can enjoy summer in your brand-new home.
Contingent
Price cut: $10K (6/7)
$714,990
404 Barons Ct, Venetia, PA 15637
4beds
4,063sqft
Single Family Residence
Built in 2025
10,018 Square Feet Lot
$708,400 Zestimate®
$176/sqft
$-- HOA
What's special
Designer finishesLarge loft areaOversized islandWalk-in pantryDouble wall ovensOpen concept main levelEnormous walk-in closet
- 57 days |
- 44 |
- 0 |
Zillow last checked:
Listing updated:
Listed by:
David Bruckner 667-500-2488,
D.R. HORTON REALTY OF PA 667-500-2488
Source: WPMLS,MLS#: 1755565 Originating MLS: West Penn Multi-List
Originating MLS: West Penn Multi-ListFacts & features
Interior
Bedrooms & bathrooms
- Bedrooms: 4
- Bathrooms: 3
- Full bathrooms: 3
Heating
- Forced Air, Gas
Cooling
- Central Air
Appliances
- Included: Some Gas Appliances, Convection Oven, Cooktop, Dryer, Dishwasher, Disposal, Microwave, Refrigerator, Stove, Washer
Features
- Kitchen Island, Pantry
- Flooring: Carpet, Tile, Vinyl
- Windows: Multi Pane, Screens
- Basement: Finished,Walk-Out Access
- Has fireplace: No
Interior area
- Total structure area: 4,063
- Total interior livable area: 4,063 sqft
Property
Parking
- Parking features: Attached, Garage, Garage Door Opener
- Has attached garage: Yes
Features
- Levels: Two
- Stories: 2
Lot
- Size: 10,018 Square Feet
- Dimensions: 62 x 150 x 62 x 150
Construction
Type & style
- Home type: SingleFamily
- Architectural style: Two Story
- Property subtype: Single Family Residence
Condition
- New Construction
- New construction: Yes
- Year built: 2025
Details
- Warranty included: Yes
Utilities & green energy
- Sewer: Public Sewer
- Water: Public
Community & HOA
Community
- Security: Security System
- Subdivision: Regents Park
Location
- Region: Venetia
Financial & listing details
- Price per square foot: $176/sqft
- Tax assessed value: $724,990
- Annual tax amount: $12,000
- Date on market: 5/26/2026
David Bruckner
David Bruckner
(667) 500-2488
By pressing Contact Agent, you agree that the real estate professional identified above may call/text you about your search, which may involve use of automated means and pre-recorded/artificial voices. You don't need to consent as a condition of buying any property, goods, or services. Message/data rates may apply. You also agree to our Terms of Use. Zillow does not endorse any real estate professionals. We may share information about your recent and future site activity with your agent to help them understand what you're looking for in a home.
Estimated market value
$708,400
$673,000 - $744,000
$2,803/mo
Price history
| Date | Event | Price |
|---|---|---|
| 6/30/2026 | Contingent | $714,990$176/sqft |
Source:  WPMLS #1755565 Report a problem WPMLS #1755565 Report a problem | ||
| 6/7/2026 | Price change | $714,990-1.4%$176/sqft |
Source: WPMLS #1755565 Report a problem | ||
| 5/26/2026 | Listed for sale | $724,990$178/sqft |
Source: WPMLS #1755565 Report a problem | ||
Public tax history
Tax history is unavailable.
Monthly payment
Est. payment
Payment breakdown
Explore the cost of this home by adjusting the details. Changes won't be saved.Climate risks
Neighborhood: 15637
Nearby schools
GreatSchools rating
- 9/10H W Good El SchoolGrades: K-4Distance: 0.4 mi
- 4/10Yough Intermediate/Middle SchoolGrades: 5-8Distance: 6.3 mi
- 5/10Yough Senior High SchoolGrades: 9-12Distance: 0.9 mi
Schools provided by the listing agent
- District: Peters Twp
Source: WPMLS. This data may not be complete. We recommend contacting the local school district to confirm school assignments for this home.
- $204,000-- bd-- ba-- sqftT, Herminie, PA 15637Off Market
- $240,7003 bd2 ba-- sqft1499 Herminie Wnewton Rd, Herminie, PA 15637Off Market
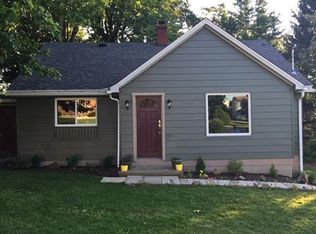
- $190,800-- bd-- ba-- sqftT, Herminie, PA 15637Off Market
- $5,090-- bd-- ba-- sqft6th & Sewickley St, Herminie, PA 15637Off Market
- $162,600-- bd-- ba-- sqftLr, Herminie, PA 15637Off Market
- $254,700-- bd-- ba1.1k sqft141 Limerick Rd, Herminie, PA 15637Off Market
- $182,000-- bd-- ba-- sqftMcClerge Madison Road & Madison, Herminie, PA 15637Off Market
- $302,200-- bd-- ba-- sqftLr, Herminie, PA 15637Off Market
- $186,900-- bd-- ba-- sqftState Route 3016, Herminie, PA 15637Off Market
Similar homes
- $835,0004 bd4 ba4.2k sqft7708 Natalie Ln, North Huntingdon, PA 15642For Sale
 MLS ID #1765697, Albert Majiros. WPMLS
 - $759,0004 bd5 ba3.3k sqft1010 Augusta Cir N, Irwin, PA 15642For Sale
 MLS ID #1757439, Scott Ludwick. WPMLS
 - $660,0004 bd4 ba2.5k sqft600 Ashton Ct, North Huntingdon, PA 15642For Sale
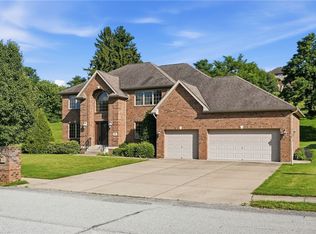 MLS ID #1762397, Kathryn Winter. WPMLS
 - $600,0004 bd4 ba2.6k sqft9331 Pembroke Cir, North Huntingdon, PA 15642For Sale
 MLS ID #1761440, Nikaela Connelly. WPMLS
 - $579,9004 bd4 ba2.5k sqft5774 Sabato Dr, Irwin, PA 15642For SaleMLS ID #1757009, Tami Meinhardt. WPMLS
- $759,0004 bd5 ba3.3k sqft1010 Augusta Cir, North Huntingdon, PA 15642For SaleBHHS broker feed
- $740,0005 bd4 ba2.9k sqft1001 Black Sands Dr, Jeannette, PA 15644For SaleMLS ID #1762331, Jackie Horvath. WPMLS
- $674,9006 bd5 ba4k sqft6453 Marco Ct, Irwin, PA 15642For SaleMLS ID #1752826, Justin Trainer. WPMLS
- $740,6304 bd3 ba4.4k sqft413 Pemberley Ct, Venetia, PA 15367For SaleMLS ID #1760229, Shannon Milik. WPMLS
- $575,0003 bd5 ba2.7k sqft610 Kingfred Dr, North Huntingdon, PA 15642For SaleMLS ID #1763638, William Scalise. WPMLS
- $750,0004 bd5 ba4.6k sqft69 Orchard St, Charleroi, PA 15022For SaleMLS ID #1756992, Denise M. Bruno. WPMLS
- $789,9004 bd5 ba3.7k sqft315 Fox Run Dr, Venetia, PA 15367For SaleMLS ID #1758647, Lindsey Callender. WPMLS
- $799,9005 bd4 ba4.7k sqft4019 Mayflower Ct, Murrysville, PA 15668For SaleMLS ID #1761541, Kevin Shaner. WPMLS
- $615,0004 bd4 ba3k sqft128 Foxtail Dr, Pittsburgh, PA 15239For SaleMLS ID #1762732, Jessica Payne. WPMLS
- $624,7244 bd3 ba3.3k sqft102 Eagle Ln, New Eagle, PA 15067For SaleMLS ID #1758990, Gabriel Paulick. WPMLS
- $499,9004 bd3 ba2.2k sqft2418 Wheatland Cir, Delmont, PA 15626For SaleMLS ID #1765897, Christy Kotwica. WPMLS
- $775,0004 bd4 ba4.7k sqft5505 Steeplechase Ct, Bethel Park, PA 15102For SaleMLS ID #1764474, Bonnie Loya. WPMLS
- $675,0003 bd4 ba2.8k sqft1217 Old Leechburg Rd, Pittsburgh, PA 15239For SaleMLS ID #1740390, Lauren Klein. WPMLS
- $699,9003 bd4 ba3.2k sqft1043 Blackthorne Dr, Jeannette, PA 15644For SaleMLS ID #1754467, Dustin Hook. WPMLS
- $620,0005 bd4 ba2.1k sqft1048 Honey Locust Dr, Jeannette, PA 15644For SaleMLS ID #1760125, Cathy Bittner. WPMLS
