This gorgeous new construction will be done mid August, with pictures being provided at that time. Incredible amenities/upgrades including quartz countertops, tankless water heater, screened in deck off kitchen plus large open deck off family room, buried 500 gallon propane tank, fireplace, 9 foot wide garage doors, 200 amp service, fully encapsulated (electrified) crawlspace, cathedral ceilings, custom tile in laundry & bathrooms, gas stove, double ovens, and MORE!
Coming soon / hold
$929,900
404 Cajawa Dr, Mount Juliet, TN 37122
3beds
3,500sqft
:
Get pre-qualified$5,446/mo
Single Family Residence, Residential
Built in 2026
0.7 Acres Lot
$-- Zestimate®
$266/sqft
$-- HOA
What's special
- 2 days |
- 101 |
- 11 |
Zillow last checked:
Listing updated:
Listed by:
Stephanie J Stoner 615-707-1547,
Dutton Real Estate Group 615-956-5590
Source: RealTracs MLS as distributed by MLS GRID,MLS#: 3304617
Facts & features
Interior
Bedrooms & bathrooms
- Bedrooms: 3
- Bathrooms: 3
- Full bathrooms: 3
- Main level bedrooms: 3
Heating
- Central, Propane
Cooling
- Central Air, Electric
Appliances
- Included: Double Oven, Gas Range
- Laundry: Electric Dryer Hookup, Gas Dryer Hookup, Washer Hookup
Features
- Ceiling Fan(s), Entrance Foyer, Extra Closets, High Ceilings, Open Floorplan, Pantry, Walk-In Closet(s)
- Flooring: Carpet, Wood, Tile
- Basement: Crawl Space
- Number of fireplaces: 1
Interior area
- Total structure area: 3,500
- Total interior livable area: 3,500 sqft
- Finished area above ground: 3,500
Property
Parking
- Total spaces: 6
- Parking features: Garage Faces Side
- Garage spaces: 2
- Uncovered spaces: 4
Features
- Levels: Two
- Stories: 2
- Patio & porch: Deck, Screened
Lot
- Size: 0.7 Acres
- Dimensions: 110 x 280 IRR
Details
- Parcel number: 118K B 02000 000
- Special conditions: Standard
Construction
Type & style
- Home type: SingleFamily
- Property subtype: Single Family Residence, Residential
Materials
- Fiber Cement, Stone
Condition
- New construction: Yes
- Year built: 2026
Utilities & green energy
- Sewer: Septic Tank
- Water: Public
- Utilities for property: Electricity Available, Water Available
Community & HOA
Community
- Subdivision: Boyd Acres
HOA
- Has HOA: No
Location
- Region: Mount Juliet
Financial & listing details
- Price per square foot: $266/sqft
- Tax assessed value: $70,500
- Annual tax amount: $336
- Date on market: 7/23/2026
- Date available: 08/20/2026
- Electric utility on property: Yes
Estimated market value
Not available
Estimated sales range
Not available
Not available
Price history
| Date | Event | Price |
|---|---|---|
| 3/12/2026 | Sold | $181,500-6.9%$52/sqft |
Source:  RealTracs MLS as distributed by MLS GRID #3011630 Report a problem RealTracs MLS as distributed by MLS GRID #3011630 Report a problem | ||
| 2/27/2026 | Contingent | $195,000$56/sqft |
Source: RealTracs MLS as distributed by MLS GRID #3011630 Report a problem | ||
| 2/1/2026 | Price change | $195,000-2.5%$56/sqft |
Source: RealTracs MLS as distributed by MLS GRID #3011630 Report a problem | ||
| 12/22/2025 | Price change | $199,900-2.5%$57/sqft |
Source: RealTracs MLS as distributed by MLS GRID #3011630 Report a problem | ||
| 11/11/2025 | Price change | $205,000-8.9%$59/sqft |
Source: RealTracs MLS as distributed by MLS GRID #3011630 Report a problem | ||
| 10/4/2025 | Listed for sale | $225,000$64/sqft |
Source: RealTracs MLS as distributed by MLS GRID #3011630 Report a problem | ||
| 9/22/2025 | Listing removed | $225,000$64/sqft |
Source: RealTracs MLS as distributed by MLS GRID #2921722 Report a problem | ||
| 6/22/2025 | Listed for sale | $225,000$64/sqft |
Source: RealTracs MLS as distributed by MLS GRID #2921722 Report a problem | ||
| 4/16/2025 | Listing removed | $225,000$64/sqft |
Source: RealTracs MLS as distributed by MLS GRID #2751073 Report a problem | ||
| 2/24/2025 | Price change | $225,000-5.9%$64/sqft |
Source: RealTracs MLS as distributed by MLS GRID #2751073 Report a problem | ||
| 10/23/2024 | Listed for sale | $239,000$68/sqft |
Source: RealTracs MLS as distributed by MLS GRID #2751073 Report a problem | ||
Public tax history
| Year | Property taxes | Tax assessment |
|---|---|---|
| 2025 | $336 +0.7% | $17,625 +0.7% |
| 2024 | $334 | $17,500 |
| 2023 | $334 | $17,500 |
| 2022 | $334 | $17,500 |
| 2021 | -- | $17,500 +26.1% |
| 2020 | $350 | $13,875 |
| 2019 | $350 | $13,875 |
| 2018 | $350 -0.1% | $13,875 |
| 2017 | $350 +0.1% | $13,875 |
| 2016 | $350 -2% | $13,875 |
| 2015 | $357 +0% | $13,875 +0% |
| 2014 | $357 | $13,873 |
| 2013 | $357 +0% | $13,873 |
| 2012 | $357 +2.8% | $13,873 |
| 2011 | $347 | $13,873 |
| 2010 | -- | $13,873 +4.5% |
| 2009 | $323 | $13,275 |
| 2008 | $323 +15.7% | $13,275 +18% |
| 2007 | $279 | $11,250 |
| 2006 | $279 | $11,250 |
| 2005 | $279 -16.5% | $11,250 |
| 2003 | $334 +80.7% | $11,250 +80.7% |
| 2002 | $185 | $6,225 |
| 2001 | -- | $6,225 -75% |
| 2000 | -- | $24,900 |
Find assessor info on the county website
Monthly payment
Est. payment
Payment breakdown
Explore the cost of this home by adjusting the details. Changes won't be saved.Climate risks
Neighborhood: 37122
Nearby schools
GreatSchools rating
- 8/10Gladeville Elementary SchoolGrades: PK-5Distance: 4.4 mi
- 9/10Gladeville Middle SchoolGrades: 6-8Distance: 3.8 mi
- 7/10Wilson Central High SchoolGrades: 9-12Distance: 5.9 mi
Schools provided by the listing agent
- Elementary: Gladeville Elementary
- Middle: Gladeville Middle School
- High: Wilson Central High School
Source: RealTracs MLS as distributed by MLS GRID. This data may not be complete. We recommend contacting the local school district to confirm school assignments for this home.
- $541,0003 bd3 ba2.4k sqft406 Cajawa Dr, Mount Juliet, TN 37122Off Market
- $70,000-- bd-- ba-- sqft402 Cajawa Dr, Mount Juliet, TN 37122Off Market
- $376,500-- bd1 ba1.4k sqft408 Cajawa Dr, Mount Juliet, TN 37122Off Market
- $70,000-- bd-- ba-- sqft400 Cajawa Dr, Mount Juliet, TN 37122Off Market
- $298,600-- bd-- ba-- sqft758 Corinth Rd, Mount juliet, TN 37122Off Market
- $386,8004 bd2 ba1.8k sqft758 Corinth Rd, Mount Juliet, TN 37122Off Market
- $339,400-- bd1 ba1.4k sqft718 Corinth Rd, Mount Juliet, TN 37122Off Market
- $381,0003 bd2 ba1.2k sqft702 Corinth Rd, Mount Juliet, TN 37122Off Market
A local agent can set up tours, give advice and negotiate with sellers.
A local lender can help you make sure your offer is ready when you are.
Similar homes
- $715,0004 bd3 ba3.1k sqft4143 Elizabeth Dr, Mount Juliet, TN 37122For Sale
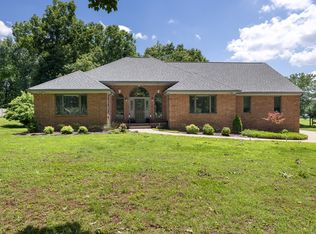
 MLS ID #3239840, Gary Ashton. RealTracs MLS as distributed by MLS GRID
 - $669,9003 bd3 ba2.9k sqft3770 Stewarts Ferry Pike, Mount Juliet, TN 37122For Sale
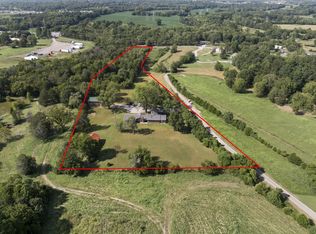 MLS ID #3149962, Gary Ashton. RealTracs MLS as distributed by MLS GRID
 - $--4 bd3 ba2.4k sqft322 Winding Way, Mount Juliet, TN 37122Auction
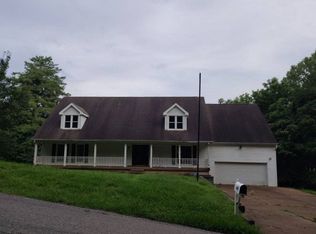 Auction.com 2
 - $977,0003 bd2 ba2k sqft5425 E Division St, Mount Juliet, TN 37122For Sale
 MLS ID #3128487, Julie Hasley Coone. RealTracs MLS as distributed by MLS GRID
 - $1,100,0003 bd4 ba3.2k sqft305 Tanglewood Dr, Mount Juliet, TN 37122For SaleMLS ID #3247746, Jeff Jolly. RealTracs MLS as distributed by MLS GRID
- $489,9003 bd2 ba2k sqft711 Juliet Dr, Mount Juliet, TN 37122For SaleMLS ID #3280729, Ray Justice. RealTracs MLS as distributed by MLS GRID
- $675,0005 bd4 ba3k sqft920 Kelly June Dr, Mount Juliet, TN 37122For SaleMLS ID #3262963, Patrick Higgins. RealTracs MLS as distributed by MLS GRID
- $644,9003 bd3 ba2.1k sqft3812 Rockdale Fellowship Rd, Mount Juliet, TN 37122For SaleMLS ID #3166167, Tracie L. Lackey. RealTracs MLS as distributed by MLS GRID
- $528,9003 bd4 ba2.4k sqft636 Shelley Dr, Mount Juliet, TN 37122For SaleMLS ID #3242667, Jake Bonner. RealTracs MLS as distributed by MLS GRID
- $949,9003 bd3 ba2.8k sqft651 Old Lebanon Dirt Rd, Hermitage, TN 37076For SaleMLS ID #3225101, Michele Gobbell. RealTracs MLS as distributed by MLS GRID
- $747,7004 bd2 ba2.6k sqft1944 Cainsville Rd, Lebanon, TN 37090For SaleMLS ID #3305814, Christy A. Harris. RealTracs MLS as distributed by MLS GRID
- $575,0003 bd3 ba2.6k sqft243 Southwinds Dr, Hermitage, TN 37076For SaleMLS ID #3244614, Timothy (Tim) Collins. RealTracs MLS as distributed by MLS GRID
- $899,0003 bd3 ba3.4k sqft4679 Sparta Park, Watertown, TN 37184For SaleMLS ID #3271958, Xiomara Rivera. RealTracs MLS as distributed by MLS GRID
- $534,8003 bd2 ba1.9k sqft131 Lane Dr, Mount Juliet, TN 37122For SaleMLS ID #3246773, Marty Penix. RealTracs MLS as distributed by MLS GRID
- $555,0003 bd2 ba2.2k sqft3239 Beckwith Rd, Mount Juliet, TN 37122For SaleMLS ID #3216959, David Huffaker. RealTracs MLS as distributed by MLS GRID
- $520,0003 bd3 ba2.7k sqft807 W Thompson Ln, Murfreesboro, TN 37129For SaleMLS ID #3302564, Karen Albright. RealTracs MLS as distributed by MLS GRID
- $939,9004 bd3 ba2.9k sqft305 Castle Heights Ave, Lebanon, TN 37087For SaleMLS ID #3145002, Corey Ross. RealTracs MLS as distributed by MLS GRID
- $1,150,0004 bd2 ba2.9k sqft2516 Smith Springs Rd, Nashville, TN 37217For SaleMLS ID #3173293, Gary Ashton. RealTracs MLS as distributed by MLS GRID
- $799,9004 bd3 ba3k sqft1113 Berwick Trl, Madison, TN 37115For SaleMLS ID #3264307, Rachel Gallaher. RealTracs MLS as distributed by MLS GRID
- $899,0006 bd4 ba4.9k sqft4112 Andrew Jackson Pkwy, Hermitage, TN 37076For SaleMLS ID #3177912, Joseph (Jody) Covington. RealTracs MLS as distributed by MLS GRID
