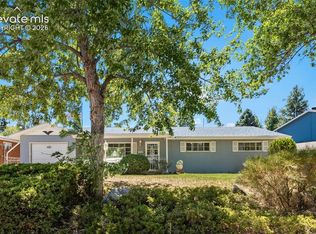
Great mid century ranch home directly across from the park with uninterrupted mountain views, open space, and endless outdoor activities right outside your door! Move in ready with many recent updates and all living areas conveniently on one level. The spacious living room features gleaming refinished hardwood floors, built-ins, and plenty of room for gathering. The updated kitchen offers granite countertops, painted cabinetry, a snack bar, and walk in pantry. Enjoy the cozy walk out dining area accented by a fireplace with insert that could be converted back to 3 open sides. Just off the kitchen is a separate family room, providing a rare second living area that truly sets this home apart. There are 3 bedrooms, all with recently refinished hardwood floors. The primary suite includes an attached 3/4 bath with new vanity and flooring. The beautifully renovated main bath features gorgeous tile work and a large granite vanity. Fresh paint throughout completes the interior. The fenced backyard is perfect for relaxing and entertaining with a covered patio, garden spaces, and a storage shed. An incredible location with park front living, mountain views, and move in ready condition!
Under contract
Price cut: $10K (6/15)
$389,900
404 Esther Dr, Colorado Springs, CO 80911
3beds
1,606sqft
:
Get pre-qualified$2,415/mo
Single Family Residence
Built in 1958
8,276 Square Feet Lot
$385,300 Zestimate®
$243/sqft
$-- HOA
What's special
Fenced backyardGarden spacesUninterrupted mountain viewsStorage shedWalk in pantryGorgeous tile workGranite countertops
- 72 days |
- 342 |
- 24 |
Zillow last checked:
Listing updated:
Listed by:
Pete Hitchcock 612-998-1919,
Pro Flat Fee Realty LLC
Source: elevateMLS,MLS#: 4858215
Facts & features
Interior
Bedrooms & bathrooms
- Bedrooms: 3
- Bathrooms: 2
- Full bathrooms: 1
- 3/4 bathrooms: 1
Other
- Level: Main
- Area: 156 Square Feet
- Dimensions: 12 x 13
Heating
- Forced Air, Natural Gas
Cooling
- Central Air
Appliances
- Included: Cooktop, Dishwasher, Dryer, Oven, Refrigerator, Washer
- Laundry: Main Level
Features
- See Prop Desc Remarks
- Flooring: Tile, Wood, Wood Laminate
- Has basement: No
- Number of fireplaces: 1
- Fireplace features: Insert, One
Interior area
- Total structure area: 1,606
- Total interior livable area: 1,606 sqft
- Finished area above ground: 1,606
- Finished area below ground: 0
Video & virtual tour
Property
Parking
- Total spaces: 1
- Parking features: Carport, Concrete Driveway
- Garage spaces: 1
- Has carport: Yes
Features
- Patio & porch: Concrete, Covered
- Exterior features: Auto Sprinkler System
- Fencing: Back Yard
- Has view: Yes
- View description: Mountain(s)
Lot
- Size: 8,276 Square Feet
- Features: Corner Lot, Level, Near Park, Near Schools, Near Shopping Center, Landscaped
Details
- Parcel number: 6512303009
Construction
Type & style
- Home type: SingleFamily
- Architectural style: Ranch
- Property subtype: Single Family Residence
Materials
- Brick, Framed on Lot
- Foundation: Crawl Space
- Roof: Composite Shingle
Condition
- Existing Home
- New construction: No
- Year built: 1958
Utilities & green energy
- Water: Municipal
- Utilities for property: Electricity Connected, Natural Gas Connected
Community & HOA
Location
- Region: Colorado Springs
Financial & listing details
- Price per square foot: $243/sqft
- Tax assessed value: $354,665
- Annual tax amount: $1,485
- Date on market: 5/13/2026
- Listing terms: Cash,Conventional,FHA,VA Loan
- Electric utility on property: Yes
Estimated market value
$385,300
$366,000 - $405,000
$1,993/mo
Price history
| Date | Event | Price |
|---|---|---|
| 7/11/2026 | Contingent | $389,900$243/sqft |
Source:  elevateMLS #4858215 Report a problem elevateMLS #4858215 Report a problem | ||
| 6/15/2026 | Price change | $389,900-2.5%$243/sqft |
Source: elevateMLS #4858215 Report a problem | ||
| 5/13/2026 | Listed for sale | $399,900+320.9%$249/sqft |
Source: elevateMLS #4858215 Report a problem | ||
| 8/2/1996 | Sold | $95,000$59/sqft |
Source: Public Record Report a problem | ||
Public tax history
| Year | Property taxes | Tax assessment |
|---|---|---|
| 2024 | $1,424 +15.3% | $23,760 |
| 2023 | $1,235 -7.2% | $23,760 +43.7% |
| 2022 | $1,331 | $16,540 -2.8% |
| 2021 | -- | $17,010 +44.3% |
| 2020 | $950 +0.6% | $11,790 |
| 2019 | $944 +126.7% | $11,790 +22.8% |
| 2018 | $417 -49.4% | $9,600 |
| 2017 | $824 +97.8% | $9,600 +0.4% |
| 2016 | $417 +22.6% | $9,560 |
| 2015 | $340 +3.5% | $9,560 +5.9% |
| 2014 | $328 | $9,030 |
| 2013 | -- | -- |
| 2012 | -- | $5,160 |
| 2011 | $400 | $5,160 -54.1% |
| 2010 | -- | $11,230 |
| 2009 | -- | $11,230 -1% |
| 2008 | -- | $11,340 |
| 2006 | -- | $11,340 +17.6% |
| 2004 | -- | $9,640 |
| 2003 | $765 +7.1% | $9,640 -10% |
| 2002 | $714 -5.5% | $10,710 +0.6% |
| 2001 | $756 | $10,650 |
Find assessor info on the county website
Monthly payment
Est. payment
Payment breakdown
Explore the cost of this home by adjusting the details. Changes won't be saved.Climate risks
Neighborhood: 80911
Nearby schools
GreatSchools rating
- 8/10Widefield Elementary SchoolGrades: K-5Distance: 0.4 mi
- 6/10Sproul Junior High SchoolGrades: 6-8Distance: 0.6 mi
- 4/10Widefield High SchoolGrades: 9-12Distance: 0.3 mi
Schools provided by the listing agent
- District: Widefield-3
Source: elevateMLS. This data may not be complete. We recommend contacting the local school district to confirm school assignments for this home.
- $248,4002 bd1 ba1.1k sqft1004 Widefield Dr, Colorado Springs, CO 80911Off Market
- $309,6003 bd1 ba1.3k sqft400 Esther Dr, Colorado Springs, CO 80911Off Market
- $319,7003 bd1 ba1.1k sqft1005 Rosemont Dr, Colorado Springs, CO 80911Off Market
- $312,0003 bd2 ba1.4k sqft1008 Widefield Dr, Colorado Springs, CO 80911Off Market
- $338,8003 bd2 ba1.3k sqft1005 Widefield Dr, Colorado Springs, CO 80911Off Market
- $290,1003 bd1 ba1.3k sqft1001 Widefield Dr, Colorado Springs, CO 80911Off Market
- $328,4003 bd2 ba1.1k sqft1009 Rosemont Dr, Colorado Springs, CO 80911Off Market
- $329,9003 bd2 ba1.3k sqft913 Widefield Dr, Colorado Springs, CO 80911Off Market
A local agent can set up tours, give advice and negotiate with sellers.
Similar homes
- $375,0004 bd2 ba2.1k sqft612 Widefield Dr, Colorado Springs, CO 80911For Sale

 MLS ID #7164626, Richard Gingras REOS , Keller Williams Partners. elevateMLS
 - $369,9003 bd2 ba1.3k sqft503 Sevilla Dr, Colorado Springs, CO 80911For Sale
 MLS ID #8648339, Joe Tanis ABR AHWD GRI , Joe Tanis. elevateMLS
 - $375,0003 bd2 ba1.7k sqft98 Landoe Ln, Colorado Springs, CO 80911For Sale
 MLS ID #1620744, Al Palmonari MRP , Venterra Real Estate LLC. elevateMLS
 - $345,0003 bd1 ba2.1k sqft244 Everett Dr, Colorado Springs, CO 80911For Sale
 MLS ID #7767725, Amanda Luciano, Trent Properties Group. elevateMLS
 - $382,4004 bd2 ba1.7k sqft326 Cielo Vista St, Colorado Springs, CO 80911For SaleMLS ID #9295260, Matt Tolooee, Metro Real Estate Group. elevateMLS
- $395,0004 bd3 ba2.1k sqft7270 Metropolitan St, Colorado Springs, CO 80911For SaleMLS ID #1756212, Alfredo Saiz PSA , Redfin Corporation. elevateMLS
- $349,7503 bd2 ba1.4k sqft1019 De La Vista Ln, Colorado Springs, CO 80911For SaleMLS ID #8847112, Stephen Sato ABR MRP , HomeSmart. elevateMLS
- $315,0003 bd1 ba1.2k sqft72 Doris Dr, Colorado Springs, CO 80911For SaleMLS ID #6784523, Tara Jones, Opendoor Brokerage LLC. elevateMLS
- $365,0005 bd2 ba1.8k sqft4202 Whittier Dr, Colorado Springs, CO 80910For SaleMLS ID #3323914, Aracely Arvizu ABR MRP , Equity Colorado Real Estate. elevateMLS
- $399,9994 bd2 ba1.6k sqft2027 Montezuma Dr, Colorado Springs, CO 80910For SaleMLS ID #5516476, Warren McComb, Landmark Real Estate, LLC. elevateMLS
- $389,5003 bd2 ba1.5k sqft4376 Neal Ct, Colorado Springs, CO 80916For SaleMLS ID #5224791, Daniel Wright, Wright & Associates Inc.. elevateMLS
- $410,0003 bd2 ba1.5k sqft1480 Shadberry Ct, Colorado Springs, CO 80915For SaleMLS ID #3896361, Laura Gallant ABR C2EX MRP RENE SFR SRES , The Platinum Group. elevateMLS
- $400,0004 bd2 ba1.8k sqft28 Frost Ln, Colorado Springs, CO 80916For SaleMLS ID #4423142, Titus Hocking, Better Homes and Gardens Real Estate Kenney & Company. elevateMLS
- $360,0003 bd2 ba1.3k sqft2297 Whitewood Dr, Colorado Springs, CO 80910For SaleMLS ID #5783670, Troy Macdonald MRP , Exp Realty LLC. elevateMLS
- $399,9003 bd2 ba1.8k sqft7225 Millbrook Ct, Fountain, CO 80817For SaleMLS ID #5449953, Renee Young GRI MRP , Exp Realty LLC. elevateMLS
- $279,9003 bd1 ba960 sqft110 Easy St, Colorado Springs, CO 80911For SaleMLS ID #1840841, Lindsey Tysland, Colorado Home Resource. elevateMLS
- $369,5004 bd2 ba1.8k sqft2315 San Marcos Dr, Colorado Springs, CO 80910For SaleMLS ID #7746359, Casey Keith, Coldwell Banker Realty. elevateMLS
- $360,0003 bd2 ba1.5k sqft2133 Pepperwood Dr, Colorado Springs, CO 80910For SaleMLS ID #6590600, Hallie Rand, Coldwell Banker Realty. elevateMLS
- $370,0002 bd2 ba1.6k sqft2035 Flintwood Dr, Colorado Springs, CO 80910For SaleMLS ID #9402695, Karen Santee, Ironclad Realty & Property Management LLC. elevateMLS
- $375,0004 bd2 ba1.4k sqft3122 Hudson St, Colorado Springs, CO 80910For SaleMLS ID #3941885, Jeremiah Laster, Box State Properties. elevateMLS
