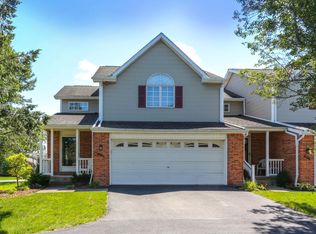
Welcome home to this warm and inviting Forest Edge townhouse, where comfort, style, and exceptional care shine throughout. A stunning two-story foyer creates a wonderful first impression, A Charming Serena & Lily Chandelier adds a touch of elegance and character leading to pristine and welcoming living spaces designed for everyday living and entertaining. The beautiful bright white eat-in kitchen features updated appliances, LVP luxury vinyl plank flooring, All baths have been newly remodeled , this beauty truly has so much to offer along with plenty of space to gather with family and friends. The open-concept living and dining rooms are filled with natural light and flow seamlessly to a gorgeous maintenance-free deck with awning—an ideal spot for morning coffee, summer evenings, or simply relaxing outdoors. Upstairs, you'll find two spacious bedrooms with soaring cathedral ceilings and generous closets. The primary suite offers a beautifully updated private bath, creating a peaceful retreat at the end of the day.
The versatile loft area provides the perfect space for a home office, den, reading nook, or guest area. A finished lower-level bonus room offers even more flexibility for recreation, fitness, hobbies, or additional living space. Meticulously maintained and lovingly cared for, this townhouse reflects true pride of ownership. Enjoy a short walk to the wonderful amenities of the Ransom Oaks Community, including a pool, tennis courts, pickleball courts, playground, and clubhouse. Showings will begin on Wednesday June 17th from 5pm-7pm at the open house, schedule your showings or you can also check out the 2nd open house Saturday June 20th 11am-1pm. Negotiations will start on Tuesday June 23rd @12pm. Don't miss out on this amazing opportunity.
Pending
$349,900
404 Forest Edge Dr, East Amherst, NY 14051
2beds
1,397sqft
Townhouse
Built in 1991
1,650 Square Feet Lot
$365,800 Zestimate®
$250/sqft
$240/mo HOA
What's special
Versatile loft areaNatural lightFinished lower-level bonus roomTwo spacious bedroomsSerena and lily chandelierGenerous closetsTwo-story foyer
- 40 days |
- 155 |
- 0 |
Zillow last checked:
Listing updated:
Listed by:
Howard Hanna WNY Inc. 716-634-4200,
Robyn L Suppa 716-553-2026
Source: NYSAMLSs,MLS#: B1688777 Originating MLS: Buffalo
Originating MLS: BuffaloFacts & features
Interior
Bedrooms & bathrooms
- Bedrooms: 2
- Bathrooms: 3
- Full bathrooms: 2
- 1/2 bathrooms: 1
- Main level bathrooms: 1
Bedroom 1
- Level: Second
- Dimensions: 17.00 x 12.00
Bedroom 2
- Level: Second
- Dimensions: 14.00 x 13.00
Dining room
- Level: First
- Dimensions: 14.00 x 11.00
Kitchen
- Level: First
- Dimensions: 14.00 x 12.00
Living room
- Level: First
- Dimensions: 15.00 x 15.00
Loft
- Level: Second
- Dimensions: 16.00 x 15.00
Heating
- Gas, Forced Air
Cooling
- Central Air
Appliances
- Included: Dishwasher, Electric Cooktop, Gas Water Heater, Microwave, Refrigerator
- Laundry: In Basement
Features
- Den, Eat-in Kitchen
- Flooring: Carpet, Hardwood, Other, See Remarks, Varies
- Basement: Full,Partially Finished
- Number of fireplaces: 1
Interior area
- Total structure area: 1,397
- Total interior livable area: 1,397 sqft
Video & virtual tour
Property
Parking
- Total spaces: 2
- Parking features: Attached, Garage, Other, See Remarks
- Attached garage spaces: 2
Features
- Levels: Two
- Stories: 2
- Exterior features: Awning(s)
- Pool features: Community
Lot
- Size: 1,650 Square Feet
- Dimensions: 28 x 58
- Features: Irregular Lot, Residential Lot
Details
- Parcel number: 1422890282500002051000
- Special conditions: Standard
Construction
Type & style
- Home type: Townhouse
- Property subtype: Townhouse
Materials
- Brick, Other, See Remarks, Vinyl Siding
- Roof: Asphalt
Condition
- Resale
- Year built: 1991
Utilities & green energy
- Electric: Circuit Breakers
- Sewer: Connected
- Water: Connected, Public
- Utilities for property: Sewer Connected, Water Connected
Community & HOA
Community
- Subdivision: Forest Edge Ph 02 Pt 03
HOA
- Amenities included: Other, See Remarks
- Services included: Common Area Maintenance, Maintenance Structure, Sewer, Snow Removal, Trash, Water
- HOA fee: $240 monthly
- HOA name: Forest Edge Cluster Assoc
- HOA phone: 716-688-2083
Location
- Region: East Amherst
Financial & listing details
- Price per square foot: $250/sqft
- Tax assessed value: $268,000
- Annual tax amount: $5,814
- Date on market: 6/16/2026
- Cumulative days on market: 28 days
- Listing terms: Cash,Conventional
Estimated market value
$365,800
$348,000 - $384,000
$2,193/mo
Price history
| Date | Event | Price |
|---|---|---|
| 6/23/2026 | Pending sale | $349,900$250/sqft |
Source:  NYSAMLSs #B1688777 Report a problem NYSAMLSs #B1688777 Report a problem | ||
| 6/16/2026 | Listed for sale | $349,900+16.6%$250/sqft |
Source: NYSAMLSs #B1688777 Report a problem | ||
| 9/19/2022 | Sold | $300,000+53.8%$215/sqft |
Source: Public Record Report a problem | ||
| 5/16/2019 | Sold | $195,000-2.5%$140/sqft |
Source: NYSAMLSs #B1175479 Report a problem | ||
| 3/5/2019 | Pending sale | $199,900$143/sqft |
Source: Hunt Real Estate ERA #B1175479 Report a problem | ||
| 3/1/2019 | Listed for sale | $199,900+63.2%$143/sqft |
Source: Hunt Real Estate ERA #B1175479 Report a problem | ||
| 8/14/1998 | Sold | $122,500$88/sqft |
Source: Public Record Report a problem | ||
| 7/22/1996 | Sold | $122,500$88/sqft |
Source: Public Record Report a problem | ||
Public tax history
| Year | Property taxes | Tax assessment |
|---|---|---|
| 2025 | -- | $268,000 |
| 2024 | -- | $268,000 +63.4% |
| 2023 | -- | $164,000 |
| 2022 | -- | $164,000 |
| 2021 | -- | $164,000 |
| 2020 | -- | $164,000 |
| 2019 | -- | $164,000 |
| 2018 | -- | $164,000 |
| 2017 | $3,792 +91.9% | $164,000 +5% |
| 2016 | $1,977 | $156,200 |
| 2015 | -- | $156,200 |
| 2014 | -- | $156,200 |
| 2013 | -- | $156,200 |
| 2012 | -- | $156,200 |
| 2011 | -- | $156,200 |
| 2010 | -- | $156,200 |
| 2009 | -- | $156,200 +11.6% |
| 2008 | -- | $140,000 |
| 2007 | -- | $140,000 |
| 2006 | -- | $140,000 |
| 2005 | -- | $140,000 +13.6% |
| 2004 | -- | $123,200 |
| 2003 | -- | $123,200 |
| 2002 | -- | $123,200 |
| 2001 | -- | $123,200 |
| 2000 | -- | $123,200 |
Find assessor info on the county website
Monthly payment
Climate risks
Neighborhood: 14051
Nearby schools
GreatSchools rating
- 6/10Dodge Elementary SchoolGrades: K-4Distance: 1.3 mi
- 6/10Casey Middle SchoolGrades: 5-8Distance: 2 mi
- 9/10Williamsville North High SchoolGrades: 9-12Distance: 2 mi
Schools provided by the listing agent
- District: Williamsville
Source: NYSAMLSs. This data may not be complete. We recommend contacting the local school district to confirm school assignments for this home.
- $349,2002 bd3 ba1.3k sqft405 Forest Edge Dr, East Amherst, NY 14051Off Market
- $335,0002 bd2 ba1.3k sqft403 Forest Edge Dr, East Amherst, NY 14051Sold
- $325,9002 bd1 ba1.3k sqft402 Forest Edge Dr, East Amherst, NY 14051Off Market
- $317,6002 bd1 ba1.4k sqft366 Forest Edge Dr, East Amherst, NY 14051Off Market
- $330,3002 bd2 ba1.4k sqft365 Forest Edge Dr, East Amherst, NY 14051Off Market
- $333,0002 bd2 ba1.3k sqft401 Forest Edge Dr, East Amherst, NY 14051Off Market
- $349,1002 bd2 ba1.4k sqft614 Forest Edge Dr, East Amherst, NY 14051Off Market
- $342,9002 bd2 ba1.4k sqft615 Forest Edge Dr, East Amherst, NY 14051Off Market
A local agent can set up tours, give advice and negotiate with sellers.
Similar homes
- $340,0003 bd2 ba1.3k sqft858 Klein Rd, Buffalo, NY 14221For Sale

 MLS ID #B1700227, Jeffrey Hill Jr, Listing by: Howard Hanna WNY Inc.. NYSAMLSs
 - $219,9003 bd2 ba1.2k sqft151 Charlesgate Cir, East Amherst, NY 14051For Sale
 MLS ID #B1697580, Brandi Bashor, Listing by: Buffalo Home Sellers LLC. NYSAMLSs
 - $349,9003 bd2 ba1.6k sqft289 Patrice Ter, Williamsville, NY 14221For Sale
 MLS ID #B1700084, Vanessa Marino, Listing by: Keller Williams Realty WNY. NYSAMLSs
 - $379,9003 bd2 ba1.9k sqft145 Wedgewood Dr, Williamsville, NY 14221For Sale
 MLS ID #B1692380, Mary Lou Mancuso, Listing by: Howard Hanna WNY Inc.. NYSAMLSs
 - $374,0003 bd2 ba1.5k sqft117 Patrice Ter, Williamsville, NY 14221For SaleMLS ID #B1700670, Alan Miller, Listing by: WNY Metro Roberts Realty. NYSAMLSs
- $359,9003 bd2 ba1.4k sqft53 Alexander Pkwy, North Tonawanda, NY 14120For SaleMLS ID #B1680124, Lindsay Rodgers, Listing by: Keller Williams Realty WNY. NYSAMLSs
- $349,9003 bd2 ba1.8k sqft1794 Sweeney St, North Tonawanda, NY 14120For SaleMLS ID #B1695758, Damian O'Meally, Listing by: Keller Williams Realty WNY. NYSAMLSs
- $399,9003 bd2 ba1.6k sqft1307 Fairfax Ave, North Tonawanda, NY 14120For SaleMLS ID #B1700895, Beth A Sherman, Listing by: Serota Real Estate LLC. NYSAMLSs
- $369,9003 bd2 ba1.5k sqft245 N Ellicott St, Buffalo, NY 14221For SaleMLS ID #B1692608, David Vari, Listing by: HUNT Real Estate Corporation. NYSAMLSs
- $330,0004 bd3 ba1.9k sqft375 Beattie Ave, Lockport, NY 14094For SaleMLS ID #B1699808, Jacqueline M Kline, Listing by: Great Lakes Real Estate Inc.. NYSAMLSs
- $399,9005 bd3 ba1.9k sqft6 Chestnut Hill Ln, Williamsville, NY 14221For SaleMLS ID #B1696059, Jennifer L Nelson, Listing by: Real Broker NY LLC. NYSAMLSs
- $359,9003 bd2 ba1.4k sqft31 Christopher Dr, Buffalo, NY 14224For SaleMLS ID #B1701103, Jay Senozetnik, Listing by: HUNT Real Estate Corporation. NYSAMLSs
- $285,0002 bd2 ba1.3k sqft2026 Transit Rd, Buffalo, NY 14224For SaleMLS ID #B1700703, Walter Mysiak, Listing by: WNY Metro Roberts Realty. NYSAMLSs
- $449,9003 bd3 ba2k sqft79 Bywater Dr, Getzville, NY 14068For SaleMLS ID #B1697618, Jasmine Chen, Listing by: Howard Hanna WNY Inc.. NYSAMLSs
- $345,0002 bd2 ba1.3k sqft48 Mayfield Dr, Buffalo, NY 14224For SaleMLS ID #B1693962, Barbara Anne Kivi, Listing by: Keller Williams Realty WNY. NYSAMLSs
- $349,9004 bd2 ba1.7k sqft402 Cayuga Rd, Buffalo, NY 14225For SaleMLS ID #B1686179, Calvin Caruso III, Listing by: Keller Williams Realty WNY. NYSAMLSs
- $369,9004 bd2 ba1.5k sqft4877 Royalton Center Rd, Gasport, NY 14067For SaleMLS ID #B1691197, Cynthia J Durkin, Listing by: Howard Hanna WNY Inc.. NYSAMLSs
- $289,9003 bd1 ba1.2k sqft242 Sundridge Dr, Amherst, NY 14228For SaleMLS ID #B1696227, Bethany Botzenhart, Listing by: Howard Hanna WNY Inc.. NYSAMLSs
- $375,0004 bd2 ba1.9k sqft78 Dubonnet Dr, Depew, NY 14043For SaleMLS ID #B1700281, Kevin D Koszuta, Listing by: Boulevard Real Estate WNY. NYSAMLSs
- $309,9004 bd3 ba1.5k sqft183 Rosedale Blvd, Amherst, NY 14226For SaleMLS ID #B1690205, Md Nazmul Hussain, Listing by: HUNT Real Estate Corporation. NYSAMLSs
