Check out this remodeled 3 bedroom, 2 bathroom house with a detached efficiency apartment. Both have been updated and are ready to move in. The apartment has a kitchenette and a full bathroom. It could be a guest house, a rental, an office, or even an extra bedroom - there are so many possibilities! The main house has an open kitchen/living area. The primary bedroom is in the back of the house, has an ensuite, and a door to the back porch. The laundry room is spacious. You won’t have to worry about major maintenance for a while, because the main house has a new metal roof, a new hot water heater, and new appliances. Even the apartment has a new refrigerator. The backyard has alley access and a storage building. Schedule your showing today!
Pending
Price cut: $18K (5/23)
$220,000
404 Lee St, Smithville, TX 78957
4beds
1,316sqft
:
Get pre-qualified$1,696/mo
Single Family Residence
Built in 1954
6,708 Square Feet Lot
$-- Zestimate®
$167/sqft
$-- HOA
What's special
Detached efficiency apartmentNew appliancesNew hot water heaterNew metal roof
- 152 days |
- 11 |
- 0 |
Zillow last checked:
Listing updated:
Listed by:
Kelly Jeschke (512) 303-5065,
Stanberry REALTORS (512) 303-5065
Source: Unlock MLS,MLS#: 7371232
Facts & features
Interior
Bedrooms & bathrooms
- Bedrooms: 4
- Bathrooms: 3
- Full bathrooms: 3
- Main level bedrooms: 3
Primary bedroom
- Features: Full Bath
- Level: First
Heating
- Central
Cooling
- Central Air
Appliances
- Included: Dishwasher, Electric Range, Microwave, Free-Standing Refrigerator
Features
- Ceiling Fan(s)
- Flooring: Carpet, Vinyl
- Windows: None
Interior area
- Total interior livable area: 1,316 sqft
Property
Parking
- Parking features: None
Accessibility
- Accessibility features: None
Features
- Levels: One
- Stories: 1
- Patio & porch: Front Porch
- Exterior features: None
- Pool features: None
- Fencing: None
- Has view: Yes
- View description: Neighborhood
- Waterfront features: None
Lot
- Size: 6,708 Square Feet
- Features: Alley Access
Details
- Additional structures: See Remarks
- Parcel number: 17284
- Special conditions: Standard
Construction
Type & style
- Home type: SingleFamily
- Property subtype: Single Family Residence
Materials
- Foundation: Pillar/Post/Pier
- Roof: Metal
Condition
- Updated/Remodeled
- New construction: No
- Year built: 1954
Utilities & green energy
- Sewer: Public Sewer
- Water: Public
- Utilities for property: Above Ground, Electricity Connected, Sewer Connected, Water Connected
Community & HOA
Community
- Features: None
- Subdivision: Eagleston
HOA
- Has HOA: No
Location
- Region: Smithville
Financial & listing details
- Price per square foot: $167/sqft
- Tax assessed value: $139,404
- Annual tax amount: $2,696
- Date on market: 2/23/2026
- Listing terms: Cash,Conventional,FHA,USDA Loan,VA Loan
- Electric utility on property: Yes
Estimated market value
Not available
Estimated sales range
Not available
Not available
Price history
| Date | Event | Price |
|---|---|---|
| 5/27/2026 | Pending sale | $220,000$167/sqft |
Source:  Unlock MLS #7371232 Report a problem Unlock MLS #7371232 Report a problem | ||
| 5/23/2026 | Price change | $220,000-7.6%$167/sqft |
Source: Unlock MLS #7371232 Report a problem | ||
| 2/23/2026 | Listed for sale | $238,000$181/sqft |
Source: Unlock MLS #7371232 Report a problem | ||
| 7/6/2009 | Sold | -- |
Source: Public Record Report a problem | ||
Public tax history
| Year | Property taxes | Tax assessment |
|---|---|---|
| 2025 | $2,942 +6.1% | $139,404 -2.8% |
| 2024 | $2,773 -0.2% | $143,376 -1.4% |
| 2023 | $2,779 -1.6% | $145,471 +5.9% |
| 2022 | $2,825 +14.6% | $137,357 +26.6% |
| 2021 | $2,465 +0.6% | $108,520 +7.1% |
| 2020 | $2,451 +81.5% | $101,314 +17.8% |
| 2018 | $1,350 | $86,018 +60.4% |
| 2017 | $1,350 +31% | $53,615 +27.7% |
| 2016 | $1,031 +4.1% | $41,987 |
| 2015 | $990 | $41,987 +9.1% |
| 2014 | $990 | $38,487 |
| 2013 | -- | $38,487 |
| 2011 | -- | $38,487 |
| 2010 | -- | $38,487 |
| 2009 | -- | $38,487 +62.4% |
| 2008 | -- | $23,701 |
| 2007 | -- | $23,701 |
| 2006 | -- | $23,701 |
Find assessor info on the county website
Monthly payment
Est. payment
Payment breakdown
Explore the cost of this home by adjusting the details. Changes won't be saved.Climate risks
Neighborhood: 78957
Nearby schools
GreatSchools rating
- NABrown Primary SchoolGrades: PK-KDistance: 0.1 mi
- 4/10Smithville Junior High SchoolGrades: 6-8Distance: 0.5 mi
- 5/10Smithville High SchoolGrades: 9-12Distance: 0.4 mi
Schools provided by the listing agent
- Elementary: Brown Primary
- Middle: Smithville
- High: Smithville
- District: Smithville ISD
Source: Unlock MLS. This data may not be complete. We recommend contacting the local school district to confirm school assignments for this home.
- $201,6003 bd2 ba1.2k sqft402 Lee St, Smithville, TX 78957Off Market

- $46,958-- bd-- ba-- sqft406 Lee St, Smithville, TX 78957Off Market
- $155,500-- bd-- ba1k sqft400 Lee St, Smithville, TX 78957Off Market
- $46,958-- bd-- ba-- sqft408 Lee St, Smithville, TX 78957Off Market
- $69,9954 bd2 ba1.3k sqft409 Lee St, Smithville, TX 78957For Sale
- $296,5002 bd2 ba1.2k sqft405 Lee St, Smithville, TX 78957Off Market
- $250,7003 bd2 ba1.3k sqft403 Lee St, Smithville, TX 78957Off Market
- $227,000-- bd-- ba999 sqft403 Walker St, Smithville, TX 78957Off Market
A local agent can set up tours, give advice and negotiate with sellers.
A local lender can help you make sure your offer is ready when you are.
Similar homes
- $224,0503 bd2 ba1.1k sqft302 Harris St, Smithville, TX 78957Active
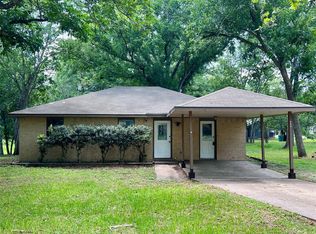
 MLS ID #7110006, Gina Hightower, Mike Hightower Realty. Unlock MLS
 - $290,0004 bd3 ba1.9k sqft709 NE Tiger Ln, Smithville, TX 78957Active
 MLS ID #8296470, Kreshnik Shehu, All City Real Estate Ltd. Co. Unlock MLS
 - $264,9002 bd2 ba1.2k sqft207 Hudgins St, Smithville, TX 78957Active
 MLS ID #7002733, Gina Hightower, Mike Hightower Realty. Unlock MLS
 - $279,0003 bd2 ba1.5k sqft318 NW Loop 230, Smithville, TX 78957Active
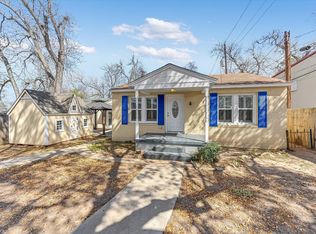 MLS ID #7135932, Jeannie Ralph, All City Real Estate Ltd. Co. Unlock MLS
 - $249,5003 bd2 ba1.5k sqft3 Miller St, Smithville, TX 78957ActiveMLS ID #3775355, Beverly Colosky, Coldwell Banker, G-M & Assoc.. Unlock MLS
- $299,9002 bd2 ba1.1k sqft404 Rivers St, Smithville, TX 78957ActiveMLS ID #5316127, Marcelo Gonzalez, Texas Ally Real Estate Group. Unlock MLS
- $270,0003 bd1 ba1.2k sqft504 Hickory St, Smithville, TX 78957ActiveMLS ID #9838998, Beverly Banks, Keller Williams Realty. Unlock MLS
- $279,0002 bd2 ba1.1k sqft406 Live Oak St, Smithville, TX 78957ActiveMLS ID #3597485, Max Bricka, All City Real Estate Ltd. Co. Unlock MLS
- $219,9003 bd2 ba1.2k sqft151 Cottle Town Rd, Smithville, TX 78957ActiveMLS ID #2888714, Lori Huffman, Schultz Texas Properties, LLC. Unlock MLS
- $289,9903 bd2 ba1.5k sqft403 Lynch St, Smithville, TX 78957ActiveMLS ID #6518204, Cavin Winfrey, Keller Williams Realty. Unlock MLS
- $165,0003 bd1 ba912 sqft317 Webb St, Smithville, TX 78957ActiveMLS ID #4023748, Kyle Ranne, Realty Executives Austin. Unlock MLS
- $265,0002 bd2 ba1.9k sqft497 Fm 153, Smithville, TX 78957ActiveMLS ID #7225904, Preston Porterfield, WoW Properties. Unlock MLS
- $215,0004 bd3 ba1.3k sqft240 Pine Valley Dr, Paige, TX 78659ActiveMLS ID #3992508, Cecilia Whitley, Sterling & Associates R.E.. Unlock MLS
- $259,0002 bd2 ba1.7k sqft902 Turney Ln, Smithville, TX 78957ActiveMLS ID #8031441, Jacki Short, All City Real Estate Ltd. Co. Unlock MLS
- $294,9003 bd2 ba1.6k sqft603 Hudgins St, Smithville, TX 78957For SaleMLS ID #56060631, Deborah Tanner-Giraud, Carswell Real Estate Co. Inc.. HAR
- $285,0002 bd3 ba1.4k sqft306 Garwood St, Smithville, TX 78957ActiveMLS ID #2326003, Jamie Avila, TCP Real Estate, Inc.. Unlock MLS
- $243,9903 bd2 ba1.6k sqft185 Peace Pipe, Smithville, TX 78957ActiveMLS ID #4628740, Paul Kudrle, Co Op Realty. Unlock MLS
- $275,0003 bd2 ba1.5k sqft156 Fm 2571, Smithville, TX 78957ActiveMLS ID #6475176, Allison Pflaum, Keller Williams Realty. Unlock MLS
- $299,0004 bd2 ba1.6k sqft5612 Highway 71 E, Smithville, TX 78957ActiveMLS ID #7112560, Christain Conner, All City Real Estate Ltd. Co. Unlock MLS
- $275,0002 bd2 ba1.6k sqft504 Leah Ln, Smithville, TX 78957ActiveMLS ID #3505715, Dawn Kana, Kana Real Estate. Unlock MLS
