Priced to sell Quickly! Welcome to this exceptional four-bedroom home with three & a half bathrooms. Move-in-ready & located in A+ Mansfield ISD, this beautiful home offers natural light & open concept! Downstairs features a spacious living room with ceiling fans & fireplace, formal dining, & a gourmet chef's kitchen with gas cooktop, breakfast nook & sprawling island. The first-floor primary suite offers privacy, dual vanities, soaking tub, walk-in shower & expansive walk-in closet. Upstairs, you will love the open family room, three additional bedrooms with fresh carpet & ensuite bathroom! Situated on an oversized lot, the sprawling backyard is perfect for entertaining & family memories. No HOA fees. Located in the highly-rated Mansfield ISD A+ school district with convenient access to Highways 287, 360, and I-20. Close to DFW Airport, shopping, the Dallas Stadium & entertainment. Don't wait—move in before school starts.
Pending
$355,000
404 McMurtry Dr, Arlington, TX 76002
4beds
2,501sqft
:
Get pre-qualified$2,637/mo
Single Family Residence
Built in 2002
7,230 Square Feet Lot
$355,000 Zestimate®
$142/sqft
$-- HOA
What's special
Ceiling fansOpen family roomExpansive walk-in closetSprawling islandFresh carpetNatural lightFormal dining
- 32 days |
- 1,512 |
- 82 |
Likely to sell faster than
Zillow last checked:
Listing updated:
Listed by:
Carla Johnson 0636413,
eXp Realty, LLC 888-519-7431
Source: NTREIS,MLS#: 21306638
Facts & features
Interior
Bedrooms & bathrooms
- Bedrooms: 4
- Bathrooms: 4
- Full bathrooms: 3
- 1/2 bathrooms: 1
Primary bedroom
- Features: Ceiling Fan(s), Dual Sinks, Double Vanity, Garden Tub/Roman Tub, Linen Closet, Separate Shower, Walk-In Closet(s)
- Level: First
- Dimensions: 24 x 26
Living room
- Features: Ceiling Fan(s), Fireplace
- Level: First
- Dimensions: 25 x 28
Appliances
- Included: Dishwasher, Electric Range, Disposal
Features
- Decorative/Designer Lighting Fixtures, High Speed Internet, Kitchen Island, Open Floorplan, Other, Pantry, Tile Counters, Cable TV, Walk-In Closet(s)
- Has basement: No
- Number of fireplaces: 1
- Fireplace features: Wood Burning
Interior area
- Total interior livable area: 2,501 sqft
Video & virtual tour
Property
Parking
- Total spaces: 2
- Parking features: Driveway, Garage Faces Front, Garage, On Street
- Attached garage spaces: 2
Features
- Levels: Two
- Stories: 2
- Pool features: None
Lot
- Size: 7,230 Square Feet
Details
- Parcel number: 07262264
Construction
Type & style
- Home type: SingleFamily
- Architectural style: Traditional,Detached
- Property subtype: Single Family Residence
- Attached to another structure: Yes
Condition
- Year built: 2002
Utilities & green energy
- Sewer: Public Sewer
- Water: Public
- Utilities for property: Sewer Available, Water Available, Cable Available
Community & HOA
Community
- Features: Curbs, Sidewalks
- Subdivision: Lonesome Dove Estates
HOA
- Has HOA: No
Location
- Region: Arlington
Financial & listing details
- Price per square foot: $142/sqft
- Tax assessed value: $369,395
- Annual tax amount: $8,275
- Date on market: 6/21/2026
- Cumulative days on market: 24 days
- Listing terms: Cash,Conventional,FHA,VA Loan
Estimated market value
$355,000
$337,000 - $373,000
$3,582/mo
Price history
| Date | Event | Price |
|---|---|---|
| 7/6/2026 | Pending sale | $355,000$142/sqft |
Source: NTREIS #21306638 Report a problem | ||
| 6/29/2026 | Contingent | $355,000$142/sqft |
Source: NTREIS #21306638 Report a problem | ||
| 6/21/2026 | Listed for sale | $355,000+111.3%$142/sqft |
Source: NTREIS #21306638 Report a problem | ||
| 3/24/2014 | Sold | -- |
Source: Agent Provided Report a problem | ||
| 2/11/2014 | Price change | $168,000-1.2%$67/sqft |
Source: Keller Williams Realty #12057858 Report a problem | ||
| 1/8/2014 | Price change | $170,000-2.9%$68/sqft |
Source: Keller Williams Realty #12057858 Report a problem | ||
| 11/22/2013 | Listed for sale | $175,000+44%$70/sqft |
Source: Keller Williams Realty #12057858 Report a problem | ||
| 8/26/2011 | Sold | -- |
Source: Agent Provided Report a problem | ||
| 4/2/2011 | Price change | $121,500-10%$49/sqft |
Source: Specialized Realty Group, Inc. #11519837 Report a problem | ||
| 1/26/2011 | Price change | $135,000-10%$54/sqft |
Source: Specialized Realty Group, Inc. #11519837 Report a problem | ||
| 12/24/2010 | Listed for sale | $150,000+11.1%$60/sqft |
Source: Specialized Realty Group, Inc. #11519837 Report a problem | ||
| 7/24/2010 | Listing removed | $135,000$54/sqft |
Source: StarCrest Realty, LLC #11420215 Report a problem | ||
| 7/17/2010 | Price change | $135,000-10%$54/sqft |
Source: StarCrest Realty, LLC #11420215 Report a problem | ||
| 6/13/2010 | Listed for sale | $150,000$60/sqft |
Source: StarCrest Realty, LLC #11420215 Report a problem | ||
| 4/15/2010 | Sold | -- |
Source: Public Record Report a problem | ||
Public tax history
| Year | Property taxes | Tax assessment |
|---|---|---|
| 2025 | $5,939 -6.7% | $369,395 |
| 2024 | $6,365 +8.6% | $369,395 -6.6% |
| 2023 | $5,859 -13.7% | $395,429 +23% |
| 2022 | $6,790 +3% | $321,359 +14.7% |
| 2021 | $6,595 +9.1% | $280,239 +10.8% |
| 2020 | $6,045 +1.9% | $252,930 -0.4% |
| 2019 | $5,934 +6.8% | $253,912 +13% |
| 2018 | $5,554 +7.2% | $224,761 +7.2% |
| 2017 | $5,182 +11% | $209,588 +7% |
| 2016 | $4,669 +10.2% | $195,828 +13.2% |
| 2015 | $4,237 | $172,954 +4.1% |
| 2014 | $4,237 | $166,200 +4.7% |
| 2013 | -- | $158,800 +4.9% |
| 2012 | -- | $151,400 |
| 2011 | -- | $151,400 -0.1% |
| 2010 | -- | $151,500 -4.4% |
| 2009 | -- | $158,500 -3.7% |
| 2008 | -- | $164,600 |
| 2007 | -- | $164,600 |
| 2006 | -- | $164,600 +3.8% |
| 2005 | -- | $158,500 |
| 2004 | -- | $158,500 |
| 2003 | -- | $158,500 +534% |
| 2002 | -- | $25,000 +681.3% |
| 2001 | -- | $3,200 |
| 2000 | -- | $3,200 |
Find assessor info on the county website
Monthly payment
Est. payment
Payment breakdown
Explore the cost of this home by adjusting the details. Changes won't be saved.Climate risks
Neighborhood: Southeast
Nearby schools
GreatSchools rating
- 6/10Janet Brockett Elementary SchoolGrades: PK-4Distance: 0.6 mi
- 7/10James Coble Middle SchoolGrades: 7-8Distance: 1.1 mi
- 6/10Mansfield Timberview High SchoolGrades: 9-12Distance: 1.9 mi
Schools provided by the listing agent
- Elementary: Jbrockett
- Middle: James Coble
- High: Timberview
- District: Mansfield ISD
Source: NTREIS. This data may not be complete. We recommend contacting the local school district to confirm school assignments for this home.
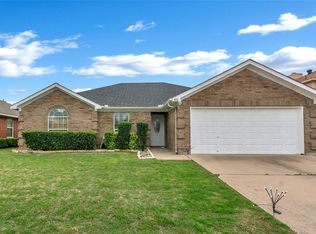
- $--3 bd2 ba1.5k sqft406 McMurtry Dr, Arlington, TX 76002Sold
- $298,0003 bd2 ba1.6k sqft402 McMurtry Dr, Arlington, TX 76002Off Market

- $325,2004 bd2 ba1.8k sqft408 McMurtry Dr, Arlington, TX 76002Off Market
- $--4 bd2 ba1.7k sqft400 McMurtry Dr, Arlington, TX 76002Sold
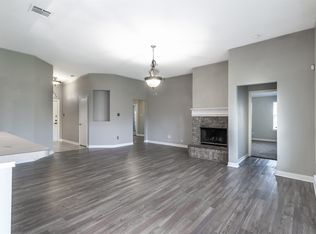
- $--4 bd2 ba1.8k sqft405 McMurtry Dr, Arlington, TX 76002Sold
- $307,7003 bd2 ba1.6k sqft401 McMurtry Dr, Arlington, TX 76002Off Market
- $312,9004 bd2 ba1.6k sqft410 McMurtry Dr, Arlington, TX 76002Off Market
- $305,0004 bd2 ba1.5k sqft407 McMurtry Dr, Arlington, TX 76002Off Market
A local agent can set up tours, give advice and negotiate with sellers.
A local lender can help you make sure your offer is ready when you are.
Similar homes
- $399,5004 bd3 ba2.9k sqft8100 Yucatan Ct, Arlington, TX 76002For Sale
 MLS ID #21304164, Brandy Wright. NTREIS
 - $380,0004 bd2 ba2.3k sqft2206 S Branch Dr, Arlington, TX 76001For Sale
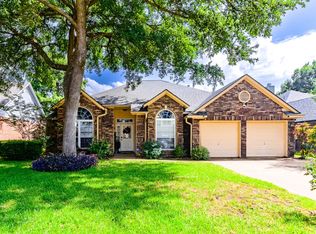 MLS ID #21332946, Lizeth Roberts. NTREIS
 - $327,0003 bd2 ba1.8k sqft8323 Brigalow St, Arlington, TX 76002For Sale
 MLS ID #21284631, Debbie Rayes. NTREIS
 - $324,9994 bd2 ba1.8k sqft7007 Glenshire Dr, Arlington, TX 76002For Sale
 MLS ID #21266930, Sara Duenas. NTREIS
 - $399,0004 bd3 ba3.2k sqft7107 Chambers Creek Ln, Arlington, TX 76002For SaleMLS ID #21226283, Lisa Edwards. NTREIS
- $315,0003 bd2 ba1.5k sqft8111 Macgregor Dr, Arlington, TX 76002For SaleMLS ID #21289568, Matthew Kirby. NTREIS
- $365,0004 bd2 ba1.7k sqft6420 Saint Alban Ct, Arlington, TX 76001For SaleMLS ID #21307144, Hector Hidalgo. NTREIS
- $369,9004 bd2 ba2.1k sqft1519 Stratford Dr, Mansfield, TX 76063For SaleMLS ID #21257903, Regina Hoover. NTREIS
- $450,0004 bd3 ba3.5k sqft419 Kingfisher Ln, Arlington, TX 76002For SaleMLS ID #21315658, Lori Bailey. NTREIS
- $400,0004 bd3 ba2.5k sqft6222 Saint Leonard Dr, Arlington, TX 76001For SaleMLS ID #21296563, Judy Shoemaker. NTREIS
- $375,0004 bd3 ba2.1k sqft1808 Rybovich Ln, Mansfield, TX 76063For SaleMLS ID #21221637, Shane Rodermund. NTREIS
- $389,9004 bd2 ba2k sqft2706 Ferncrest Trl, Mansfield, TX 76063For SaleMLS ID #21307329, James Cianelli. NTREIS
- $364,9003 bd2 ba2k sqft5896 Vista Heights Ln, Grand Prairie, TX 75052For SaleMLS ID #21326542, Stephanie Moore. NTREIS
- $347,7003 bd2 ba1.6k sqft1634 Powder Horn Ln, Arlington, TX 76018For SaleMLS ID #21071168, Miguel Picart. NTREIS
- $300,0003 bd2 ba1.6k sqft903 Hems Ln, Arlington, TX 76001For SaleMLS ID #21295421, Ashley Weatherall. NTREIS
- $399,9003 bd3 ba2.1k sqft607 N Parkridge Dr, Mansfield, TX 76063For SaleMLS ID #21286745, Lori Ericsson. NTREIS
- $415,0004 bd3 ba2.7k sqft5732 Chelmsford Trl, Arlington, TX 76018For SaleMLS ID #21201976, Joana Sweney. NTREIS
- $308,0005 bd2 ba1.9k sqft915 Freestone Dr, Arlington, TX 76017For SaleMLS ID #21276126, Tiffany Todd. NTREIS
- $380,0003 bd2 ba2k sqft6956 Alcala, Grand Prairie, TX 75054For SaleMLS ID #21285830, Jonathan Redmond. NTREIS
- $380,0004 bd3 ba2.6k sqft4622 Devonshire Dr, Grand Prairie, TX 75052For SaleMLS ID #21288127, Luis Ocampo Ocampo. NTREIS
