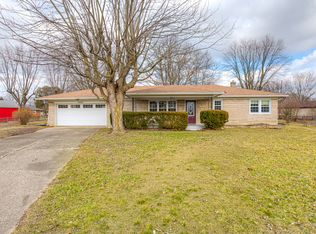
No HOA! This three-bedroom, one & a half bathroom home sits on a quiet cul-de-sac. There is a 4th bedroom in the basement that has windows, but egress is limited (windows open downward). The full unfinished basement offers plenty of space and opportunity to create finished use. There is a large fenced in backyard for your private entertainment or just to relax. There is a large living room and nice sized bedrooms. The kitchen is spacious and opens up into the dining area as well. All of this just a short distance from downtown Indy, Camby, Plainfield or the airport.
Pending
$240,000
4040 Susy Ct, Indianapolis, IN 46221
3beds
2,574sqft
Residential, Single Family Residence
Built in 1961
9,147 Square Feet Lot
$-- Zestimate®
$93/sqft
$-- HOA
What's special
Nice sized bedroomsQuiet cul-de-sac
- 21 days
- 566
- 44
Zillow last checked:
Listing updated:
Listed by:
Michael Price mpricerealtor@gmail.com,
REMAX ONE,
Jonathan Bennett,
REMAX ONE
Source: MIBOR as distributed by MLS GRID,MLS#: 22126236
Facts & features
Interior
Bedrooms & bathrooms
- Bedrooms: 3
- Bathrooms: 2
- Full bathrooms: 1
- 1/2 bathrooms: 1
- Main level bathrooms: 2
- Main level bedrooms: 3
Primary bedroom
- Level: Main
- Area: 196 Square Feet
- Dimensions: 14x14
Bedroom 2
- Level: Main
- Area: 144 Square Feet
- Dimensions: 12x12
Bedroom 3
- Level: Main
- Area: 100 Square Feet
- Dimensions: 10x10
Dining room
- Level: Main
- Area: 100 Square Feet
- Dimensions: 10x10
Kitchen
- Level: Main
- Area: 210 Square Feet
- Dimensions: 21x10
Living room
- Level: Main
- Area: 170 Square Feet
- Dimensions: 17x10
Heating
- Forced Air, Natural Gas
Cooling
- Central Air
Appliances
- Included: Dryer, Electric Oven, Refrigerator, Washer, Water Heater, Microwave, Dishwasher
- Laundry: In Basement
Features
- Attic Access, High Speed Internet, Eat-in Kitchen, Kitchen Island, Walk-In Closet(s)
- Basement: Full,Storage Space,Unfinished
- Attic: Access Only
- Number of fireplaces: 1
- Fireplace features: Living Room, Masonry
Interior area
- Total structure area: 2,574
- Total interior livable area: 2,574 sqft
- Finished area below ground: 0
Property
Parking
- Total spaces: 2
- Parking features: Attached
- Attached garage spaces: 2
Features
- Levels: One
- Stories: 1
- Patio & porch: Deck, Porch
- Exterior features: Gas Grill
- Fencing: Fenced,Gate
- Has view: Yes
- View description: Trees/Woods
Lot
- Size: 9,147 Square Feet
- Features: Cul-De-Sac, Rural - Subdivision
Details
- Parcel number: 491132105043000200
- Horse amenities: None
Construction
Type & style
- Home type: SingleFamily
- Architectural style: Ranch
- Property subtype: Residential, Single Family Residence
Materials
- Stone
- Foundation: Block
Condition
- New construction: No
- Year built: 1961
Utilities & green energy
- Water: Public
Community & HOA
Community
- Security: Smoke Detector(s)
- Subdivision: Hi-Acre Manor
Location
- Region: Indianapolis
Financial & listing details
- Price per square foot: $93/sqft
- Tax assessed value: $253,300
- Annual tax amount: $2,344
- Date on market: 9/24/2026
- Cumulative days on market: 22 days
Estimated market value
Not available
Estimated sales range
Not available
Not available
Price history
| Date | Event | Price |
|---|---|---|
| 9/28/2026 | Pending sale | $240,000$93/sqft |
Source:  MIBOR as distributed by MLS GRID #22126236 Report a problem MIBOR as distributed by MLS GRID #22126236 Report a problem | ||
| 9/24/2026 | Listed for sale | $240,000+60%$93/sqft |
Source: MIBOR as distributed by MLS GRID #22126236 Report a problem | ||
| 1/15/2020 | Listing removed | $150,000$58/sqft |
Source: Wynkoop Brokerage Firm, LLC #21683458 Report a problem | ||
| 1/15/2020 | Listed for sale | $150,000$58/sqft |
Source: Wynkoop Brokerage Firm, LLC #21683458 Report a problem | ||
| 1/14/2020 | Sold | $150,000$58/sqft |
Source: MIBOR as distributed by MLS GRID #21683458 Report a problem | ||
| 12/3/2019 | Pending sale | $150,000$58/sqft |
Source: Wynkoop Brokerage Firm, LLC #21683458 Report a problem | ||
| 11/22/2019 | Listed for sale | $150,000+20%$58/sqft |
Source: Wynkoop Brokerage Firm, LLC #21683458 Report a problem | ||
| 8/27/2018 | Sold | $125,000-2.3%$49/sqft |
Source: MIBOR as distributed by MLS GRID #21576100 Report a problem | ||
| 8/27/2018 | Listed for sale | $128,000$50/sqft |
Source: Wynkoop Brokerage Firm, LLC #21576100 Report a problem | ||
| 8/9/2018 | Pending sale | $128,000$50/sqft |
Source: Wynkoop Brokerage Firm, LLC #21576100 Report a problem | ||
| 7/31/2018 | Price change | $128,000-3.4%$50/sqft |
Source: Wynkoop Brokerage Firm, LLC #21576100 Report a problem | ||
| 7/26/2018 | Price change | $132,500-1.9%$51/sqft |
Source: Wynkoop Brokerage Firm, LLC #21576100 Report a problem | ||
| 7/13/2018 | Price change | $135,000-1.5%$52/sqft |
Source: Wynkoop Brokerage Firm, LLC #21576100 Report a problem | ||
| 7/6/2018 | Price change | $137,000-1.4%$53/sqft |
Source: Wynkoop Brokerage Firm, LLC #21576100 Report a problem | ||
| 6/27/2018 | Price change | $139,000-0.7%$54/sqft |
Source: Wynkoop Brokerage Firm, LLC #21576100 Report a problem | ||
| 6/22/2018 | Listed for sale | $140,000+250%$54/sqft |
Source: Wynkoop Brokerage Firm, LLC #21576100 Report a problem | ||
| 2/13/2018 | Sold | $40,000$16/sqft |
Source: Public Record Report a problem | ||
Public tax history
| Year | Property taxes | Tax assessment |
|---|---|---|
| 2025 | $2,728 +61.6% | $253,300 -2.2% |
| 2024 | $1,688 -4.8% | $259,000 +25.1% |
| 2023 | $1,773 +33.5% | $207,100 +6.5% |
| 2022 | $1,328 +31.9% | $194,500 +18.6% |
| 2021 | $1,007 -2.9% | $164,000 +6.8% |
| 2020 | $1,037 +121.6% | $153,500 +63.1% |
| 2019 | $468 -85.3% | $94,100 +2.3% |
| 2018 | $3,181 +53.5% | $92,000 +3.1% |
| 2017 | $2,072 +15% | $89,200 +3.7% |
| 2016 | $1,802 +1.5% | $86,000 +10% |
| 2014 | $1,776 +88.9% | $78,200 |
| 2013 | $940 | $78,200 -16.1% |
| 2012 | $940 | $93,200 +4.6% |
| 2011 | -- | $89,100 -1.1% |
| 2010 | $911 +2% | $90,100 -5.1% |
| 2009 | $893 | $94,900 -11.8% |
| 2007 | -- | $107,600 -3.5% |
| 2006 | -- | $111,500 +6.5% |
| 2005 | -- | $104,700 |
| 2004 | -- | $104,700 |
| 2003 | -- | $104,700 +83.4% |
| 2002 | -- | $57,100 +200.1% |
| 2001 | -- | $19,030 |
| 2000 | -- | $19,030 |
Find assessor info on the county website
Monthly payment
Est. payment
Payment breakdown
Explore the cost of this home by adjusting the details. Changes won't be saved.Climate risks
Neighborhood: Mars Hill
Nearby schools
Schools provided by the listing agent
- Middle: Decatur Middle School
Source: MIBOR as distributed by MLS GRID. This data may not be complete. We recommend contacting the local school district to confirm school assignments for this home.
Similar homes
- $248,9003 bd2 ba2.4k sqft4029 Ridgeway Dr, Indianapolis, IN 46221Active
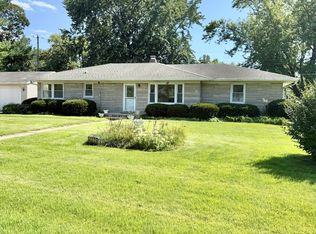 MLS ID #22122238, Brandon Lawson, Weichert, Realtors - Lawson & Co.. MIBOR as distributed by MLS GRID
 - $250,0004 bd3 ba2.9k sqft5108 Honey Manor Ct, Indianapolis, IN 46221Active
 MLS ID #22129691, Jeneene West, F.C. Tucker Company. MIBOR as distributed by MLS GRID
 - $245,0003 bd2 ba2.2k sqft5041 Kentucky Ave, Indianapolis, IN 46221Active
 MLS ID #22117711, Jeneene West, F.C. Tucker Company. MIBOR as distributed by MLS GRID
 - $250,0004 bd3 ba1.9k sqft6038 Gimbel Cir, Indianapolis, IN 46221Active
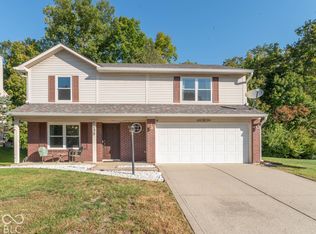 MLS ID #22129223, Martha J Smart, F.C. Tucker Company. MIBOR as distributed by MLS GRID
