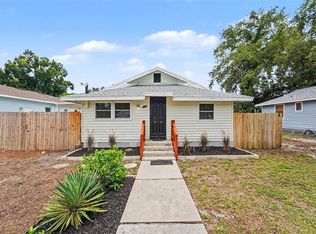
Under contract-accepting backup offers. Welcome to this spacious 3-bedroom, 1.5-bathroom single-family home located in the heart of Saint Petersburg! Boasting comfortable living space, this property offers a fantastic split-floor plan perfect for growing families or those needing a dedicated home office. Situated on a generous lot, there is plenty of room for outdoor entertaining, gardening, or creating your own backyard oasis. Enjoy the convenience of central A/C and a layout designed for modern living. Nestled in an established neighborhood with quick access to local schools, parks, shopping, and major commuter routes, this St. Pete gem is ready for its next chapter. Schedule your tour today and see the potential for yourself!
Under contract
$339,900
4041 53RD AVENUE N, ST PETERSBURG, FL 33714
3beds
1,366sqft
:
Get pre-qualified$2,300/mo
Single Family Residence
Built in 1977
6,177 Square Feet Lot
$330,900 Zestimate®
$249/sqft
$-- HOA
What's special
Generous lotFantastic split-floor plan
- 55 days |
- 415 |
- 25 |
Likely to sell faster than
Zillow last checked:
Listing updated:
Listed by:
Robert Salmons 888-216-6364,
ENTERA REALTY LLC 888-216-6364
Source: Stellar MLS,MLS#: O6414752 Originating MLS: Orlando Regional
Originating MLS: Orlando Regional
Facts & features
Interior
Bedrooms & bathrooms
- Bedrooms: 3
- Bathrooms: 2
- Full bathrooms: 1
- 1/2 bathrooms: 1
Primary bedroom
- Features: Walk-In Closet(s)
- Level: First
- Area: 120 Square Feet
- Dimensions: 12x10
Bedroom 2
- Features: Coat Closet
- Level: First
- Area: 100 Square Feet
- Dimensions: 10x10
Bedroom 3
- Features: Coat Closet
- Level: First
- Area: 100 Square Feet
- Dimensions: 10x10
Kitchen
- Level: First
- Area: 64 Square Feet
- Dimensions: 8x8
Living room
- Level: First
- Area: 130 Square Feet
- Dimensions: 13x10
Heating
- Central, Electric
Cooling
- Central Air
Appliances
- Included: Range, Refrigerator
- Laundry: Other
Features
- Ceiling Fan(s), Living Room/Dining Room Combo
- Flooring: Luxury Vinyl
- Has fireplace: No
Interior area
- Total structure area: 1,386
- Total interior livable area: 1,366 sqft
Property
Parking
- Total spaces: 1
- Parking features: Garage - Attached
- Attached garage spaces: 1
Features
- Levels: One
- Stories: 1
- Exterior features: Other
- Fencing: Fenced
Lot
- Size: 6,177 Square Feet
- Dimensions: 131 x 47 x 131 x 47
Details
- Parcel number: 033116510480410070
- Zoning: R-4
- Special conditions: None
Construction
Type & style
- Home type: SingleFamily
- Architectural style: Traditional
- Property subtype: Single Family Residence
Materials
- Brick
- Foundation: Slab
- Roof: Shingle
Condition
- New construction: No
- Year built: 1977
Utilities & green energy
- Sewer: Public Sewer
- Water: Public
- Utilities for property: Electricity Connected, Water Connected
Community & HOA
Community
- Pet fee: $0 monthly
- Subdivision: LELLMAN HEIGHTS 5TH SEC
HOA
- Has HOA: No
Location
- Region: Saint Petersburg
Financial & listing details
- Price per square foot: $249/sqft
- Tax assessed value: $264,054
- Annual tax amount: $5,509
- Date on market: 6/11/2026
- Cumulative days on market: 55 days
- Listing terms: Cash,Conventional,FHA,VA Loan
- Ownership: Fee Simple
- Total actual rent: 0
- Electric utility on property: Yes
- Road surface type: Asphalt
Estimated market value
$330,900
$314,000 - $347,000
$2,386/mo
Price history
| Date | Event | Price |
|---|---|---|
| 7/17/2026 | Contingent | $339,900$249/sqft |
Source:  Stellar MLS #O6414752 Report a problem Stellar MLS #O6414752 Report a problem | ||
| 6/11/2026 | Listed for sale | $339,900+508.1%$249/sqft |
Source: Stellar MLS #O6414752 Report a problem | ||
| 4/23/2026 | Listing removed | $2,445$2/sqft |
Source: Zillow Rentals Report a problem | ||
| 3/23/2026 | Listed for rent | $2,445+16.7%$2/sqft |
Source: Zillow Rentals Report a problem | ||
| 3/12/2023 | Listing removed | -- |
Source: Zillow Rentals Report a problem | ||
| 1/31/2023 | Listed for rent | $2,095+37.8%$2/sqft |
Source: Zillow Rentals Report a problem | ||
| 10/8/2020 | Listing removed | $1,520$1/sqft |
Source: Brandywine Homes Report a problem | ||
| 9/18/2020 | Listed for rent | $1,520+38.8%$1/sqft |
Source: Brandywine Homes USA, LLC Report a problem | ||
| 11/19/2015 | Listing removed | $1,095$1/sqft |
Source: Brandywine Homes Tampa Report a problem | ||
| 11/13/2015 | Listed for rent | $1,095$1/sqft |
Source: Brandywine Homes Tampa Report a problem | ||
| 10/30/2013 | Listing removed | $1,095$1/sqft |
Source: STRESS FREE PROPERT MGMT. INC. #T2596271 Report a problem | ||
| 10/17/2013 | Listed for rent | $1,095-2.7%$1/sqft |
Source: STRESS FREE PROPERT MGMT. INC. #T2596271 Report a problem | ||
| 8/30/2012 | Listing removed | $1,125$1/sqft |
Source: STRESS FREE PROPERT MGMT. INC. #T2532349 Report a problem | ||
| 8/17/2012 | Listed for rent | $1,125$1/sqft |
Source: STRESS FREE Report a problem | ||
| 5/24/2012 | Sold | $55,900-6.8%$41/sqft |
Source: Public Record Report a problem | ||
| 3/16/2012 | Listed for sale | $60,000-20.1%$44/sqft |
Source: foreclosure.com Report a problem | ||
| 4/26/2011 | Sold | $75,100-27.4%$55/sqft |
Source: Public Record Report a problem | ||
| 6/18/2003 | Sold | $103,500$76/sqft |
Source: Public Record Report a problem | ||
Public tax history
| Year | Property taxes | Tax assessment |
|---|---|---|
| 2025 | $5,509 +10.1% | $232,654 +10% |
| 2024 | $5,001 +3% | $211,504 +10% |
| 2023 | $4,856 +17.8% | $192,276 +10% |
| 2022 | $4,121 +12.4% | $174,796 +19.2% |
| 2021 | $3,666 +6.7% | $146,614 +8.7% |
| 2020 | $3,436 +7.5% | $134,844 +10% |
| 2019 | $3,196 | $122,585 +10% |
| 2018 | $3,196 +8.9% | $111,444 +4.1% |
| 2017 | $2,935 +20.1% | $107,032 +14% |
| 2016 | $2,445 +8.1% | $93,857 +11.3% |
| 2015 | $2,262 +13% | $84,314 +7.1% |
| 2014 | $2,003 +11.5% | $78,689 +24.1% |
| 2013 | $1,796 +7.9% | $63,403 +1.1% |
| 2012 | $1,665 | $62,732 -8.2% |
| 2011 | -- | $68,320 -2% |
| 2010 | -- | $69,698 -23% |
| 2009 | -- | $90,493 -8.5% |
| 2008 | $1,479 | $98,847 +3% |
| 2007 | -- | $95,968 +5.6% |
| 2005 | -- | $90,900 +13.9% |
| 2004 | $2,001 +207.6% | $79,800 +2.8% |
| 2003 | $650 +9.1% | $77,600 +11.2% |
| 2002 | $596 | $69,800 +20.1% |
| 2001 | $596 +7.1% | $58,100 +1.2% |
| 2000 | $557 | $57,400 |
Find assessor info on the county website
Monthly payment
Est. payment
Payment breakdown
Explore the cost of this home by adjusting the details. Changes won't be saved.Climate risks
Neighborhood: West and East Lealman
Nearby schools
GreatSchools rating
- 5/10Lealman Avenue Elementary SchoolGrades: PK-5Distance: 0.4 mi
- 7/10Tyrone Middle SchoolGrades: 6-8Distance: 3 mi
- 3/10Dixie M. Hollins High SchoolGrades: 9-12Distance: 2.1 mi
Schools provided by the listing agent
- Elementary: Lealman Avenue Elementary-PN
- Middle: Tyrone Middle-PN
- High: Dixie Hollins High-PN
Source: Stellar MLS. This data may not be complete. We recommend contacting the local school district to confirm school assignments for this home.
- $323,7003 bd2 ba1k sqft4031 53rd Ave N, Saint Petersburg, FL 33714Off Market

- $218,1002 bd2 ba990 sqft4051 53rd Ave N, Saint Petersburg, FL 33714Off Market

- $247,0002 bd2 ba1k sqft4061 53rd Ave N, Saint Petersburg, FL 33714Off Market

- $262,7001 bd1 ba620 sqft4015 53rd Ave N, Saint Petersburg, FL 33714Off Market
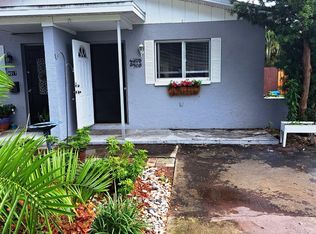
- $--1 bd1 ba630 sqft4017 53rd Ave N #4017, Saint Petersburg, FL 33714Off Market
- $338,600-- bd2 ba1.7k sqft4071 53rd Ave N, Saint Petersburg, FL 33714Off Market
- $320,2003 bd1 ba1k sqft4011 53rd Ave N, Saint Petersburg, FL 33714Off Market
- $355,400-- bd3 ba1.5k sqft4081 53rd Ave N, Saint Petersburg, FL 33714Off Market
A local agent can set up tours, give advice and negotiate with sellers.
A local lender can help you make sure your offer is ready when you are.
Similar homes
- $344,9003 bd2 ba1.1k sqft3219 40TH STREET N, ST PETERSBURG, FL 33713For Sale
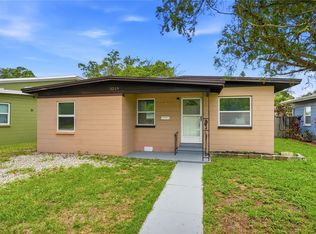
 MLS ID #TB8533610, Meredith Johnson, REALTY EXPERTS. Stellar MLS
 - $324,9982 bd2 ba826 sqft5020 22ND STREET N, ST PETERSBURG, FL 33714For Sale
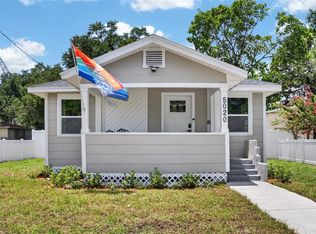 MLS ID #TB8526127, Angie Haddon, LPT REALTY, LLC. Stellar MLS
 - $309,0003 bd2 ba1.2k sqft3521 74TH AVENUE N, PINELLAS PARK, FL 33781For Sale
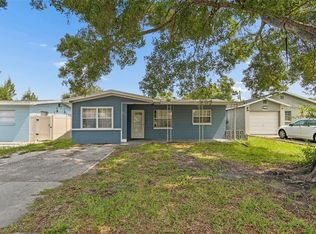 MLS ID #TB8533399, John Blevins, GENSTONE REALTY. Stellar MLS
 - $295,0003 bd1 ba1k sqft2850 59TH AVENUE N, ST PETERSBURG, FL 33714For Sale
 MLS ID #TB8524809, Maria Denbow, ORCHARD BROKERAGE, LLC. Stellar MLS
 - $334,9003 bd2 ba1.1k sqft4101 BLUEFISH DRIVE SE, ST PETERSBURG, FL 33705For SaleMLS ID #O6424902, Robert Salmons, ENTERA REALTY LLC. Stellar MLS
- $350,0003 bd2 ba1.4k sqft4310 DR MARTIN LUTHER KING JR STREET S, ST PETERSBURG, FL 33705For SaleMLS ID #TB8534575, Karena Caputo, SIGNATURE REALTY ASSOCIATES. Stellar MLS
- $339,9003 bd2 ba1.1k sqft2001 45TH STREET S, ST PETERSBURG, FL 33711For SaleMLS ID #TB8509427, Carlos Rojas, DALTON WADE INC. Stellar MLS
- $334,9002 bd1 ba1.2k sqft6701 ORCHARD DRIVE N, ST PETERSBURG, FL 33702For SaleMLS ID #TB8521483, Heather Viviano, RE/MAX REALTEC GROUP INC. Stellar MLS
- $329,9004 bd2 ba1.2k sqft5301 82ND AVENUE N, PINELLAS PARK, FL 33781For SaleMLS ID #O6404874, Robert Salmons, ENTERA REALTY LLC. Stellar MLS
- $349,0003 bd2 ba1k sqft784 87TH AVENUE N, ST PETERSBURG, FL 33702For SaleMLS ID #TB8507726, Clay Glover, Jr, RE/MAX ACTION FIRST OF FLORIDA. Stellar MLS
- $279,9002 bd2 ba1.5k sqft5756 CALAIS BOULEVARD N #8, ST PETERSBURG, FL 33714For SaleMLS ID #TB8484680, Lincoln Crone, II, ALLIANCE PROPERTY SERVICES INC. Stellar MLS
- $334,9004 bd2 ba1k sqft6699 78TH AVENUE N, PINELLAS PARK, FL 33781For SaleMLS ID #TB8483605, Chau Nguyen, SOURCE REAL ESTATE. Stellar MLS
- $320,0004 bd2 ba1.4k sqft3458 QUEENSBORO AVENUE S, ST PETERSBURG, FL 33711For SaleMLS ID #O6330045, Maoline Herrera, EXP REALTY LLC. Stellar MLS
- $410,0003 bd2 ba1k sqft7555 19TH AVENUE N, ST PETERSBURG, FL 33710For SaleMLS ID #TB8516503, Tracey Gardiner, REALTY ONE GROUP DESTINATION. Stellar MLS
- $409,9993 bd2 ba1.3k sqft1842 SHORE ACRES BOULEVARD NE, ST PETERSBURG, FL 33703For SaleMLS ID #O6424211, Raquel Littlejohn, MAINSTAY BROKERAGE LLC. Stellar MLS
- $449,9903 bd2 ba1.3k sqft3821 6TH AVENUE N, ST PETERSBURG, FL 33713For SaleMLS ID #TB8473530, Viral Doshi, AMETHYST PROPERTY ADVISORS LLC. Stellar MLS
- $289,9003 bd2 ba1k sqft4010 EMERSON AVENUE S, ST PETERSBURG, FL 33711For SaleMLS ID #O6304092, Christopher Wallace, MAINSTAY BROKERAGE LLC. Stellar MLS
- $352,0004 bd2 ba1.2k sqft9346 89TH AVE, SEMINOLE, FL 33777For SaleMLS ID #TB8498840, Richard Stone, PREMIER REALTY OF TAMPA. Stellar MLS
- $375,0003 bd2 ba1.2k sqft1108 S 55TH STREET, GULFPORT, FL 33707For SaleMLS ID #TB8528314, Patrick DeFeo, II, EXP REALTY LLC. Stellar MLS
- $330,0003 bd2 ba1k sqft131 EMERALD LANE, LARGO, FL 33771For SaleMLS ID #O6426429, Jeff Jones, MARK SPAIN REAL ESTATE. Stellar MLS
