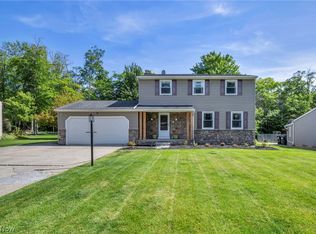
Looking for a move-in-ready split-level home in Brunswick with updated finishes and a peaceful outdoor space? Welcome to 4043 Dennis Lane. This 4-bedroom, 2-bath home offers nearly 1,800 square feet of comfortable living space in a quiet neighborhood close to parks, schools, shopping, dining, and major commute routes.
Step inside to bright living spaces filled with natural light, beautiful flooring, and elegant wainscoting that adds warmth and character. The updated kitchen features granite countertops, stainless steel appliances, and plenty of space for cooking and gathering. Both full bathrooms have been thoughtfully updated with modern finishes.
Outside, you'll find beautifully landscaped front and back yards along with composite decks that create the perfect place to enjoy your morning coffee, entertain friends, or relax after a long day. Major updates include a new roof and gutters in 2025 and updated electrical in 2024. With elevated updates throughout and a peaceful backyard setting, this Brunswick home is ready for its next owner to move in and enjoy.
Pending
$350,000
4043 Dennis Ln, Brunswick, OH 44212
4beds
1,808sqft
:
Get pre-qualified$2,402/mo
Single Family Residence
Built in 1965
0.37 Acres Lot
$-- Zestimate®
$194/sqft
$-- HOA
What's special
Move-in-ready split-level homeStainless steel appliancesGranite countertopsUpdated kitchenBeautiful flooringPeaceful backyard setting
- 25 days |
- 3,241 |
- 192 |
Likely to sell faster than
Zillow last checked:
Listing updated:
Listed by:
Ahren L Booher 440-537-4502 Ahren@ArtofRealEstateCLE.com,
Keller Williams Elevate
Source: MLS Now,MLS#: 5223773 Originating MLS: Akron Cleveland Association of REALTORS
Originating MLS: Akron Cleveland Association of REALTORSFacts & features
Interior
Bedrooms & bathrooms
- Bedrooms: 4
- Bathrooms: 2
- Full bathrooms: 1
- 1/2 bathrooms: 1
Heating
- Forced Air, Gas
Cooling
- Central Air
Appliances
- Included: Dryer, Dishwasher, Freezer, Microwave, Range, Refrigerator, Washer
- Laundry: Lower Level
Features
- Basement: Concrete,Partially Finished
- Has fireplace: No
Interior area
- Total structure area: 1,808
- Total interior livable area: 1,808 sqft
- Finished area above ground: 1,233
- Finished area below ground: 575
Video & virtual tour
Property
Parking
- Total spaces: 2
- Parking features: Attached, Garage, Garage Door Opener, Paved
- Attached garage spaces: 2
Features
- Levels: Three Or More,Two,Multi/Split
- Stories: 2
- Fencing: Back Yard,Chain Link
Lot
- Size: 0.37 Acres
Details
- Parcel number: 00318B37003
- Special conditions: Standard
Construction
Type & style
- Home type: SingleFamily
- Architectural style: Split Level
- Property subtype: Single Family Residence
Materials
- Brick, Vinyl Siding
- Foundation: Block
- Roof: Asphalt,Fiberglass
Condition
- Year built: 1965
Utilities & green energy
- Sewer: Public Sewer
- Water: Public
Community & HOA
Community
- Security: Carbon Monoxide Detector(s), Smoke Detector(s)
- Subdivision: Regency Park Ph 02
HOA
- Has HOA: No
Location
- Region: Brunswick
Financial & listing details
- Price per square foot: $194/sqft
- Tax assessed value: $237,300
- Annual tax amount: $3,791
- Date on market: 7/3/2026
- Cumulative days on market: 25 days
Estimated market value
Not available
Estimated sales range
Not available
Not available
Price history
| Date | Event | Price |
|---|---|---|
| 7/8/2026 | Pending sale | $350,000$194/sqft |
Source:  MLS Now #5223773 Report a problem MLS Now #5223773 Report a problem | ||
| 7/3/2026 | Listed for sale | $350,000+112.1%$194/sqft |
Source: MLS Now #5223773 Report a problem | ||
| 6/30/2014 | Sold | $165,000+0.7%$91/sqft |
Source: MLS Now #3616941 Report a problem | ||
| 5/17/2014 | Pending sale | $163,900$91/sqft |
Source: Russell Real Estate Services #3616941 Report a problem | ||
| 5/13/2014 | Listed for sale | $163,900+19.6%$91/sqft |
Source: Russell Real Estate Services #3616941 Report a problem | ||
| 3/12/2001 | Sold | $137,000$76/sqft |
Source:  MLS Now #1034884 Report a problem MLS Now #1034884 Report a problem | ||
Public tax history
| Year | Property taxes | Tax assessment |
|---|---|---|
| 2025 | $3,791 +9.6% | $83,060 +18.7% |
| 2024 | $3,461 +4.6% | $69,960 |
| 2023 | $3,308 +1.1% | $69,960 |
| 2022 | $3,274 +25.5% | $69,960 +26% |
| 2021 | $2,608 | $55,530 |
| 2020 | $2,608 0% | $55,530 |
| 2019 | $2,608 +3.5% | $55,530 +9.1% |
| 2018 | $2,521 -0.1% | $50,890 |
| 2017 | $2,524 +0.1% | $50,890 |
| 2016 | $2,521 +17% | $50,890 +21% |
| 2015 | $2,154 +0.3% | $42,060 |
| 2014 | $2,147 +2.3% | $42,060 |
| 2013 | $2,100 -10.8% | $42,060 -14.4% |
| 2012 | $2,355 +1.8% | $49,140 |
| 2011 | $2,313 -0.9% | $49,140 |
| 2010 | $2,335 -2.6% | $49,140 -7.8% |
| 2009 | $2,397 -3.4% | $53,310 |
| 2008 | $2,481 -1.7% | $53,310 |
| 2007 | $2,524 +30.1% | $53,310 +29.3% |
| 2006 | $1,940 +7.9% | $41,230 |
| 2005 | $1,798 -16.1% | $41,230 -14.1% |
| 2004 | $2,142 +21% | $47,970 +5.2% |
| 2003 | $1,771 +2.2% | $45,620 |
| 2002 | $1,732 +101% | $45,620 |
| 2001 | $862 | $45,620 +40% |
| 2000 | -- | $32,590 |
Find assessor info on the county website
Monthly payment
Est. payment
Payment breakdown
Explore the cost of this home by adjusting the details. Changes won't be saved.Climate risks
Neighborhood: 44212
Nearby schools
GreatSchools rating
- 7/10Huntington Elementary SchoolGrades: K-5Distance: 1.7 mi
- 7/10Brunswick Middle SchoolGrades: 6-8Distance: 0.7 mi
- 7/10Brunswick High SchoolGrades: 9-12Distance: 0.9 mi
Schools provided by the listing agent
- District: Brunswick CSD - 5202
Source: MLS Now. This data may not be complete. We recommend contacting the local school district to confirm school assignments for this home.
- $257,2003 bd1 ba1.4k sqft4051 Dennis Ln, Brunswick, OH 44212Off Market
- $329,6004 bd2 ba1.7k sqft4059 Dennis Ln, Brunswick, OH 44212Off Market
- $234,8003 bd1 ba1.2k sqft1190 Gary Blvd, Brunswick, OH 44212Off Market
- $224,8003 bd1 ba1.4k sqft1198 Gary Blvd, Brunswick, OH 44212Off Market
- $271,5003 bd2 ba1.2k sqft1182 Gary Blvd, Brunswick, OH 44212Off Market
- $280,4003 bd2 ba1.4k sqft1215 Saxon Ave, Brunswick, OH 44212Off Market
- $388,0003 bd2 ba2k sqft4064 Shenandoah Pkwy, Brunswick, OH 44212Off Market
- $439,1004 bd3 ba2.1k sqft4058 Shenandoah Pkwy, Brunswick, OH 44212Off Market
A local agent can set up tours, give advice and negotiate with sellers.
Similar homes
- $355,0004 bd2 ba1.9k sqft61 Claremont Dr, Brunswick, OH 44212For Sale
 MLS ID #5226136, Mary Jaworski, 2000 Professional Realty. MLS Now
 - $315,0003 bd2 ba1k sqft3936 Miner Dr, Brunswick, OH 44212For Sale
 MLS ID #5217329, Jeffrey Carducci, McDowell Homes Real Estate Services. MLS Now
 - $369,0004 bd3 ba2.6k sqft3352 Concord Dr, Brunswick, OH 44212For Sale
 MLS ID #5215147, Noureddine Chehade, EXP Realty, LLC.. MLS Now
 - $305,0003 bd2 ba1.3k sqft1490 Garfield Ave, Brunswick, OH 44212For Sale
 MLS ID #5228130, Jeremiah E Bullins, ERA Real Solutions Realty. MLS Now
 - $355,0003 bd2 ba1.9k sqft16670 Aspen Cir, Strongsville, OH 44136For SaleMLS ID #5229593, Laura Price, Russell Real Estate Services. MLS Now
- $389,9003 bd2 ba2.1k sqft26737 Akins Rd, Columbia Station, OH 44028For SaleMLS ID #5229150, Ahren L Booher, Keller Williams Elevate. MLS Now
- $400,0004 bd4 ba2.4k sqft12701 N Star Dr, North Royalton, OH 44133For SaleMLS ID #5223219, Angela P Giarikos, RE/MAX Above & Beyond. MLS Now
- $329,9004 bd3 ba2.3k sqft9474 Stoney Creek Ln, Parma Heights, OH 44130For SaleMLS ID #5230253, Andrew T Ginter, Keller Williams Greater Metropolitan. MLS Now
- $320,0002 bd4 ba1.6k sqft1467 Winged Foot Dr, Brunswick, OH 44212For SaleMLS ID #5220414, Heather L Dimitrov, Keller Williams Elevate. MLS Now
- $359,0004 bd2 ba1.6k sqft4958 Hampton Dr, North Olmsted, OH 44070For SaleMLS ID #5226528, Rami A Ahmad, RE/MAX Omega. MLS Now
- $349,9003 bd3 ba2.3k sqft13700 Indian Creek Dr, Middleburg Heights, OH 44130For SaleMLS ID #5222699, Ryan A Werner, JMG Ohio. MLS Now
- $370,0004 bd3 ba1.9k sqft1193 Elm St, Grafton, OH 44044For SaleMLS ID #5228861, Misty Hatch, EXP Realty, LLC.. MLS Now
- $377,7004 bd3 ba2.4k sqft5364 Hampton Dr, North Olmsted, OH 44070For SaleMLS ID #5225760, Michelle Green, Russell Real Estate Services. MLS Now
- $365,9004 bd3 ba2k sqft6224 Denise Dr, North Ridgeville, OH 44039For SaleMLS ID #5221792, Christina A Paramore, EXP Realty, LLC.. MLS Now
- $370,0004 bd3 ba1.8k sqft14824 Thornton Dr, North Royalton, OH 44133For SaleMLS ID #5219447, Nathan A Torok, Russell Real Estate Services. MLS Now
- $337,7504 bd3 ba2k sqft328 Wyoga Lake Blvd, Stow, OH 44224For SaleMLS ID #5225419, Meredith J Davis, Berkshire Hathaway HomeServices Stouffer Realty. MLS Now
- $300,0004 bd2 ba1.7k sqft7750 Lewis Rd, Olmsted Falls, OH 44138For SaleMLS ID #5221264, Katy Boscia, Berkshire Hathaway HomeServices Professional Realty. MLS Now
- $350,0003 bd2 ba2.5k sqft6524 E Pleasant Valley Rd, Independence, OH 44131For SaleMLS ID #5222227, Greg Marlowe, Keller Williams Greater Cleveland Northeast. MLS Now
- $379,0003 bd2 ba2.6k sqft13967 Mohawk Trl, Middleburg Heights, OH 44130For SaleMLS ID #5222652, Jenna Palmieri-Rosiu, ERA Real Solutions Realty. MLS Now
- $475,0004 bd3 ba2.1k sqft18717 Walnut Dr, Strongsville, OH 44149For SaleMLS ID #5226390, Jeffrey L Brower, Keller Williams Greater Cleveland Northeast. MLS Now
