Welcome to this spacious and sun-filled all-brick 3-bedroom, 2 bathroom home ideally located in the heart of North Center. The attached garage provides convenient parking, while the thoughtfully designed interior offers a perfect blend of comfort, functionality, and timeless finishes. Beautiful oak hardwood floors flow throughout. The chef's kitchen features custom cabinetry, stainless steel appliances, and a large island opening seamlessly to the extra-wide living and dining area with gas fireplace, built-in shelving, and ample room for entertaining with a full-size dining table. The primary suite offers a custom organized walk-in closet and a luxurious marble bathroom complete with dual vanity, separate shower, and jacuzzi tub. Two additional bedrooms provide excellent space. Beautiful second bath. Outdoor living is easy with a large, covered deck off the living room and an additional rear balcony. Located directly across from the newly renovated Northcenter Town Square and farmers market, this home offers easy access to Starbucks, the CTA Brown Line, and an incredible selection of restaurants and shops throughout North Center, Ravenswood, and Lincoln Square. Highly sought-after Coonley Elementary School. Just perfect.
Contingent
$750,000
4043 N Damen Ave #2, Chicago, IL 60618
3beds
--sqft
:
Get pre-qualified$5,881/mo
Condominium, Single Family Residence
Built in 2009
-- sqft lot
$-- Zestimate®
$--/sqft
$184/mo HOA
What's special
Gas fireplaceAdditional rear balconyBeautiful second bathPrimary suiteCustom cabinetryStainless steel appliancesDual vanity
- 31 days |
- 469 |
- 16 |
Likely to sell faster than
Zillow last checked:
Listing updated:
Listed by:
Pasquale Recchia 847-962-7711,
@properties Christie's International Real Estate
Source: MRED as distributed by MLS GRID,MLS#: 12684734
Facts & features
Interior
Bedrooms & bathrooms
- Bedrooms: 3
- Bathrooms: 2
- Full bathrooms: 2
Rooms
- Room types: Deck, Terrace
Primary bedroom
- Features: Flooring (Hardwood), Bathroom (Full)
- Level: Main
- Area: 255 Square Feet
- Dimensions: 17X15
Bedroom 2
- Features: Flooring (Hardwood)
- Level: Main
- Area: 132 Square Feet
- Dimensions: 12X11
Bedroom 3
- Features: Flooring (Hardwood)
- Level: Main
- Area: 110 Square Feet
- Dimensions: 11X10
Deck
- Level: Main
- Area: 95 Square Feet
- Dimensions: 19X5
Dining room
- Features: Flooring (Hardwood)
- Level: Main
- Area: 162 Square Feet
- Dimensions: 18X9
Kitchen
- Features: Kitchen (Eating Area-Breakfast Bar, Island), Flooring (Hardwood)
- Level: Main
- Area: 165 Square Feet
- Dimensions: 15X11
Living room
- Features: Flooring (Hardwood)
- Level: Main
- Area: 225 Square Feet
- Dimensions: 15X15
Other
- Level: Main
- Area: 138 Square Feet
- Dimensions: 23X6
Heating
- Natural Gas, Forced Air
Cooling
- Central Air
Appliances
- Included: Range, Microwave, Dishwasher, Refrigerator, Washer, Dryer, Disposal, Stainless Steel Appliance(s)
- Laundry: In Unit
Features
- Built-in Features, Walk-In Closet(s)
- Flooring: Hardwood
- Basement: None
- Number of fireplaces: 1
- Fireplace features: Gas Log, Gas Starter, Living Room
Interior area
- Total structure area: 0
Property
Parking
- Total spaces: 1
- Parking features: Yes, Garage Owned, Attached, Garage
- Attached garage spaces: 1
Accessibility
- Accessibility features: No Disability Access
Features
- Patio & porch: Deck
- Exterior features: Balcony
Details
- Parcel number: 14184180461002
- Special conditions: None
Construction
Type & style
- Home type: Condo
- Property subtype: Condominium, Single Family Residence
Materials
- Brick
Condition
- New construction: No
- Year built: 2009
Utilities & green energy
- Electric: 200+ Amp Service
- Sewer: Public Sewer
- Water: Lake Michigan
Community & HOA
HOA
- Has HOA: Yes
- Services included: Water, Insurance, Exterior Maintenance
- HOA fee: $184 monthly
Location
- Region: Chicago
Financial & listing details
- Tax assessed value: $564,410
- Annual tax amount: $10,677
- Date on market: 6/24/2026
- Ownership: Condo
Estimated market value
Not available
Estimated sales range
Not available
Not available
Price history
| Date | Event | Price |
|---|---|---|
| 7/2/2026 | Contingent | $750,000 |
Source:  MRED as distributed by MLS GRID #12684734 Report a problem MRED as distributed by MLS GRID #12684734 Report a problem | ||
| 6/24/2026 | Listed for sale | $750,000+37.6% |
Source: MRED as distributed by MLS GRID #12684734 Report a problem | ||
| 4/14/2021 | Sold | $545,000+3.8% |
Source: MRED as distributed by MLS GRID #10996342 Report a problem | ||
| 3/9/2021 | Pending sale | $525,000 |
Source: MRED as distributed by MLS GRID #10996342 Report a problem | ||
| 2/26/2021 | Contingent | $525,000 |
Source: MRED as distributed by MLS GRID #10996342 Report a problem | ||
| 2/22/2021 | Listed for sale | $525,000+10.5% |
Source: MRED as distributed by MLS GRID #10996342 Report a problem | ||
| 6/10/2014 | Sold | $475,000+4.4% |
Source: MRED as distributed by MLS GRID #08572898 Report a problem | ||
| 5/8/2009 | Sold | $455,000-27.8% |
Source: Public Record Report a problem | ||
| 11/9/2006 | Sold | $630,000 |
Source: Agent Provided Report a problem | ||
Public tax history
| Year | Property taxes | Tax assessment |
|---|---|---|
| 2024 | $10,678 -1.1% | $56,441 +3.6% |
| 2023 | $10,793 +2.8% | $54,469 |
| 2022 | $10,500 +2.1% | $54,469 |
| 2021 | $10,284 +5.6% | $54,469 +16.4% |
| 2020 | $9,738 +1.1% | $46,814 -8.9% |
| 2019 | $9,634 +1.7% | $51,379 |
| 2018 | $9,470 +0.1% | $51,379 +8.5% |
| 2017 | $9,463 +5.4% | $47,335 |
| 2016 | $8,980 +3.5% | $47,335 |
| 2015 | $8,674 +14.6% | $47,335 +9.2% |
| 2014 | $7,569 +2.2% | $43,362 |
| 2013 | $7,408 +1% | $43,362 |
| 2012 | $7,333 -4% | $43,362 -11.8% |
| 2011 | $7,640 -4.5% | $49,164 |
| 2010 | $8,000 +50% | $49,164 +43.7% |
| 2009 | $5,334 | $34,204 |
Find assessor info on the county website
Monthly payment
Est. payment
Payment breakdown
Explore the cost of this home by adjusting the details. Changes won't be saved.Climate risks
Neighborhood: North Center
Nearby schools
GreatSchools rating
- 9/10Coonley Elementary SchoolGrades: K-8Distance: 0.3 mi
- 3/10Lake View High SchoolGrades: 9-12Distance: 0.5 mi
Schools provided by the listing agent
- Elementary: Coonley Elementary School
- Middle: Coonley Elementary School
- District: 299
Source: MRED as distributed by MLS GRID. This data may not be complete. We recommend contacting the local school district to confirm school assignments for this home.
- $625,0003 bd2 ba1.5k sqft4043 N Damen Ave #3, Chicago, IL 60618Sold

- $648,6003 bd2 ba1.7k sqft4045 N Damen Ave UNIT 4, Chicago, IL 60618Off Market
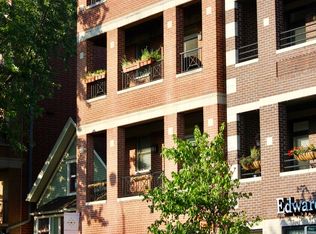
- $627,5003 bd2 ba1.6k sqft4045 N Damen Ave UNIT 2, Chicago, IL 60618Off Market

- $665,0003 bd2 ba1.6k sqft4045 N Damen Ave UNIT 3, Chicago, IL 60618Off Market
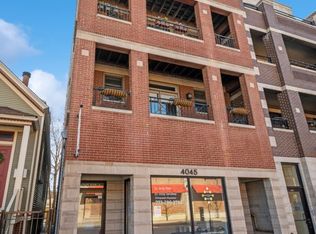
- $782,2003 bd2 ba-- sqft1952 W Cuyler Ave APT 202, Chicago, IL 60613Off Market
- $907,5003 bd2 ba-- sqft1952 W Cuyler Ave APT 402, Chicago, IL 60613Off Market
- $878,4003 bd2 ba-- sqft1952 W Cuyler Ave #402, Chicago, IL 60613Off Market
- $888,9003 bd2 ba-- sqft1952 W Cuyler Ave APT 203, Chicago, IL 60613Off Market
A local agent can set up tours, give advice and negotiate with sellers.
A local lender can help you make sure your offer is ready when you are.
Similar homes
- $750,0003 bd2 ba1.6k sqft1010 W Diversey Pkwy APT 3, Chicago, IL 60614New
 MLS ID #12714229, Reve' Kendall, Redfin Corporation. MRED as distributed by MLS GRID
 - $800,0003 bd3 ba2.2k sqft1123 W Grace St APT 1E, Chicago, IL 60613New
 MLS ID #12700599, Nancy Huetteman, Redfin Corporation. MRED as distributed by MLS GRID
 - $699,0003 bd3 ba2.4k sqft3250 N Washtenaw Ave, Chicago, IL 60618New
 MLS ID #12688319, Kathleen Hill, Berkshire Hathaway HomeServices Chicago. MRED as distributed by MLS GRID
 - $549,9002 bd3 ba1.5k sqft2510 W Irving Park Rd Unit 401, Chicago, IL 60618New
 MLS ID #12693581, Stephanie LoVerde, Baird & Warner. MRED as distributed by MLS GRID
 - $750,0003 bd2 ba-- sqft1601 W Pearson St Unit 3S, Chicago, IL 60622NewMLS ID #12709067, Brad Zibung, Compass. MRED as distributed by MLS GRID
- $725,0003 bd3 ba-- sqft1355 W Erie St #1, Chicago, IL 60622NewMLS ID #12713670, Zachary Redden, Redden+McDaniel. MRED as distributed by MLS GRID
- $675,0003 bd2 ba-- sqft3414 N Sheffield Ave APT 4, Chicago, IL 60657NewMLS ID #12711186, Karen Schwartz, Baird & Warner. MRED as distributed by MLS GRID
- $749,0003 bd3 ba2.2k sqft1320 W Grenshaw St #2, Chicago, IL 60607NewMLS ID #12713130, Mary H Cutler, Redfin Corporation. MRED as distributed by MLS GRID
- $797,0003 bd2 ba2.2k sqft4821 N Damen Ave #4, Chicago, IL 60625ActiveMLS ID #12685601, Anthony Conforti, Chicago Real Estate Resources. MRED as distributed by MLS GRID
- $875,0003 bd3 ba2k sqft3507 N Reta Ave APT 1, Chicago, IL 60657NewMLS ID #12711368, Amanda McMillan, @properties Christie's International Real Estate. MRED as distributed by MLS GRID
- $855,0003 bd3 ba2k sqft626 W Buckingham Pl APT 1E, Chicago, IL 60657NewMLS ID #12705214, Yakov Dvora, Berkshire Hathaway HomeServices Chicago. MRED as distributed by MLS GRID
- $799,0004 bd3 ba2.7k sqft1461 W Grand Ave #1, Chicago, IL 60622NewMLS ID #12712776, Bari Levine, @properties Christie's International Real Estate. MRED as distributed by MLS GRID
- $725,0004 bd3 ba2.4k sqft2709 N Campbell Ave #1, Chicago, IL 60647ActiveMLS ID #12616629, Anthony Florentino, eXp Realty. MRED as distributed by MLS GRID
- $799,9003 bd3 ba-- sqft1618 N Burling St #A, Chicago, IL 60614ActiveMLS ID #12707395, Daniel Csuk, Redfin Corporation. MRED as distributed by MLS GRID
- $584,9003 bd2 ba1.9k sqft2618 W Diversey Ave APT 402, Chicago, IL 60647ActiveMLS ID #12709506, Tatiana Rea, @properties Christie's International Real Estate. MRED as distributed by MLS GRID
- $579,9003 bd2 ba1.6k sqft2522 W Chicago Ave Suite 4, Chicago, IL 60622NewMLS ID #12711648, Camille Canales, Compass. MRED as distributed by MLS GRID
- $849,0002 bd2 ba-- sqft1516 W Diversey Ave #3, Chicago, IL 60614ActiveMLS ID #12704362, Joanne Nemerovski, Compass. MRED as distributed by MLS GRID
- $749,0005 bd3 ba2.7k sqft4842 W Warwick Ave, Chicago, IL 60641ActiveMLS ID #12709425, Conrad Sienkiewicz, Core Realty & Investments Inc.. MRED as distributed by MLS GRID
- $870,0003 bd3 ba-- sqft2738 N Racine Ave APT 1W, Chicago, IL 60614Price ChangeMLS ID #12694247, Danielle Dowell, Berkshire Hathaway HomeServices Chicago. MRED as distributed by MLS GRID
- $700,0004 bd3 ba2.7k sqft1810 S Racine Ave Unit 1, Chicago, IL 60608NewMLS ID #12710485, Alex Menoni, @properties Christie's International Real Estate. MRED as distributed by MLS GRID
