Stunning 5-Bedroom Ranch in Gated Cedar Heights with City & Mountain Views This beautifully designed 5-bedroom, 4-bathroom ranch-style home is located in the prestigious gated community of Cedar Heights on Colorado Springs’ scenic west side. With over 4,000 square feet of thoughtfully designed living space, this home offers the perfect blend of luxury, comfort, and functionality. Enjoy breathtaking city and mountain views from multiple vantage points. The main level features soaring vaulted ceilings and a dreamy, functional kitchen complete with a walk-in pantry—ideal for everyday living and entertaining. The spacious primary suite offers a cozy fireplace, private deck access, and a serene retreat experience. Main-level living includes a convenient pet wash, multiple gathering spaces, and seamless indoor-outdoor flow. Downstairs, the finished lower level boasts a stylish wet bar, guest suite, and plenty of space for entertaining. This home backs to open space, creating a peaceful, private setting to unwind. Experience refined mountain living just minutes from city amenities.
For sale
$975,000
4045 Ramshorn Point, Colorado Springs, CO 80904
5beds
4,008sqft
Single Family Residence
Built in 2018
6,664 Square Feet Lot
$-- Zestimate®
$243/sqft
$432/mo HOA
What's special
Spacious primary suiteWalk-in pantrySoaring vaulted ceilingsSeamless indoor-outdoor flowDreamy functional kitchenMultiple gathering spaces
- 82 days |
- 363 |
- 9 |
Zillow last checked:
Listing updated:
Listed by:
Christopher Morrison 719-271-7051,
Action Team Realty
Source: elevateMLS,MLS#: 4730292
Facts & features
Interior
Bedrooms & bathrooms
- Bedrooms: 5
- Bathrooms: 4
- Full bathrooms: 4
Other
- Level: Main
- Area: 272 Square Feet
- Dimensions: 16 x 17
Heating
- Forced Air
Cooling
- Ceiling Fan(s), Central Air
Appliances
- Included: Dishwasher, Disposal, Dryer, Microwave, Oven, Range, Refrigerator, Washer, Humidifier
- Laundry: Main Level
Features
- 9Ft + Ceilings, Central Vacuum, Secondary Suite w/in Home, Wet Bar
- Basement: Full,Partially Finished
- Number of fireplaces: 3
- Fireplace features: Three
Interior area
- Total structure area: 4,008
- Total interior livable area: 4,008 sqft
- Finished area above ground: 2,017
- Finished area below ground: 1,991
Property
Parking
- Total spaces: 2
- Parking features: Attached, Concrete Driveway
- Attached garage spaces: 2
Features
- Patio & porch: Composite
- Exterior features: Auto Sprinkler System
- Has view: Yes
- View description: Panoramic, City, Mountain(s)
Lot
- Size: 6,664 Square Feet
- Features: Backs to Open Space, Cul-De-Sac, HOA Required $
Details
- Parcel number: 7328301053
Construction
Type & style
- Home type: SingleFamily
- Architectural style: Ranch
- Property subtype: Single Family Residence
Materials
- Stucco, Frame
- Roof: Composite Shingle
Condition
- Existing Home
- New construction: No
- Year built: 2018
Utilities & green energy
- Water: Municipal
- Utilities for property: Electricity Connected, Natural Gas Connected
Green energy
- Indoor air quality: Radon System
Community & HOA
Community
- Features: Gated, Landscape Maintenance, Playground
HOA
- Has HOA: Yes
- Services included: Covenant Enforcement, Security, Snow Removal
- HOA fee: $1,095 quarterly
- Second HOA fee: $800 annually
Location
- Region: Colorado Springs
Financial & listing details
- Price per square foot: $243/sqft
- Tax assessed value: $794,820
- Annual tax amount: $3,196
- Date on market: 6/1/2026
- Listing terms: Cash,Conventional,VA Loan
- Electric utility on property: Yes
Estimated market value
Not available
Estimated sales range
Not available
Not available
Price history
| Date | Event | Price |
|---|---|---|
| 6/1/2026 | Listed for sale | $975,000$243/sqft |
Source:  elevateMLS #4730292 Report a problem elevateMLS #4730292 Report a problem | ||
| 5/1/2026 | Listing removed | $975,000$243/sqft |
Source: elevateMLS #2958930 Report a problem | ||
| 7/30/2025 | Listed for sale | $975,000+25.8%$243/sqft |
Source: elevateMLS #2958930 Report a problem | ||
| 3/16/2024 | Listing removed | -- |
Source: elevateMLS #7022929 Report a problem | ||
| 3/23/2021 | Sold | $775,000-0.5%$193/sqft |
Source: Public Record Report a problem | ||
| 2/1/2021 | Listed for sale | $779,000-2%$194/sqft |
Source: elevateMLS #7022929 Report a problem | ||
| 1/20/2021 | Listing removed | -- |
Source:  elevateMLS Report a problem elevateMLS Report a problem | ||
| 1/13/2021 | Listed for sale | $795,000+11%$198/sqft |
Source: Shorewood Real Estate Soco #7022929 Report a problem | ||
| 9/18/2020 | Sold | $716,000-1.6%$179/sqft |
Source: Public Record Report a problem | ||
| 8/7/2020 | Price change | $728,000+5.8%$182/sqft |
Source: Elijah Nathaniel Muhl #2977105 Report a problem | ||
| 8/2/2020 | Listed for sale | $688,000+919.3%$172/sqft |
Source: Elijah Nathaniel Muhl #2977105 Report a problem | ||
| 1/9/1996 | Sold | $67,500$17/sqft |
Source: Public Record Report a problem | ||
Public tax history
| Year | Property taxes | Tax assessment |
|---|---|---|
| 2024 | $3,035 +10.1% | $53,250 |
| 2023 | $2,756 -4.2% | $53,250 +25.3% |
| 2022 | $2,878 | $42,490 -2.8% |
| 2021 | -- | $43,710 +398.4% |
| 2020 | $2,915 +344.6% | $8,770 |
| 2019 | $656 -54.2% | $8,770 -57.7% |
| 2018 | $1,431 -12.9% | $20,740 |
| 2017 | $1,642 +14.8% | $20,740 +5.2% |
| 2016 | $1,431 +5% | $19,720 |
| 2015 | $1,363 +80.5% | $19,720 +68.7% |
| 2014 | $755 | $11,690 |
| 2013 | -- | -- |
| 2012 | -- | $13,170 |
| 2011 | $888 | $13,170 -5.4% |
| 2010 | -- | $13,920 |
| 2009 | -- | $13,920 -0.1% |
| 2008 | -- | $13,930 |
| 2006 | -- | $13,930 +2.5% |
| 2004 | -- | $13,590 +5.6% |
| 2003 | $840 +2.6% | $12,870 +2.3% |
| 2002 | $819 -30.1% | $12,580 -28.6% |
| 2001 | $1,171 | $17,620 |
Find assessor info on the county website
Monthly payment
Est. payment
Payment breakdown
Explore the cost of this home by adjusting the details. Changes won't be saved.Climate risks
Neighborhood: West Colorado Springs
Nearby schools
GreatSchools rating
- 7/10Manitou Springs Elementary SchoolGrades: PK-5Distance: 2.3 mi
- 7/10Manitou Springs Middle SchoolGrades: 6-8Distance: 2.3 mi
- 7/10Manitou Springs High SchoolGrades: 9-12Distance: 2.2 mi
Schools provided by the listing agent
- District: Manitou Springs-14
Source: elevateMLS. This data may not be complete. We recommend contacting the local school district to confirm school assignments for this home.
- $790,0005 bd4 ba4.1k sqft4055 Ramshorn Point, Colorado Springs, CO 80904Sold

- $744,7004 bd3 ba4.2k sqft4035 Ramshorn Point, Colorado Springs, CO 80904Off Market
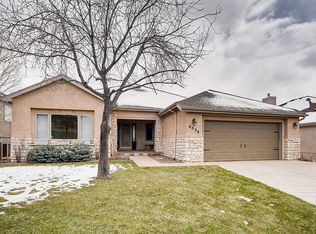
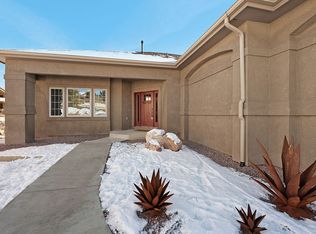
- $978,3005 bd4 ba3.7k sqft4045 Ramshorn Pt, Colorado Springs, CO 80904Off Market
- $790,9003 bd3 ba4.4k sqft4070 Stonebridge Point, Colorado Springs, CO 80904Off Market

- $780,0004 bd3 ba4.2k sqft4025 Ramshorn Point, Colorado Springs, CO 80904Sold
- $734,6002 bd1 ba2.2k sqft4065 Ramshorn Point, Colorado Springs, CO 80904Off Market
- $851,3004 bd3 ba4.2k sqft4060 Stonebridge Point, Colorado Springs, CO 80904Off Market
- $750,0004 bd3 ba4.2k sqft4015 Ramshorn Point, Colorado Springs, CO 80904Sold
A local agent can set up tours, give advice and negotiate with sellers.
Similar homes
- $975,0006 bd5 ba4k sqft9776 Antelope Ravine Dr, Colorado Springs, CO 80908For Sale
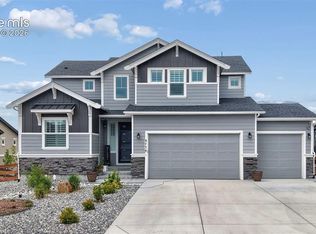
 MLS ID #5756820, Dawn Kuster ABR GRI MRP , Key Realty. elevateMLS
 - $1,059,0004 bd4 ba4.9k sqft1161 Almagre Hts, Colorado Springs, CO 80904For Sale
 MLS ID #3550982, Pete Hitchcock, Pro Flat Fee Realty LLC. elevateMLS
 - $965,0004 bd3 ba2.7k sqft6770 Eagle Mountain Rd, Manitou Springs, CO 80829For Sale
 MLS ID #5945801, Nathan Johnson MRP GRI CRS ABR , RE/MAX Real Estate Group LLC. elevateMLS
 - $1,000,0002 bd3 ba2.4k sqft1536 Smoochers Cir, Colorado Springs, CO 80904For Sale
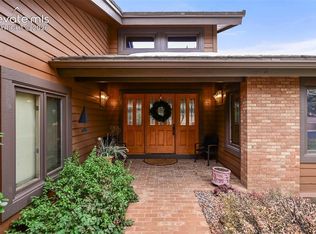 MLS ID #6935695, Ed Hurt CNE PSA , ERA Shields Real Estate. elevateMLS
 - $874,9005 bd4 ba3.6k sqft2441 Glen Cove Dr, Woodland Park, CO 80863For SaleMLS ID #8303480, Matthew Miller, LoKation Real Estate. elevateMLS
- $915,0005 bd3 ba4k sqft10166 Pine Glade Dr, Colorado Springs, CO 80920For SaleMLS ID #7918883, Elizabeth Moreau, The Platinum Group. elevateMLS
- $999,9994 bd4 ba4.2k sqft16335 Treetop Ct, Monument, CO 80132For SaleMLS ID #1876230, Michael Hensley, The Cutting Edge. elevateMLS
- $975,0004 bd3 ba3.9k sqft16149 Denver Pacific Dr, Monument, CO 80132For SaleMLS ID #5206961, Jill McFeron CRS , Keller Williams Partners. elevateMLS
- $849,9005 bd4 ba4.5k sqft12526 Tenny Crags Rd, Colorado Springs, CO 80921For SaleMLS ID #9555528, Pete Hitchcock, Pro Flat Fee Realty LLC. elevateMLS
- $899,9995 bd5 ba4.5k sqft10000 Bison Valley Trl, Colorado Springs, CO 80908For SaleMLS ID #5560362, Jeffrey Johnson, Keller Williams Premier Realty. elevateMLS
- $815,0005 bd3 ba3.9k sqft3575 Hollycrest Dr, Colorado Springs, CO 80920For SaleMLS ID #7267062, Paula Romanos MRP SRES , ERA Shields Real Estate. elevateMLS
- $980,0004 bd3 ba3.7k sqft11180 Palmer Peak Pl, Peyton, CO 80831For SaleMLS ID #6945671, Aimee Fletcher CLHMS GRI , Exp Realty LLC. elevateMLS
- $669,0005 bd4 ba3.7k sqft7914 Sandsmere Dr, Colorado Springs, CO 80908For SaleMLS ID #7318108, Deborah Drapeau, Pink Realty Inc. elevateMLS
- $1,148,0005 bd4 ba4.4k sqft1937 Redbank Dr, Colorado Springs, CO 80921For SaleMLS ID #8180958, Sharon Lynn Martin CRS GRI , Thompson Properties Colorado LLC. elevateMLS
- $664,9004 bd3 ba3.7k sqft8450 Melross Ct, Colorado Springs, CO 80919For SaleMLS ID #6190662, Tanya Stevenson ABR CDPE GRI PSA , Park Avenue Properties of Colorado Springs, LLC. elevateMLS
- $1,100,0005 bd5 ba4.4k sqft11872 Hawk Stone Dr, Colorado Springs, CO 80921For SaleMLS ID #2889646, Treasure Davis, Exp Realty LLC. elevateMLS
- $725,0004 bd3 ba4k sqft6202 Rowdy Dr, Colorado Springs, CO 80924For SaleMLS ID #3679898, Amy Thompson, Coldwell Banker Realty. elevateMLS
- $749,0004 bd3 ba4k sqft5710 Harbor Pines Point, Colorado Springs, CO 80919For SaleMLS ID #5289460, Andres Martinez, Entity Mortgage and Realty. elevateMLS
- $1,129,0006 bd5 ba5k sqft1077 Crystal Basin Dr, Colorado Springs, CO 80921For SaleMLS ID #4467439, Kelly Anne Young GRI , The Platinum Group. elevateMLS
- $1,149,0006 bd4 ba4.4k sqft5265 Sirbal Dr, Colorado Springs, CO 80924For SaleMLS ID #4280341, Paul Cerniauskas CNHS MRP , Paul Cerniauskas. elevateMLS
