Tucked away in the heart of the Victory neighborhood, this charming home blends classic character with incredible potential. Just a few blocks from the scenic stretches of Victory Memorial Parkway, the location is unbeatable for those who love to enjoy one of the city’s most beautiful historic landmarks.
Inside, the main and upper levels feature original hardwood floors currently tucked under carpet, just waiting to be revealed. The main floor hardwood floors were refinished in 2023! The heart of the home is the expansive kitchen and dining addition from 2010, a rare find for the area that offers plenty of room for hosting friends for dinner. You’ll love the garden window installed during the renovation, perfect for growing fresh herbs in your kitchen all year long. This flow continues outside to a large patio that serves as the ultimate backdrop for entertaining. With its blend of timeless features and room to make it your own, this Victory gem is ready for its next chapter.
Pending
$315,000
4046 Vincent Ave N, Minneapolis, MN 55412
3beds
1,424sqft
:
Get pre-qualified$2,001/mo
Single Family
Built in 1929
5,227 Square Feet Lot
$318,200 Zestimate®
$221/sqft
$-- HOA
What's special
- 21 days |
- 1,323 |
- 123 |
Likely to sell faster than
Zillow last checked:
Listing updated:
Listed by:
Shannon Gabrielson 763-221-7691,
Compass,
Shannon Brooks 612-310-8122
Source: NorthstarMLS as distributed by MLS GRID,MLS#: 7038878
Facts & features
Interior
Bedrooms & bathrooms
- Bedrooms: 3
- Bathrooms: 2
- 3/4 bathrooms: 2
Bedroom
- Level: Main
- Area: 99 Square Feet
- Dimensions: 11x9
Bedroom 2
- Level: Upper
- Area: 108 Square Feet
- Dimensions: 12x9
Bedroom 3
- Level: Upper
- Area: 120 Square Feet
- Dimensions: 12x10
Dining room
- Level: Main
- Area: 110 Square Feet
- Dimensions: 11x10
Game room
- Level: Basement
- Area: 90 Square Feet
- Dimensions: 10x9
Informal dining room
- Level: Main
- Area: 112 Square Feet
- Dimensions: 16x7
Kitchen
- Level: Main
- Area: 143 Square Feet
- Dimensions: 13x11
Living room
- Level: Main
- Area: 176 Square Feet
- Dimensions: 16x11
Patio
- Level: Main
- Area: 323 Square Feet
- Dimensions: 19x17
Storage
- Level: Upper
- Area: 45 Square Feet
- Dimensions: 9x5
Heating
- Forced Air
Cooling
- Central Air
Features
- Basement: Full,Partially Finished,Tile Shower
- Has fireplace: No
Interior area
- Total structure area: 1,936
- Total interior livable area: 1,424 sqft
- Finished area above ground: 1,326
- Finished area below ground: 98
Property
Parking
- Total spaces: 2
- Parking features: Detached Garage
- Garage spaces: 2
- Details: Garage Dimensions (23x22)
Accessibility
- Accessibility features: None
Features
- Levels: One and One Half
- Stories: 1.5
Lot
- Size: 5,227 Square Feet
- Dimensions: 125 x 42 x 125 x 42
Details
- Foundation area: 610
- Parcel number: 0502924130112
- Zoning description: Residential-Single Family
Construction
Type & style
- Home type: SingleFamily
- Property subtype: Single Family
Condition
- New construction: No
- Year built: 1929
Utilities & green energy
- Gas: Natural Gas
- Sewer: City Sewer/Connected
- Water: City Water/Connected
Community & HOA
Community
- Subdivision: I F Cottons Oak Park Add
HOA
- Has HOA: No
Location
- Region: Minneapolis
Financial & listing details
- Price per square foot: $221/sqft
- Tax assessed value: $328,000
- Annual tax amount: $4,794
- Date on market: 7/5/2026
- Cumulative days on market: 19 days
Estimated market value
$318,200
$302,000 - $334,000
$2,333/mo
Price history
| Date | Event | Price |
|---|---|---|
| 7/19/2026 | Pending sale | $315,000$221/sqft |
Source:  NorthstarMLS as distributed by MLS GRID #7038878 Report a problem NorthstarMLS as distributed by MLS GRID #7038878 Report a problem | ||
| 7/8/2026 | Listed for sale | $315,000$221/sqft |
Source: NorthstarMLS as distributed by MLS GRID #7038878 Report a problem | ||
Public tax history
| Year | Property taxes | Tax assessment |
|---|---|---|
| 2025 | $4,136 +8.6% | $328,000 +10.1% |
| 2024 | $3,809 +0.9% | $298,000 -1.7% |
| 2023 | $3,773 +10.3% | $303,000 +1.3% |
| 2022 | $3,420 +3.1% | $299,000 +14.6% |
| 2021 | $3,317 -7.2% | $261,000 |
| 2020 | $3,576 +7.8% | $261,000 |
| 2019 | $3,317 -7.2% | $261,000 +5% |
| 2018 | $3,576 +24.9% | $248,500 +39.6% |
| 2017 | $2,864 +17.8% | $178,000 +4.7% |
| 2016 | $2,432 +2.3% | $170,000 +6.3% |
| 2015 | $2,376 +2.6% | $160,000 |
| 2014 | $2,316 +11.7% | $160,000 +15.5% |
| 2013 | $2,074 -2.9% | $138,500 -4.2% |
| 2012 | $2,135 -0.7% | $144,500 |
| 2011 | $2,150 +16.8% | $144,500 |
| 2010 | $1,841 -12.5% | $144,500 -9.7% |
| 2009 | $2,105 +8.4% | $160,000 +3.1% |
| 2006 | $1,942 +11.9% | $155,200 +15% |
| 2005 | $1,736 +9.3% | $135,000 +15% |
| 2004 | $1,588 +13.4% | $117,400 +11.9% |
| 2002 | $1,400 -52.4% | $104,900 |
| 2001 | $2,942 | -- |
Find assessor info on the county website
Monthly payment
Est. payment
Payment breakdown
Explore the cost of this home by adjusting the details. Changes won't be saved.Climate risks
Neighborhood: Victory
Nearby schools
GreatSchools rating
- 3/10Loring Elementary SchoolGrades: PK-5Distance: 0.5 mi
- 1/10Olson Middle SchoolGrades: 6-8Distance: 1.4 mi
- 3/10Henry Senior High SchoolGrades: 9-12Distance: 0.6 mi
- $276,3003 bd1 ba1.2k sqft4050 Vincent Ave N, Minneapolis, MN 55412Off Market

- $425,0004 bd2 ba2k sqft4042 Vincent Ave N, Minneapolis, MN 55412Sold

- $289,8003 bd1 ba1.6k sqft4054 Vincent Ave N, Minneapolis, MN 55412Off Market
- $378,0004 bd2 ba1.8k sqft4038 Vincent Ave N, Minneapolis, MN 55412Off Market
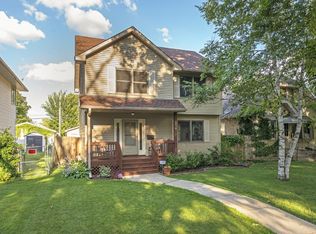
- $265,0003 bd1 ba1.5k sqft4058 Vincent Ave N, Minneapolis, MN 55412Sold
- $301,0003 bd1 ba1.5k sqft4034 Vincent Ave N, Minneapolis, MN 55412Off Market
- $257,2002 bd2 ba892 sqft4047 Upton Ave N, Minneapolis, MN 55412Off Market
- $207,3002 bd1 ba656 sqft4051 Upton Ave N, Minneapolis, MN 55412Off Market
A local agent can set up tours, give advice and negotiate with sellers.
Similar homes
- $285,0003 bd1 ba1.7k sqft3243 Washburn Ave N, Minneapolis, MN 55412For Sale
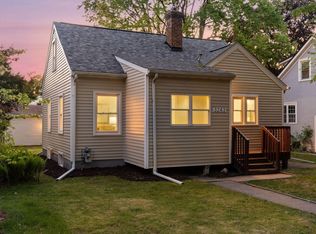
 MLS ID #7107688, Zachary Kirchoff, Lakes Sotheby's International Realty. NorthstarMLS as distributed by MLS GRID
 - $270,0005 bd2 ba1.8k sqft3407 Logan Ave N, Minneapolis, MN 55412For Sale
 MLS ID #7099757, Kent W LeFevre, Pathways Realty, LLC. NorthstarMLS as distributed by MLS GRID
 - $265,3004 bd2 ba1.3k sqft3500 Irving Ave N, Minneapolis, MN 55412For Sale
 MLS ID #7098219, Corey McCracken, RE/MAX Professionals. NorthstarMLS as distributed by MLS GRID
 - $310,0003 bd1 ba1.5k sqft2206 Polk St NE, Minneapolis, MN 55418For Sale
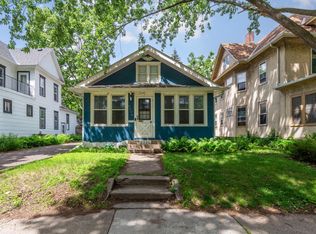 MLS ID #7109238, Laney Pope, Weichert, REALTORS- Heartland. NorthstarMLS as distributed by MLS GRID
 - $254,9004 bd1 ba1.6k sqft3850 Colfax Ave N, Minneapolis, MN 55412For SaleMLS ID #7106129, Jamie Bolinger, Keller Williams Realty Integrity Lakes. NorthstarMLS as distributed by MLS GRID
- $224,2223 bd1 ba1.1k sqft3454 Logan Ave N, Minneapolis, MN 55412For SaleMLS ID #7089090, The Huerkamp Home Group, Keller Williams Preferred Rlty. NorthstarMLS as distributed by MLS GRID
- $320,0003 bd2 ba1.8k sqft3611 Lee Ave N, Robbinsdale, MN 55422For SaleMLS ID #7090258, Spencer A Hutton, Engel & Volkers Minneapolis. NorthstarMLS as distributed by MLS GRID
- $299,9003 bd2 ba1.3k sqft5517 James Ave N, Brooklyn Center, MN 55430For SaleMLS ID #7084622, Stephanie Checkley, Keller Williams Premier Realty. NorthstarMLS as distributed by MLS GRID
- $323,9673 bd2 ba1.7k sqft3435 Elliot Ave, Minneapolis, MN 55407For SaleMLS ID #7106298, Christopher P Grimes, Coldwell Banker Realty - Southwest Regional. NorthstarMLS as distributed by MLS GRID
- $324,9003 bd2 ba1.4k sqft1315 Buchanan St NE, Minneapolis, MN 55413For SaleMLS ID #7099616, Jessica Wagner, Coldwell Banker Realty - Lakes. NorthstarMLS as distributed by MLS GRID
- $299,9003 bd2 ba1.5k sqft4248 Park Ave, Minneapolis, MN 55407For SaleMLS ID #7112731, Matthew Austinson, Keller Williams Premier Realty. NorthstarMLS as distributed by MLS GRID
- $315,0003 bd1 ba1k sqft916 34th St W, Minneapolis, MN 55408For SaleMLS ID #7101947, Stephanie S Gruver, RE/MAX Results. NorthstarMLS as distributed by MLS GRID
- $229,0003 bd1 ba1.5k sqft4731 Bryant Ave N, Minneapolis, MN 55430For SaleMLS ID #7113390, Joe S Maselter, Fuze Real Estate. NorthstarMLS as distributed by MLS GRID
- $221,0003 bd1 ba1.1k sqft3350 Knox Ave N, Minneapolis, MN 55412For SaleMLS ID #7050616, Travis John Wyman, Pemberton RE. NorthstarMLS as distributed by MLS GRID
- $222,0004 bd1 ba1.5k sqft3207 Oliver Ave N, Minneapolis, MN 55412For SaleMLS ID #7076628, Ashley Freeman, Freeman Real Estate. NorthstarMLS as distributed by MLS GRID
- $249,0005 bd2 ba2k sqft2923 Upton Ave N, Minneapolis, MN 55411For SaleMLS ID #7091501, Kelly Yoon, Redfin Corporation. NorthstarMLS as distributed by MLS GRID
- $329,9002 bd1 ba1.3k sqft4019 19th Ave S, Minneapolis, MN 55407For SaleMLS ID #7113464, Bryan M Cox, True Neighbor Realty. NorthstarMLS as distributed by MLS GRID
- $344,9003 bd2 ba1.6k sqft5358 Altura Rd NE, Fridley, MN 55421For SaleMLS ID #7105559, Patricia Millard, GRI, Coldwell Banker Realty. NorthstarMLS as distributed by MLS GRID
- $335,0004 bd2 ba1.8k sqft9311 47th Ave N, New Hope, MN 55428For SaleMLS ID #7084530, Jacob Milton, Keller Williams Premier Realty Lake Minnetonka. NorthstarMLS as distributed by MLS GRID
- $349,9003 bd2 ba1.6k sqft6624 Oliver Ave S, Richfield, MN 55423For SaleMLS ID #7114019, Lee J Arntz, RE/MAX Results. NorthstarMLS as distributed by MLS GRID
