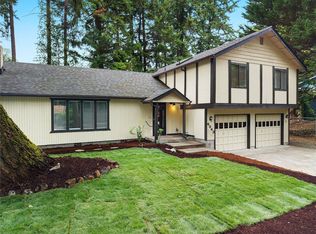
ASSUMABLE 2.75% VA LOAN! Seller now offering a $5000 credit to buyers as well as a home warranty! Life is good at 4048 Debbie Ct. SE. This home is just a short 7 minute walk over to Ward Lake and the public boat launch, giving you easy access to the lake year round! The location is excellent, and so is the home! Walk through the large front yard and enter into a freshly painted home. The living room is spacious, and has large windows to provide ample natural light to the living areas. You'll see a dining room that leads into the kitchen. The kitchen is charming and offers plenty of counter space for meal prep. Off the kitchen is a family room with a wood burning stove for heating in the cool months. Stay nice and cool in the summer with brand new AC! The bedrooms are all a good size, and the primary bedroom connects to its own private full bath. Some other upgrades include a new water heater and new furnace. One of the best features of the property is the fully fenced .27 acre lot! Plenty of room for gardening, hobbies, and entertaining! The home is located in a cul-de-sac, so no need to worry about a lot of traffic! It's a Short commute to JBLM as well as easy access to the freeway!
Active
Listed by: John L. Scott, Inc. • Alexandria Goforth • 760-419-2231
$505,000
4048 Debbie Court SE, Olympia, WA 98501
3beds
1,547sqft
Single Family Residence
Built in 1972
0.27 Acres Lot
$504,200 Zestimate®
$326/sqft
$-- HOA
What's special
Located in a cul-de-sacBrand new acDining roomLarge front yardFreshly painted home
- --
- on Zillow
- 729
- views
- 40
- saves
Zillow last checked:
Listing updated:
Listed by:
Alexandria Goforth 760-419-2231 AlexandriaGoforth@johnlscott.com,
John L. Scott, Inc.
Source: NWMLS as distributed by MLS GRID,MLS#: 2578944
Facts & features
Interior
Bedrooms & bathrooms
- Bedrooms: 3
- Bathrooms: 2
- Full bathrooms: 1
- 3/4 bathrooms: 1
- Main level bathrooms: 2
- Main level bedrooms: 3
Primary bedroom
- Level: Main
Bedroom
- Level: Main
Bedroom
- Level: Main
Bathroom three quarter
- Level: Main
Bathroom full
- Level: Main
Dining room
- Level: Main
Entry hall
- Level: Main
Kitchen with eating space
- Level: Main
Living room
- Level: Main
Heating
- Fireplace, Forced Air, Stove/Free Standing, Electric, Natural Gas
Cooling
- Has cooling: Yes
Appliances
- Included: Dishwasher, Dryer, Microwave, Stove(s)/Range(s), Washer, Dishwasher(s), Dryer(s), Microwave(s), Washer(s)
Features
- Bath Off Primary, Dining Room
- Flooring: Laminate, Vinyl, Carpet
- Windows: Dbl Pane/Storm Window
- Basement: None
- Number of fireplaces: 1
- Fireplace features: Wood Burning, Main Level: 1, Fireplace
Interior area
- Total structure area: 1,547
- Total interior livable area: 1,547 sqft
Property
Parking
- Total spaces: 2
- Parking features: Driveway, Attached Garage
- Has attached garage: Yes
- Covered spaces: 2
Features
- Levels: One
- Stories: 1
- Entry location: Main
- Patio & porch: Bath Off Primary, Dbl Pane/Storm Window, Dining Room, Fireplace
- Has view: Yes
- View description: Territorial
Lot
- Size: 0.27 Acres
- Dimensions: 11719
- Features: Cul-De-Sac, Dead End Street, Paved, Deck, Fenced-Fully, Gas Available, High Speed Internet, Outbuildings
- Topography: Level
Details
- Parcel number: 58450001800
- Zoning description: Jurisdiction: City
- Special conditions: Standard
Construction
Type & style
- Home type: SingleFamily
- Architectural style: 1 Story
- Property subtype: Single Family Residence
Materials
- Wood Siding
- Foundation: Poured Concrete
- Roof: Composition
Condition
- Very Good
- Year built: 1972
Utilities & green energy
- Electric: Company: Puget Sound Energy
- Sewer: Septic Tank, Company: Septic
- Water: Public, Company: City of Olympia
- Utilities for property: Tmobile
Community & HOA
Community
- Subdivision: Olympia
Location
- Region: Olympia
Financial & listing details
- Price per square foot: $326/sqft
- Tax assessed value: $462,400
- Annual tax amount: $4,718
- Date on market: 9/24/2026
- Listing terms: Assumable,Conventional,FHA,VA Loan
- Inclusions: Dishwasher(s), Dryer(s), Microwave(s), Stove(s)/Range(s), Washer(s)
Estimated market value
$504,200
$479,000 - $529,000
$2,547/mo
Price history
| Date | Event | Price |
|---|---|---|
| 11/15/2026 | Listed for sale | $505,000-1%$326/sqft |
Source:  NWMLS as distributed by MLS GRID #2578944 Report a problem | ||
| 11/2/2026 | Listing removed | $510,000$330/sqft |
Source: NWMLS as distributed by MLS GRID #2578944 Report a problem | ||
| 10/27/2026 | Price change | $510,000-2.9%$330/sqft |
Source: NWMLS as distributed by MLS GRID #2578944 Report a problem | ||
| 10/1/2026 | Price change | $525,000-1.9%$339/sqft |
Source: NWMLS as distributed by MLS GRID #2578944 Report a problem | ||
| 9/24/2026 | Listed for sale | $535,000+18.1%$346/sqft |
Source: NWMLS as distributed by MLS GRID #2578944 Report a problem | ||
| 8/30/2021 | Sold | $453,000+1.8%$293/sqft |
Source: NWMLS as distributed by MLS GRID #1813109 Report a problem | ||
| 7/31/2021 | Pending sale | $445,000$288/sqft |
Source: NWMLS as distributed by MLS GRID #1813109 Report a problem | ||
| 7/23/2021 | Listed for sale | $445,000+70.8%$288/sqft |
Source: NWMLS as distributed by MLS GRID #1813109 Report a problem | ||
| 3/24/2021 | Listing removed | -- |
Source: Owner Report a problem | ||
| 5/17/2018 | Listing removed | $1,800$1/sqft |
Source: Owner Report a problem | ||
| 5/8/2018 | Price change | $1,800-5.3%$1/sqft |
Source: Owner Report a problem | ||
| 5/7/2018 | Listed for rent | $1,900$1/sqft |
Source: Owner Report a problem | ||
| 8/14/2007 | Sold | $260,500+104.3%$168/sqft |
Source: NWMLS as distributed by MLS GRID #27111356 Report a problem | ||
| 5/22/1997 | Sold | $127,500$82/sqft |
Source: Public Record Report a problem | ||
Public tax history
| Year | Property taxes | Tax assessment |
|---|---|---|
| 2025 | $4,884 +3.6% | $462,400 +2.8% |
| 2024 | $4,716 +2.4% | $449,800 +2.2% |
| 2023 | $4,605 +8.1% | $440,200 +3.1% |
| 2022 | $4,259 +2.4% | $426,800 +22.6% |
| 2021 | $4,161 +11.1% | $348,100 +20.1% |
| 2020 | $3,744 +11.5% | $289,800 +2.9% |
| 2019 | $3,358 +12.4% | $281,600 +3.1% |
| 2018 | $2,989 +15.7% | $273,100 +29.1% |
| 2017 | $2,584 | $211,550 +5.5% |
| 2016 | $2,584 | $200,550 -2.9% |
| 2014 | $2,584 | $206,450 +16% |
| 2013 | -- | $178,000 |
| 2012 | $2,396 | -- |
| 2011 | -- | -- |
| 2010 | -- | -- |
| 2009 | $2,407 | -- |
| 2008 | -- | -- |
| 2007 | $2,285 -35.2% | -- |
| 2006 | $3,528 +59.1% | -- |
| 2005 | $2,218 | -- |
| 2004 | -- | -- |
| 2002 | -- | -- |
| 2001 | $2,012 +3.8% | $119,500 +4.5% |
| 2000 | $1,938 | $114,300 |
Find assessor info on the county website
Monthly payment
Est. payment
Payment breakdown
Explore the cost of this home by adjusting the details. Changes won't be saved.Climate risks
Neighborhood: 98501
Nearby schools
Schools provided by the listing agent
- Elementary: Centennial Elem
- Middle: Wash Mid
- High: Olympia High
Source: NWMLS as distributed by MLS GRID. This data may not be complete. We recommend contacting the local school district to confirm school assignments for this home.


Similar homes
- $474,0003 bd2 ba1.4k sqftBoulevard Heights, Olympia, WA 98501Active
 MLS ID #2598511, Juli Anne Gibson. NWMLS as distributed by MLS GRID
- $560,0004 bd3 ba2.1k sqft4343 Highline Drive SE, Olympia, WA 98501Active
 MLS ID #2602561, Walter Scamehorn. NWMLS as distributed by MLS GRID
- $519,0004 bd3 ba2.2k sqft2619 Boulevard Park Court SE, Olympia, WA 98501Active
 MLS ID #2538445, Charity Kirk. NWMLS as distributed by MLS GRID
- $510,0003 bd2 ba1.5k sqftJames Place, Olympia, WA 98501Active
 MLS ID #2584848, Paul Oczkewicz. NWMLS as distributed by MLS GRID
