The Avondale at The Oaks features a welcoming home design with nice curb appeal that starts with a covered front porch. Inside you'll find this home has it all, entertaining is a breeze with a center island kitchen layout, a dining room and large family room all connected to the covered back patio. Two bedrooms and bath are in the front of the home and the owner's suite is situated privately in the back. The owner's suite offers two walk in closets and a linen closet with easy access to the laundry room.
Special interest rates and incentives available!! This is for a limited time with seller’s preferred lender and title company! Special offer restrictions and details apply. Contact the onsite agent for details.
*Photos are not of actual home but a similar floorplan *
Under contract - not showing
$431,070
405 Blackjack Oak Ct Lot 246, Clarksville, TN 37043
3beds
2,203sqft
Single Family Residence, Residential
Built in 2026
-- sqft lot
$-- Zestimate®
$196/sqft
$75/mo HOA
What's special
- 65 days
- 3
- 0
Zillow last checked:
Listing updated:
Listed by:
Laura Andreshak 414-243-1603,
SDH Nashville, LLC 404-803-8985
Source: RealTracs MLS as distributed by MLS GRID,MLS#: 3251419
Facts & features
Interior
Bedrooms & bathrooms
- Bedrooms: 3
- Bathrooms: 3
- Full bathrooms: 2
- 1/2 bathrooms: 1
- Main level bedrooms: 3
Bedroom 1
- Features: Full Bath
- Level: Full Bath
- Area: 272 Square Feet
- Dimensions: 17x16
Bedroom 2
- Features: Extra Large Closet
- Level: Extra Large Closet
- Area: 110 Square Feet
- Dimensions: 11x10
Bedroom 3
- Features: Extra Large Closet
- Level: Extra Large Closet
- Area: 120 Square Feet
- Dimensions: 12x10
Primary bathroom
- Features: Double Vanity
- Level: Double Vanity
Dining room
- Area: 110 Square Feet
- Dimensions: 11x10
Kitchen
- Area: 234 Square Feet
- Dimensions: 18x13
Living room
- Area: 323 Square Feet
- Dimensions: 17x19
Other
- Features: Office
- Level: Office
- Area: 110 Square Feet
- Dimensions: 11x10
Heating
- Dual, Natural Gas
Cooling
- Central Air, Dual, Electric
Appliances
- Included: Electric Oven, Gas Oven, Gas Range, Dishwasher, Disposal, Ice Maker, Microwave, Refrigerator, Stainless Steel Appliance(s)
- Laundry: Electric Dryer Hookup, Washer Hookup
Features
- Entrance Foyer, Extra Closets, High Ceilings, Open Floorplan, Pantry, Walk-In Closet(s)
- Flooring: Carpet, Luxury Vinyl
- Basement: None
- Number of fireplaces: 1
Interior area
- Total structure area: 2,203
- Total interior livable area: 2,203 sqft
- Finished area above ground: 2,203
Property
Parking
- Total spaces: 2
- Parking features: Garage Faces Front
- Attached garage spaces: 2
Features
- Levels: One
- Stories: 1
- Patio & porch: Patio, Covered, Porch
- Pool features: Association
Details
- Special conditions: Standard
Construction
Type & style
- Home type: SingleFamily
- Architectural style: Ranch
- Property subtype: Single Family Residence, Residential
Materials
- Fiber Cement, Brick
Condition
- New construction: Yes
- Year built: 2026
Utilities & green energy
- Sewer: Public Sewer
- Water: Public
- Utilities for property: Electricity Available, Natural Gas Available, Water Available, Underground Utilities
Community & HOA
Community
- Security: Carbon Monoxide Detector(s), Smoke Detector(s)
- Subdivision: The Oaks
HOA
- Has HOA: Yes
- Amenities included: Clubhouse, Fitness Center, Playground, Pool, Sidewalks, Underground Utilities
- Services included: Recreation Facilities, Trash
- HOA fee: $75 monthly
Location
- Region: Clarksville
Financial & listing details
- Price per square foot: $196/sqft
- Annual tax amount: $3,200
- Date on market: 6/27/2026
- Date available: 08/28/2026
- Electric utility on property: Yes
Estimated market value
Not available
Estimated sales range
Not available
Not available
Price history
| Date | Event | Price |
|---|---|---|
| 6/27/2026 | Pending sale | $431,070$196/sqft |
Source:  RealTracs MLS as distributed by MLS GRID #3251419 Report a problem RealTracs MLS as distributed by MLS GRID #3251419 Report a problem | ||
Public tax history
Tax history is unavailable.
Monthly payment
Est. payment
Payment breakdown
Explore the cost of this home by adjusting the details. Changes won't be saved.Climate risks
Neighborhood: 37043
Nearby schools
Schools provided by the listing agent
- Elementary: Rossview Elementary
- Middle: Rossview Middle
- High: Rossview High
Source: RealTracs MLS as distributed by MLS GRID. This data may not be complete. We recommend contacting the local school district to confirm school assignments for this home.
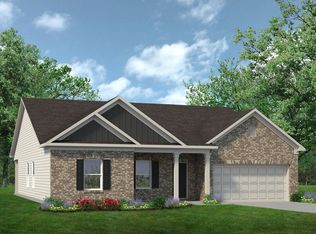
- $444,3303 bd2 ba2.2k sqft1234 English Oak Dr LOT 271, Clarksville, TN 37043Sold
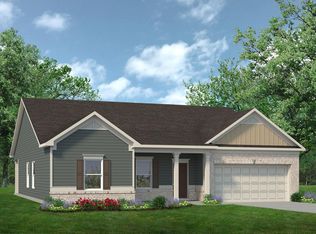
- $422,6853 bd2 ba2.2k sqft1400 English Oak Dr LOT 269, Clarksville, TN 37043Sold
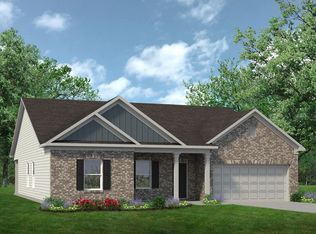
- $409,9903 bd3 ba2.2k sqft1369 English Oak Dr LOT 289, Clarksville, TN 37043New Construction
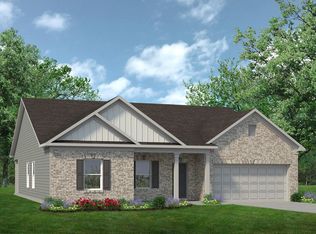
- $412,1553 bd3 ba2.2k sqft1370 English Oak Dr LOT 265, Clarksville, TN 37043Sold
Similar homes
- $409,9903 bd3 ba2.2k sqft1369 English Oak Dr Lot 289, Clarksville, TN 37043New Construction
 RealTracs MLS as distributed by MLS GRID
 - $409,9903 bd3 ba2.2k sqft1349 English Oak Dr Lot 294, Clarksville, TN 37043New Construction
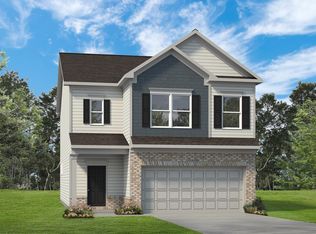 RealTracs MLS as distributed by MLS GRID
 - $489,5004 bd3 ba2.5k sqft463 Spiderwort Dr Lot 112, Clarksville, TN 37043New Construction
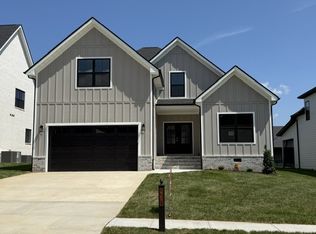 MLS ID #3258352, Lamar Clift. RealTracs MLS as distributed by MLS GRID
 - $379,9904 bd3 ba2.2k sqft409 Blackjack Ct Lot 247, Clarksville, TN 37043New Construction
 RealTracs MLS as distributed by MLS GRID
 - $409,9904 bd3 ba2.2k sqft1353 English Oak Dr Lot 293, Clarksville, TN 37043New ConstructionRealTracs MLS as distributed by MLS GRID
- $369,9903 bd2 ba1.7k sqft1361 English Oak Dr Lot 291, Clarksville, TN 37043New ConstructionRealTracs MLS as distributed by MLS GRID
- $400,0003 bd3 ba2k sqft222 Ledina Ct, Clarksville, TN 37043For SaleMLS ID #3158959, Mai Thi Ngoc Lai. RealTracs MLS as distributed by MLS GRID
- $429,3904 bd3 ba2.4k sqft830 Bird Blf Lot 55, Clarksville, TN 37043New ConstructionMLS ID #3159211, Chad Ramsey. RealTracs MLS as distributed by MLS GRID
- $419,9003 bd2 ba1.7k sqft908 Bankside Dr Lot 103, Clarksville, TN 37043New ConstructionMLS ID #3312339, Jaime Wallace. RealTracs MLS as distributed by MLS GRID
- $479,9004 bd3 ba2.6k sqft1342 Mourning Cloak Dr Lot 462-A, Clarksville, TN 37043New ConstructionMLS ID #3231877, Linda Singletary. RealTracs MLS as distributed by MLS GRID
- $476,9005 bd3 ba2.8k sqft1267 Mourning Cloak Dr Lot 299, Clarksville, TN 37043New ConstructionMLS ID #3255580, Linda Singletary. RealTracs MLS as distributed by MLS GRID
- $445,0003 bd3 ba2k sqft6 The Reserve At Oliver Farms Lot 6, Clarksville, TN 37043New ConstructionMLS ID #3072658, Marcia Campbell. RealTracs MLS as distributed by MLS GRID
- $479,9005 bd3 ba2.4k sqft335 Bluebriar Trce, Clarksville, TN 37043For SaleMLS ID #3185309, Kyrstin Frate. RealTracs MLS as distributed by MLS GRID
- $449,9004 bd3 ba2.3k sqft18 Miller Farm Lot 18, Clarksville, TN 37043New ConstructionMLS ID #3225692, Marcia Campbell. RealTracs MLS as distributed by MLS GRID
- $424,9004 bd3 ba2.7k sqft1429 Kingbird Dr, Clarksville, TN 37040For SaleMLS ID #3514995, Kyrstin Frate. RealTracs MLS as distributed by MLS GRID
- $399,9003 bd2 ba1.5k sqft937 Bankside Dr Lot 132, Clarksville, TN 37043New ConstructionMLS ID #3180938, Jurnee Gillette. RealTracs MLS as distributed by MLS GRID
- $480,0003 bd4 ba2.2k sqft113 Aspen Pine Dr, Clarksville, TN 37043For SaleMLS ID #3515291, Rosio Wilcox. RealTracs MLS as distributed by MLS GRID
- $399,9003 bd2 ba1.5k sqft907 Bankside Dr Lot 137, Clarksville, TN 37043New ConstructionMLS ID #3152392, Kyla Trainor. RealTracs MLS as distributed by MLS GRID
- $515,0005 bd3 ba2.5k sqft323 Bluebriar Trce, Clarksville, TN 37043For SaleMLS ID #3145052, SimranBhojwani. RealTracs MLS as distributed by MLS GRID
