Waterfront on the Corsica River—opportunities like this don't come along every day! Proudly positioned on a spectacular 2-acre lot with approximately 540 feet of shoreline, this exceptional 4-bedroom, 3-bath home offers breathtaking panoramic views and an unmatched waterfront lifestyle. Located at the end of a quiet cul-de-sac in the established community of Corsica Landing Estates, just outside Centreville town limits, you'll enjoy the benefits of no town taxes or HOA fees. Mature landscaping and thoughtfully designed hardscaping create a private setting that perfectly complements the expansive river views. Designed for entertaining, the backyard is truly a waterfront oasis. Enjoy the in-ground concrete pool with diving board, a spacious hot tub housed in its own versatile room for year-round enjoyment, and a 145-foot private dock with approximately 6 feet of mean low water, complete with electric, water, two boat lifts, and a floating dock. Whether you prefer relaxing in the sun or unwinding in the shade, the beautifully landscaped outdoor living spaces have something for everyone, including an expansive 47.5' x 18' Trex deck with two pergola-like covered cooking and dining areas and a spacious waterside patio. Inside, the home offers comfortable living with generous spaces throughout. The eat-in kitchen features granite countertops, stainless steel appliances, including a new oversized refrigerator, and a separate wet bar with wine refrigerator and wine rack. The main level also includes a spacious living room with a wood-burning fireplace, an oversized formal dining room, a home office with custom built-ins and a large bay window, a full bath, and a convenient laundry/mudroom. One of the home's standout features is the incredible waterside sunroom, filled with natural light from walls of windows and offering spectacular views of the pool and river. Complete with a beautiful stone propane fireplace and ceiling fans, it's the perfect place to relax in every season. The spacious primary suite includes hardwood flooring, a walk-in closet, dual vanities, a walk-in shower, and direct access to a large 18.5' x 24' bonus room above the garage. With its own private staircase from the attached two-car garage, this flexible space is ideal for a guest suite, recreation room, fitness area, studio, or additional home office. Next to the garage is an attached exterior storage/utility room which provides even more convenience. THE FINISHED LIVING AREA SQUARE FOOTAGE FOR THIS HOME IS LARGER THAN THE ASSESSMENT OFFICE REPRESENTS AND THE GOOGLE SATELLITE IMAGE MAP DOES NOT REFLECT ALL OF THE PROPERTY. PLEASE SEE DEEDS AND MAPS ATTACHED IN THE DOCUMENTS. Numerous updates have been completed over the years, including the HVAC system and ductwork, roof, triple-pane windows and sunroom doors with a lifetime warranty. The pool was renovated in 2016, with a new pool pump and skimmer pipe installed in 2023 and a new pool motor in 2026. The well pump was replaced and lowered in 2007, offering additional peace of mind. Whether you're searching for a full-time waterfront residence, the ultimate family gathering place, or a home designed for entertaining, this remarkable property delivers. With boating, fishing, kayaking, swimming, and unforgettable sunsets right from your backyard—and a county boat ramp, playground, and pavilion just minutes away—there's still plenty of summer left to enjoy. Schedule your private tour today and experience everything this extraordinary Corsica River property has to offer. Located within an hour to Baltimore, Washington, DC or Delaware. Stay Tuned For Professional Photos Coming Soon !
Pending
$1,500,000
405 Quail Run Dr, Centreville, MD 21617
4beds
2,976sqft
:
Get pre-qualified$9,266/mo
Single Family Residence
Built in 1985
2.06 Acres Lot
$1,499,700 Zestimate®
$504/sqft
$-- HOA
What's special
Private settingAttached two-car garageSpacious waterside patioBreathtaking panoramic viewsNew oversized refrigeratorOversized formal dining roomExpansive river views
- 12 days |
- 975 |
- 39 |
Likely to sell faster than
Zillow last checked:
Listing updated:
Listed by:
Debbie Callahan 443-988-8094,
Benson & Mangold, LLC (443) 988-0483
Source: Bright MLS,MLS#: MDQA2017880
Facts & features
Interior
Bedrooms & bathrooms
- Bedrooms: 4
- Bathrooms: 3
- Full bathrooms: 3
- Main level bathrooms: 1
Basement
- Area: 0
Heating
- Heat Pump, Electric, Propane, Wood
Cooling
- Ceiling Fan(s), Central Air, Electric
Appliances
- Included: Microwave, Cooktop, Dishwasher, Dryer, Extra Refrigerator/Freezer, Exhaust Fan, Ice Maker, Range Hood, Refrigerator, Stainless Steel Appliance(s), Washer, Water Heater, Electric Water Heater
- Laundry: Has Laundry, Main Level, Washer In Unit, Dryer In Unit
Features
- Bathroom - Tub Shower, Bathroom - Walk-In Shower, Built-in Features, Ceiling Fan(s), Chair Railings, Crown Molding, Family Room Off Kitchen, Eat-in Kitchen, Primary Bath(s), Upgraded Countertops, Walk-In Closet(s), Bar, Wine Storage
- Flooring: Carpet, Wood
- Doors: French Doors, Storm Door(s)
- Has basement: No
- Number of fireplaces: 2
- Fireplace features: Wood Burning, Mantel(s), Screen, Gas/Propane, Glass Doors, Stone
Interior area
- Total structure area: 2,976
- Total interior livable area: 2,976 sqft
- Finished area above ground: 2,976
- Finished area below ground: 0
Video & virtual tour
Property
Parking
- Total spaces: 2
- Parking features: Garage Faces Side, Garage Door Opener, Asphalt, Attached, Driveway
- Attached garage spaces: 2
- Has uncovered spaces: Yes
Accessibility
- Accessibility features: None
Features
- Levels: Two
- Stories: 2
- Exterior features: Extensive Hardscape, Lighting, Storage
- Has private pool: Yes
- Pool features: Concrete, In Ground, Private
- Has spa: Yes
- Spa features: Hot Tub
- Has view: Yes
- View description: River, Trees/Woods
- Has water view: Yes
- Water view: River
- Waterfront features: Private Dock Site, Boat/Launch Ramp - Public, Park, River, Private Access
- Body of water: Corsica River
- Frontage length: Water Frontage Ft: 540
Lot
- Size: 2.06 Acres
- Features: No Thru Street, Landscaped
Details
- Additional structures: Above Grade, Below Grade
- Parcel number: 1803022676
- Zoning: NC-1
- Special conditions: Standard
Construction
Type & style
- Home type: SingleFamily
- Architectural style: Colonial
- Property subtype: Single Family Residence
Materials
- Brick, Vinyl Siding
- Foundation: Crawl Space
Condition
- New construction: No
- Year built: 1985
Details
- Builder name: Thompson Masonry (Donald W. Thompson, Jr)
Utilities & green energy
- Sewer: Private Septic Tank
- Water: Private, Well
Community & HOA
Community
- Subdivision: Corsica Landing Estates
HOA
- Has HOA: No
Location
- Region: Centreville
Financial & listing details
- Price per square foot: $504/sqft
- Tax assessed value: $987,500
- Annual tax amount: $8,538
- Date on market: 7/31/2026
- Listing agreement: Exclusive Right To Sell
- Ownership: Fee Simple
Estimated market value
$1,499,700
$1.42M - $1.57M
$4,500/mo
Price history
| Date | Event | Price |
|---|---|---|
| 8/4/2026 | Pending sale | $1,500,000$504/sqft |
Source:  Bright MLS #MDQA2017880 Report a problem Bright MLS #MDQA2017880 Report a problem | ||
| 7/31/2026 | Listed for sale | $1,500,000+265.9%$504/sqft |
Source: Bright MLS #MDQA2017880 Report a problem | ||
| 2/13/1997 | Sold | $410,000$138/sqft |
Source: Public Record Report a problem | ||
Public tax history
| Year | Property taxes | Tax assessment |
|---|---|---|
| 2025 | $8,598 +10.6% | $906,400 +9.8% |
| 2024 | $7,774 | $825,300 |
| 2023 | $7,774 | $825,300 |
| 2022 | $7,774 -6.7% | $825,300 -5% |
| 2021 | $8,329 +3.6% | $868,400 +3.6% |
| 2020 | $8,042 +3.7% | $838,467 -3.4% |
| 2019 | $7,755 +3.8% | $868,400 +11.5% |
| 2018 | $7,468 -0.8% | $778,600 |
| 2017 | $7,527 +16.4% | $778,600 |
| 2016 | $6,468 | $778,600 -3.1% |
| 2015 | $6,468 | $803,800 |
| 2014 | $6,468 | $803,800 |
| 2013 | -- | $803,800 -6.5% |
| 2012 | -- | $860,100 |
| 2011 | -- | $860,100 |
| 2010 | -- | $860,100 -15.9% |
| 2009 | -- | $1,022,330 +10.8% |
| 2008 | -- | $922,492 +12.1% |
| 2007 | -- | $822,656 +13.8% |
| 2006 | -- | $722,820 +16.3% |
| 2005 | -- | $621,390 +19.5% |
| 2004 | -- | $519,960 +24.2% |
| 2003 | -- | $418,530 +2.9% |
| 2002 | -- | $406,710 +3% |
| 2001 | -- | $394,890 |
Find assessor info on the county website
Monthly payment
Est. payment
Payment breakdown
Explore the cost of this home by adjusting the details. Changes won't be saved.Climate risks
Neighborhood: 21617
Nearby schools
GreatSchools rating
- NACentreville Elementary SchoolGrades: PK-2Distance: 1.1 mi
- 7/10Centreville Middle SchoolGrades: 6-8Distance: 2.6 mi
- 4/10Queen Anne's County High SchoolGrades: 9-12Distance: 2.3 mi
Schools provided by the listing agent
- District: Queen Anne's County Public Schools
Source: Bright MLS. This data may not be complete. We recommend contacting the local school district to confirm school assignments for this home.
- $632,8003 bd3 ba2.4k sqft400 Quail Run Dr, Centreville, MD 21617Off Market
- $1,295,900-- bd3 ba4.1k sqft401 Quail Run Dr, Centreville, MD 21617Off Market
- $1,362,000-- bd3 ba3.7k sqft329 Quail Run Dr, Centreville, MD 21617Off Market
- $689,600-- bd3 ba3.2k sqft320 Quail Run Dr, Centreville, MD 21617Off Market
- $1,166,3003 bd3 ba2.9k sqft325 Quail Run Dr, Centreville, MD 21617Off Market
- $518,9003 bd2 ba1.7k sqft316 Quail Run Dr, Centreville, MD 21617Off Market
- $630,5004 bd3 ba3k sqft104 Dove Ln, Centreville, MD 21617Off Market
- $1,147,4003 bd3 ba2k sqft321 Quail Run Dr, Centreville, MD 21617Off Market
A local agent can set up tours, give advice and negotiate with sellers.
Similar homes
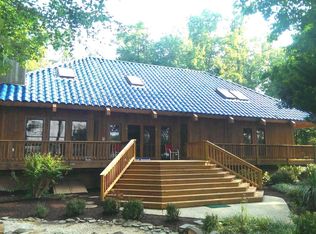
- $1,500,0004 bd3 ba2.7k sqft2006 Bennett Point Rd, Queenstown, MD 21658For Sale
 MLS ID #MDQA2018186, Darlene Winegardner, RE/MAX Executive. Bright MLS
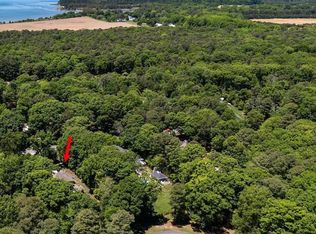
 - $974,0005 bd3 ba3k sqft14 Fairway Is, Grasonville, MD 21638For Sale
 MLS ID #MDQA2018270, Mary Casson, Long & Foster Real Estate, Inc.. Bright MLS
 - $1,450,0004 bd5 ba4.2k sqft22470 Fairgale Farm Ln, Chestertown, MD 21620For Sale
 MLS ID #MDKE2006502, Ashton Kelley, Gunther-McClary Real Estate. Bright MLS
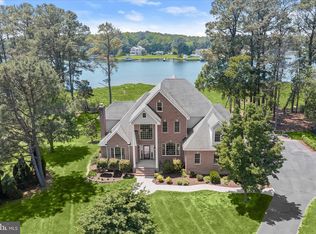
 - $1,470,0005 bd5 ba4.4k sqft109 Starboard Ct, Grasonville, MD 21638For Sale
 MLS ID #MDQA2017396, Creig Northrop, Northrop Realty. Bright MLS
 - $1,275,0004 bd3 ba3k sqft104 Port Ct, Grasonville, MD 21638For SaleMLS ID #MDQA2016828, Jenn Klarman, Long & Foster Real Estate, Inc.. Bright MLS
- $1,350,0005 bd2 ba2.7k sqft2513 Cecil Dr, Chester, MD 21619For SaleMLS ID #MDQA2017588, Mr. David J Moore, Real Broker, LLC. Bright MLS
- $1,195,0004 bd3 ba2.8k sqft10672 Worton Rd, Worton, MD 21678For SaleMLS ID #MDKE2006638, Doug Ashley, Doug Ashley Realtors, LLC. Bright MLS
- $799,0003 bd3 ba2.8k sqft7828 Country Club Ln, Chestertown, MD 21620For SaleMLS ID #MDKE2006736, Sarah King, Cross Street Realtors LLC. Bright MLS
- $949,5005 bd3 ba2.3k sqft530 Kennersley Farm Ln, Church Hill, MD 21623For SaleMLS ID #MDQA2015518, Christina Zerbe, Coldwell Banker Realty. Bright MLS
- $824,9005 bd4 ba4.3k sqft8999 Orchard Dr, Chestertown, MD 21620For SaleMLS ID #MDKE2006786, Terri Kulp, Coldwell Banker Chesapeake Real Estate Company. Bright MLS
- $1,195,0004 bd5 ba4.4k sqft2855 Cox Neck Rd, Chester, MD 21619For SaleMLS ID #MDQA2016942, Tricia Z Wilson, Wilson Realty & Staging LLC. Bright MLS
- $1,400,0005 bd4 ba3.5k sqft952 Chester River Dr, Grasonville, MD 21638For SaleMLS ID #MDQA2017766, Kathy Higginbotham, Samson Properties. Bright MLS
- from $764,9004 bd3 ba2.5k sqftWindermere Plan, Meadow Creek, Centreville, MD 21617New ConstructionLacrosse Homes
- $819,0004 bd3 ba2.5k sqft108 Prospect Bay Dr W, Grasonville, MD 21638For SaleMLS ID #MDQA2017368, Jimmy White, Long & Foster Real Estate, Inc.. Bright MLS
- $989,0005 bd4 ba2.7k sqft2702 Sherman Dr, Chester, MD 21619For SaleMLS ID #MDQA2017858, Justin Kennedy, Samson Properties. Bright MLS
- $850,0004 bd3 ba2.1k sqft121 Eareckson Ln, Stevensville, MD 21666For SaleMLS ID #MDQA2017628, Larry Doyle, Long & Foster Real Estate, Inc.. Bright MLS
- $825,0004 bd3 ba3.2k sqft313 Thomas White Blvd, Chester, MD 21619For SaleMLS ID #MDQA2018144, Carol Snyder, Monument Sotheby's International Realty. Bright MLS
- $885,0005 bd4 ba2.6k sqft7680 Country Club Ln, Chestertown, MD 21620For SaleMLS ID #MDKE2006758, John Burke, Gunther-McClary Real Estate. Bright MLS
- from $779,9004 bd3 ba2.9k sqftMerion Plan, Meadow Creek, Centreville, MD 21617New ConstructionLacrosse Homes
- $1,200,0005 bd5 ba3.2k sqft111 Flycatcher Way, Chester, MD 21619New ConstructionMLS ID #MDQA2018160, David Willman, Berkshire Hathaway HomeServices PenFed Realty - OP. Bright MLS
