Welcome home to this beautifully updated brick rancher! This one is truly move-in ready, with LVP flooring throughout and a fresh, updated kitchen featuring soft close cabinets, granite countertops and new appliances. Major updates are already taken care of, too, with a new roof and HVAC in 2026. Outside, you’ll love the fenced-in backyard and the spacious deck, complete with a retractable awning that makes it a great spot to relax or entertain. And the detached garage is an added bonus — it has electricity and plenty of room for a workshop, hobbies, storage, or whatever you need. Comfortable, updated, and easy to love, this is one you’ll want to see in person!
Under contract
$360,000
405 Villanova Ave, Chesapeake, VA 23324
3beds
1,441sqft
Single Family Residence
Built in 1969
0.28 Acres Lot
$361,900 Zestimate®
$250/sqft
$-- HOA
What's special
Beautifully updated brick rancherFenced-in backyardLvp flooring throughoutGranite countertopsComfortable updatedSoft close cabinetsFresh updated kitchen
- 40 days
- 418
- 46
Likely to sell faster than
Zillow last checked:
Listing updated:
Listed by:
Marianna Nice,
Swell Real Estate Co 757-216-9222
Source: REIN Inc.,MLS#: 10652237
Facts & features
Interior
Bedrooms & bathrooms
- Bedrooms: 3
- Bathrooms: 2
- Full bathrooms: 2
Rooms
- Room types: 1st Floor BR, 1st Floor Primary BR, Attic, PBR with Bath, Utility Closet, Workshop
Primary bedroom
- Level: First
- Dimensions: 11X12
Bedroom
- Level: First
- Dimensions: 10X11
Full bathroom
- Level: First
- Dimensions: 5X7
Dining room
- Level: First
- Dimensions: 10X11
Family room
- Level: First
- Dimensions: 11X20
Kitchen
- Level: First
- Dimensions: 12X12
Living room
- Level: First
- Dimensions: 12X14
Heating
- Electric, Heat Pump
Cooling
- Central Air, Heat Pump
Appliances
- Included: 220 V Elec, Dishwasher, Microwave, Range, Refrigerator, Electric Water Heater
- Laundry: Dryer Hookup, Washer Hookup
Features
- Bar, Ceiling Fan(s)
- Flooring: Laminate/LVP
- Basement: Crawl Space
- Attic: Pull Down Stairs
- Number of fireplaces: 1
- Fireplace features: Propane
Interior area
- Total interior livable area: 1,441 sqft
Property
Parking
- Total spaces: 2
- Parking features: Garage Att 1 Car, Garage Det 1 Car, Multi Car, Off Street, Garage Door Opener
- Garage spaces: 1
- Covered spaces: 2
Accessibility
- Accessibility features: Front-mounted Range Controls
Features
- Levels: One
- Stories: 1
- Patio & porch: Deck, Porch
- Pool features: None
- Fencing: Back Yard,Fenced
- Has view: Yes
- View description: City
- Waterfront features: Not Waterfront
- Frontage length: 105
Lot
- Size: 0.28 Acres
Details
- Parcel number: 1530000002370
- Zoning: R10S
Construction
Type & style
- Home type: SingleFamily
- Architectural style: Ranch
- Property subtype: Single Family Residence
Materials
- Brick
- Roof: Asphalt Shingle
Condition
- Rehabilitated
- New construction: No
- Year built: 1969
Utilities & green energy
- Sewer: City/County
- Water: City/County
Community & HOA
Community
- Subdivision: Varsity Manor
HOA
- Has HOA: No
Location
- Region: Chesapeake
Financial & listing details
- Price per square foot: $250/sqft
- Tax assessed value: $288,600
- Annual tax amount: $835
- Date on market: 9/3/2026
Estimated market value
$361,900
$344,000 - $380,000
$2,201/mo
Price history
Price history is unavailable.
Public tax history
| Year | Property taxes | Tax assessment |
|---|---|---|
| 2025 | $2,915 +16% | $288,600 +16% |
| 2024 | $2,514 +6.7% | $248,900 +6.7% |
| 2023 | $2,355 +3.7% | $233,200 +7.8% |
| 2022 | $2,271 +6.4% | $216,300 +6.4% |
| 2021 | $2,134 | $203,200 +1% |
| 2020 | -- | $201,200 +1.2% |
| 2019 | $2,088 -1% | $198,900 -1% |
| 2018 | $2,109 | $200,900 |
| 2017 | $2,109 +1.9% | $200,900 +1.9% |
| 2016 | $2,070 | $197,100 |
| 2015 | $2,070 | $197,100 |
| 2014 | $2,070 +0% | $197,100 |
| 2013 | $2,070 +0.4% | $197,100 +0.4% |
| 2012 | $2,061 -6.3% | $196,300 -6.3% |
| 2011 | $2,199 -4.6% | $209,400 -4.6% |
| 2010 | $2,304 -2.8% | $219,400 -2.8% |
| 2009 | $2,371 | $225,800 |
| 2008 | $2,371 -0.4% | $225,800 +0.6% |
| 2007 | $2,380 +13.6% | $224,500 +19% |
| 2006 | $2,095 +25.6% | $188,700 +44.8% |
| 2004 | $1,668 +6.4% | $130,300 +6.4% |
| 2003 | $1,568 +17.3% | $122,500 +17.3% |
| 2002 | $1,336 +3% | $104,400 +3% |
| 2001 | $1,298 | $101,400 |
Find assessor info on the county website
Monthly payment
Est. payment
Payment breakdown
Explore the cost of this home by adjusting the details. Changes won't be saved.Climate risks
Neighborhood: South Norfolk
Nearby schools
Schools provided by the listing agent
- Elementary: Portlock Primary
- Middle: Oscar Smith Middle
- High: Oscar Smith
Source: REIN Inc.. This data may not be complete. We recommend contacting the local school district to confirm school assignments for this home.
Similar homes
- $345,0003 bd2 ba1.2k sqft2309 Tapscott Ave, Chesapeake, VA 23324For Sale
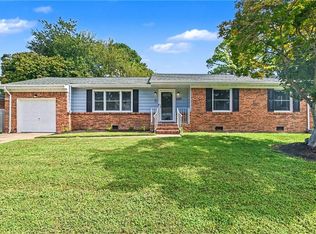 MLS ID #10654010, DeAnn Brenneman. REIN Inc.
 - $369,7504 bd2 ba1.6k sqft2415 Chesapeake Cir, Chesapeake, VA 23324For Sale
 MLS ID #10651751. REIN Inc.
 - $319,5003 bd2 ba1.1k sqft4141 3rd St, Chesapeake, VA 23324For Sale
 MLS ID #10649060, Eric Giles. REIN Inc.
 - $299,9003 bd2 ba1.2k sqft1311 Perry St, Chesapeake, VA 23324For Sale
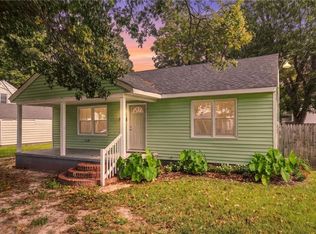 MLS ID #10656850, Vanessa Sykes. REIN Inc.
